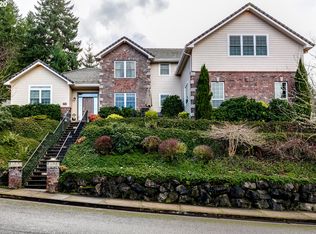
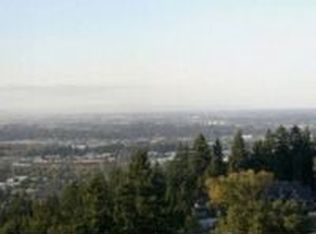
Set on a beautifully landscaped, nearly ½-acre lot, this exceptional residence offers refined living with warmth and comfort at every turn. Sweeping views unfold from expansive decking, creating a seamless indoor-outdoor lifestyle. With four bedrooms, three full baths, and over 3,500 square feet of living space, a multitude of functional living options are possible. Evenings are best spent gathered around the fire pit, surrounded by mature landscaping and peaceful privacy. Inside, formal living and dining rooms provide an elegant backdrop for entertaining while maintaining an inviting ambiance, highlighted with marble floors. Soak in sweeping city views from the comfort of your living room or private patio. The gourmet kitchen is thoughtfully appointed with granite countertops, a 5-burner Thermador cooktop, double ovens, hardwood floors, pantry, and a sunlit breakfast nook — perfectly designed for both elevated hosting and everyday enjoyment. The main-level primary suite serves as a private retreat, featuring a beautifully finished bath with granite counters and tile flooring. A dedicated office/den on the main level offers ideal work-from-home flexibility, while a lower-level computer nook and expansive upper-level bonus room provide versatile spaces for media, fitness, or guest accommodations. Lower-level living space with private entrance and secondary kitchenette - ideal for multigenerational living. Peace of mind moving in with a newer furnace and water heater all replaced in 2024! A rare offering that balances luxury finishes, flexible living spaces, and breathtaking views — all on a generous homesite convenient to recreation, hiking trails, and amenities!
Active
Price cut: $49K (6/11)
$849,000
3147 Tanner Park Dr, Eugene, OR 97405
4beds
3,772sqft
Residential, Single Family Residence
Built in 2000
0.48 Acres Lot
$-- Zestimate®
$225/sqft
$-- HOA
What's special
Sunlit breakfast nookHardwood floorsLower-level computer nookDouble ovens
- 187 days
- 464
- 26
Zillow last checked:
Listing updated:
Listed by:
Felicia Mondragon 541-255-5772,
Keller Williams Realty Eugene and Springfield
Source: RMLS (OR),MLS#: 216293807
Facts & features
Interior
Bedrooms & bathrooms
- Bedrooms: 4
- Bathrooms: 3
- Full bathrooms: 3
- Main level bathrooms: 1
Rooms
- Room types: Den, Bedroom 4, Bedroom 2, Bedroom 3, Dining Room, Family Room, Kitchen, Living Room, Primary Bedroom
Primary bedroom
- Features: Bathroom, Exterior Entry, Jetted Tub, Suite, Wallto Wall Carpet
- Level: Main
- Area: 255
- Dimensions: 15 x 17
Bedroom 2
- Features: Closet, Wallto Wall Carpet
- Level: Lower
- Area: 182
- Dimensions: 14 x 13
Bedroom 3
- Features: Closet, Wallto Wall Carpet
- Level: Lower
- Area: 195
- Dimensions: 15 x 13
Bedroom 4
- Features: Closet, Wallto Wall Carpet
- Level: Upper
Dining room
- Features: Deck, Exterior Entry, Formal, Marble
- Level: Main
- Area: 208
- Dimensions: 13 x 16
Family room
- Features: Family Room Kitchen Combo, Fireplace
- Level: Main
- Area: 342
- Dimensions: 18 x 19
Kitchen
- Features: Exterior Entry, Gourmet Kitchen, Island
- Level: Main
- Area: 304
- Width: 19
Living room
- Features: Hardwood Floors, High Ceilings
- Level: Main
- Area: 221
- Dimensions: 17 x 13
Heating
- Forced Air, Fireplace(s)
Cooling
- Heat Pump
Appliances
- Included: Built In Oven, Built-In Range, Dishwasher, Disposal, Free-Standing Refrigerator, Stainless Steel Appliance(s), Electric Water Heater, Gas Water Heater
- Laundry: Laundry Room
Features
- Granite, Marble, Closet, Formal, Family Room Kitchen Combo, Gourmet Kitchen, Kitchen Island, High Ceilings, Bathroom, Suite, Pantry
- Flooring: Hardwood, Wall to Wall Carpet
- Windows: Double Pane Windows
- Basement: Full
- Number of fireplaces: 1
- Fireplace features: Gas, Outside
Interior area
- Total structure area: 3,772
- Total interior livable area: 3,772 sqft
Video & virtual tour
Property
Parking
- Total spaces: 3
- Parking features: Driveway, On Street, Oversized
- Garage spaces: 3
- Has uncovered spaces: Yes
Accessibility
- Accessibility features: Garage On Main, Main Floor Bedroom Bath, Accessibility
Features
- Stories: 3
- Patio & porch: Covered Patio, Deck
- Exterior features: Yard, Exterior Entry
- Has spa: Yes
- Spa features: Bath
- Has view: Yes
- View description: Mountain(s)
Lot
- Size: 0.48 Acres
- Features: Gentle Sloping, Level, Sloped, SqFt 20000 to Acres1
Details
- Parcel number: 1557105
Construction
Type & style
- Home type: SingleFamily
- Architectural style: Contemporary
- Property subtype: Residential, Single Family Residence
Materials
- Hard Concrete Stucco
- Roof: Composition
Condition
- Resale
- New construction: No
- Year built: 2000
Utilities & green energy
- Gas: Gas
- Sewer: Public Sewer
- Water: Public
- Utilities for property: Cable Connected
Community & HOA
Community
- Security: Security System Leased
HOA
- Has HOA: No
Location
- Region: Eugene
Financial & listing details
- Price per square foot: $225/sqft
- Tax assessed value: $975,921
- Annual tax amount: $13,110
- Date on market: 3/3/2026
- Listing terms: Cash,Conventional,FHA,VA Loan
- Road surface type: Paved
Estimated market value
Not available
Estimated sales range
Not available
Not available
Price history
| Date | Event | Price |
|---|---|---|
| 7/21/2026 | Listed for sale | $849,000$225/sqft |
Source:  RMLS (OR) #216293807 Report a problem RMLS (OR) #216293807 Report a problem | ||
| 7/9/2026 | Pending sale | $849,000$225/sqft |
Source: RMLS (OR) #216293807 Report a problem | ||
| 6/11/2026 | Price change | $849,000-5.5%$225/sqft |
Source: RMLS (OR) #216293807 Report a problem | ||
| 4/14/2026 | Price change | $898,000-6.9%$238/sqft |
Source: RMLS (OR) #216293807 Report a problem | ||
| 3/26/2026 | Listed for sale | $965,000$256/sqft |
Source: RMLS (OR) #216293807 Report a problem | ||
| 3/15/2026 | Pending sale | $965,000$256/sqft |
Source: RMLS (OR) #216293807 Report a problem | ||
| 3/3/2026 | Listed for sale | $965,000+114.9%$256/sqft |
Source: RMLS (OR) #216293807 Report a problem | ||
| 3/22/2012 | Listing removed | $449,000$119/sqft |
Source: Keller Williams Realty #11016970 Report a problem | ||
| 12/22/2011 | Listed for sale | $449,000$119/sqft |
Source: Keller Williams Realty #11016970 Report a problem | ||
| 11/12/2011 | Listing removed | $449,000$119/sqft |
Source: Keller Williams /Eugene-Spfld #11016970 Report a problem | ||
| 8/12/2011 | Listed for sale | $449,000-20.5%$119/sqft |
Source: Keller Williams /Eugene-Spfld #11016970 Report a problem | ||
| 10/12/2005 | Sold | $565,000+707.1%$150/sqft |
Source: Public Record Report a problem | ||
| 12/30/1999 | Sold | $70,000-3.4%$19/sqft |
Source: Public Record Report a problem | ||
| 9/8/1999 | Sold | $72,500$19/sqft |
Source: Public Record Report a problem | ||
| 5/24/1999 | Sold | $72,500$19/sqft |
Source: Public Record Report a problem | ||
Public tax history
| Year | Property taxes | Tax assessment |
|---|---|---|
| 2025 | $13,111 +1.3% | $672,894 +3% |
| 2024 | $12,947 +2.6% | $653,296 +3% |
| 2023 | $12,618 +4% | $634,268 +3% |
| 2022 | $12,129 +8.7% | $615,795 +3% |
| 2021 | $11,162 +3% | $597,860 +3% |
| 2020 | $10,842 +2.5% | $580,447 +3% |
| 2019 | $10,578 +5.3% | $563,541 +3% |
| 2018 | $10,046 | $547,128 +3% |
| 2017 | $10,046 +6.1% | $531,192 +3% |
| 2016 | $9,470 +5.1% | $515,720 +3% |
| 2015 | $9,007 +2.3% | $500,699 +3% |
| 2014 | $8,805 +9.6% | $486,116 +3% |
| 2013 | $8,033 +10.1% | $471,957 +3.5% |
| 2012 | $7,298 | $455,869 -1.6% |
| 2011 | -- | $463,513 -0.2% |
| 2010 | -- | $464,256 +3% |
| 2009 | -- | $450,734 +3% |
| 2008 | -- | $437,606 +3% |
| 2007 | -- | $424,860 +3% |
| 2006 | -- | $412,485 +3% |
| 2005 | -- | $400,471 +3% |
| 2004 | -- | $388,807 +3% |
| 2003 | -- | $377,483 +3% |
| 2002 | -- | $366,488 +68.6% |
| 2001 | -- | $217,412 +191.2% |
| 2000 | -- | $74,652 |
Find assessor info on the county website
Monthly payment
Est. payment
Payment breakdown
Explore the cost of this home by adjusting the details. Changes won't be saved.Climate risks
Neighborhood: Churchill
Nearby schools
Schools provided by the listing agent
- Elementary: Mccornack
- Middle: Kennedy
- High: Churchill
Source: RMLS (OR). This data may not be complete. We recommend contacting the local school district to confirm school assignments for this home.
Similar homes
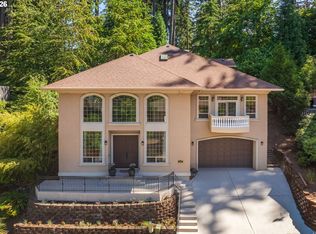
- $850,0004 bd4 ba3.7k sqft3012 Ashley Loop, Eugene, OR 97405Active
 MLS ID #384198151, Rachel Buciarski, Triple Oaks Realty LLC. RMLS (OR)
 - $850,0006 bd4 ba3.5k sqft3325 Park Hills Dr, Eugene, OR 97405Active
 MLS ID #366371602, Kim Arscott, Premiere Property Group LLC. RMLS (OR)
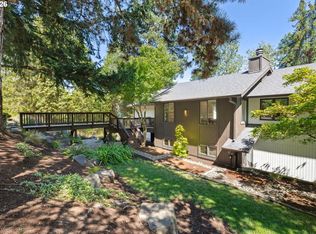
 - $860,0005 bd3 ba3.4k sqft27 Marlboro Ln, Eugene, OR 97405Active
 MLS ID #447295103, Lori Stenshoel, Hybrid Real Estate. RMLS (OR)
 - $969,0005 bd3 ba2.9k sqft2742 Blue Spruce Dr, Eugene, OR 97405Active
 MLS ID #608281740, Wayne Antone, United Real Estate Properties. RMLS (OR)
 - $975,0004 bd3 ba2.5k sqft2310 Douglas Dr, Eugene, OR 97405ActiveMLS ID #652504340, Carly Pederson, eXp Realty LLC. RMLS (OR)
- $758,0006 bd4 ba3.9k sqft3335 Bentley Ave, Eugene, OR 97405ActiveMLS ID #677700617, Felicia Mondragon, Keller Williams Realty Eugene and Springfield. RMLS (OR)
- $699,9006 bd4 ba3.5k sqft2262 Todd St, Eugene, OR 97405ActiveMLS ID #359863460, Amy Thompson, Hybrid Real Estate. RMLS (OR)
- $749,9004 bd3 ba3.1k sqft3467 Timberbrook Way, Eugene, OR 97405ActiveMLS ID #696288822, Jon Burke, Triple Oaks Realty LLC. RMLS (OR)
- $672,5004 bd4 ba3.3k sqft3410 Videra Dr, Eugene, OR 97405ActiveMLS ID #499686646, Shannon Reilly, Redfin. RMLS (OR)
- $725,0004 bd3 ba3k sqft1894 W 27th Pl, Eugene, OR 97405ActiveMLS ID #551081891, Donna Charko, Berkshire Hathaway HomeServices Real Estate Professionals. RMLS (OR)
- $668,5004 bd3 ba2.4k sqft3368 Bentley Ave, Eugene, OR 97405ActiveMLS ID #642378186, Felicia Mondragon, Keller Williams Realty Eugene and Springfield. RMLS (OR)
- $899,0004 bd4 ba3.8k sqft27828 Gibralter Loop, Eugene, OR 97405ActiveMLS ID #681831752, Angela Burrell, Triple Oaks Realty LLC. RMLS (OR)
- $899,0004 bd5 ba2.8k sqft910 E 22nd Ave, Eugene, OR 97405ActiveMLS ID #109326565, Erin Ralston, Windermere RE Lane County. RMLS (OR)
- $765,0004 bd3 ba2.2k sqft84640 Lorane Hwy, Eugene, OR 97405ActiveMLS ID #612869910, Kristi Blain, Triple Oaks Realty LLC. RMLS (OR)
- $750,0005 bd3 ba2.8k sqft3010 Friendly St, Eugene, OR 97405ActiveMLS ID #768377488, Liz Churchill, Hybrid Real Estate. RMLS (OR)
- $840,0005 bd3 ba3.3k sqft2145 Floral Hill Dr, Eugene, OR 97403ActiveMLS ID #301055871, Teresa Moshofsky, Better Homes and Gardens Real Estate Equinox. RMLS (OR)
- $825,0003 bd3 ba3.6k sqft4000 E 24th Ave, Eugene, OR 97403ActiveMLS ID #738722702, Kim Arscott, Premiere Property Group LLC. RMLS (OR)
- $1,049,0003 bd3 ba2.4k sqft85574 Svarverud Rd, Eugene, OR 97405ActiveMLS ID #537319768, Tamara Angier, Keller Williams Realty Eugene and Springfield. RMLS (OR)
- $665,0004 bd3 ba1.9k sqft3411 Timberbrook Way, Eugene, OR 97404ActiveMLS ID #576068954, Jessica Johnston, RE/MAX Integrity. RMLS (OR)
- $645,0005 bd3 ba3k sqft1960 W 25th Ave, Eugene, OR 97405ActiveMLS ID #680862348, Emma Coleman, Keller Williams Realty Eugene and Springfield. RMLS (OR)
