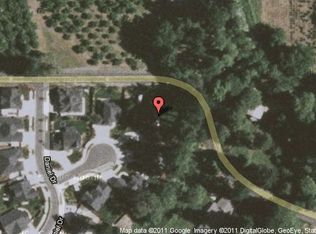
Nestled on a quiet cul-de-sac in the highly sought-after City's Edge subdivision, this custom-built 4-bedroom, 3-bath home offers 3,154 square feet of thoughtfully designed living space. Soaring vaulted ceilings, abundant natural light, and an open loft create a spacious and inviting atmosphere. Beautiful hardwood floors, Corian countertops, quality craftsmanship, and a cozy gas fireplace add warmth and elegance throughout. The spacious floor plan provides flexibility for entertaining and everyday living, while the loft overlooks the main living area, enhancing the home's open-concept design. Step outside to your private backyard retreat featuring Spring Creek frontage, mature landscaping, a firepit, and fully fenced yard—perfect for relaxing, entertaining, or enjoying the peaceful surroundings.With exceptional curb appeal, quality finishes, and a premier location, this is a rare opportunity to own one of City's Edge's most desirable properties. 4 Bedrooms, 3 Bathrooms, 3,154 Sq. Ft. Spring Creek Frontage, Vaulted Ceilings, Loft, Gas Fireplace, Firepit, Fenced Backyard!
Active
Price cut: $60K (9/18)
$639,000
170 Daniel Dr, Eugene, OR 97404
4beds
3,154sqft
Residential, Single Family Residence
Built in 2003
0.28 Acres Lot
$-- Zestimate®
$203/sqft
$-- HOA
What's special
Cozy gas fireplaceQuality finishesFully fenced yardOpen loftPrivate backyard retreatQuality craftsmanshipSoaring vaulted ceilings
- 125 days
- 654
- 31
Zillow last checked:
Listing updated:
Listed by:
Sherri Smith Sherri@smithrealtygroup.net,
Smith Realty Group,
Nicholas Lowell 541-729-1934,
Smith Realty Group
Source: RMLS (OR),MLS#: 380177703
Facts & features
Interior
Bedrooms & bathrooms
- Bedrooms: 4
- Bathrooms: 3
- Full bathrooms: 3
- Main level bathrooms: 1
Rooms
- Room types: Loft, Bedroom 4, Storage, Bedroom 2, Bedroom 3, Dining Room, Family Room, Kitchen, Living Room, Primary Bedroom
Primary bedroom
- Features: Bathroom, Walkin Closet, Wallto Wall Carpet
- Level: Main
- Area: 132
- Dimensions: 11 x 12
Bedroom 2
- Features: Wallto Wall Carpet
- Level: Main
- Area: 156
- Dimensions: 12 x 13
Bedroom 3
- Features: Wallto Wall Carpet
- Level: Upper
- Area: 143
- Dimensions: 13 x 11
Bedroom 4
- Features: Wallto Wall Carpet
- Level: Upper
- Area: 126
- Dimensions: 14 x 9
Dining room
- Features: Fireplace, Wood Floors
- Level: Main
- Area: 224
- Dimensions: 14 x 16
Kitchen
- Features: Dishwasher, Island, Microwave, Free Standing Range, Free Standing Refrigerator, High Ceilings, Wood Floors
- Level: Main
- Area: 368
- Width: 23
Living room
- Features: Fireplace, Vaulted Ceiling
- Level: Main
- Area: 255
- Dimensions: 15 x 17
Heating
- Forced Air, Fireplace(s)
Cooling
- Central Air
Appliances
- Included: Dishwasher, Disposal, Free-Standing Refrigerator, Microwave, Free-Standing Range, Gas Water Heater
Features
- Ceiling Fan(s), Central Vacuum, Kitchen Island, High Ceilings, Vaulted Ceiling(s), Bathroom, Walk-In Closet(s)
- Flooring: Hardwood, Wall to Wall Carpet, Wood
- Windows: Double Pane Windows, Vinyl Frames
- Basement: Crawl Space
- Number of fireplaces: 2
- Fireplace features: Gas, Stove
Interior area
- Total structure area: 3,154
- Total interior livable area: 3,154 sqft
Property
Parking
- Total spaces: 2
- Parking features: Attached
- Attached garage spaces: 2
Features
- Levels: Two
- Stories: 2
- Patio & porch: Patio
- Fencing: Fenced
- Has view: Yes
- View description: Creek/Stream
- Has water view: Yes
- Water view: Creek/Stream
- Waterfront features: Creek
- Body of water: Spring Creek
Lot
- Size: 0.28 Acres
- Features: Cul-De-Sac, Level, Trees, Sprinkler, SqFt 10000 to 14999
Details
- Parcel number: 1673266
Construction
Type & style
- Home type: SingleFamily
- Property subtype: Residential, Single Family Residence
Materials
- Lap Siding
- Roof: Composition
Condition
- Resale
- New construction: No
- Year built: 2003
Utilities & green energy
- Gas: Gas
- Sewer: Public Sewer
- Water: Public
Community & HOA
HOA
- Has HOA: No
Location
- Region: Eugene
Financial & listing details
- Price per square foot: $203/sqft
- Tax assessed value: $692,491
- Annual tax amount: $7,228
- Date on market: 6/5/2026
- Listing terms: Cash,Conventional,FHA
Estimated market value
Not available
Estimated sales range
Not available
Not available
Price history
| Date | Event | Price |
|---|---|---|
| 9/18/2026 | Price change | $639,000-8.6%$203/sqft |
Source:  RMLS (OR) #380177703 Report a problem RMLS (OR) #380177703 Report a problem | ||
| 8/15/2026 | Price change | $699,000-6.7%$222/sqft |
Source: RMLS (OR) #380177703 Report a problem | ||
| 7/7/2026 | Price change | $749,000-2.6%$237/sqft |
Source: RMLS (OR) #380177703 Report a problem | ||
| 6/12/2026 | Listed for sale | $769,000+94.7%$244/sqft |
Source: RMLS (OR) #380177703 Report a problem | ||
| 3/27/2024 | Listing removed | -- |
Source: Zillow Rentals Report a problem | ||
| 2/20/2024 | Price change | $3,400-10.5%$1/sqft |
Source: Zillow Rentals Report a problem | ||
| 2/7/2024 | Listed for rent | $3,800+8.6%$1/sqft |
Source: Zillow Rentals Report a problem | ||
| 12/26/2023 | Listing removed | -- |
Source: Zillow Rentals Report a problem | ||
| 12/25/2023 | Price change | $3,500-2.8%$1/sqft |
Source: Zillow Rentals Report a problem | ||
| 12/13/2023 | Price change | $3,600-5.3%$1/sqft |
Source: Zillow Rentals Report a problem | ||
| 12/5/2023 | Price change | $3,800-1.3%$1/sqft |
Source: Zillow Rentals Report a problem | ||
| 12/1/2023 | Listed for rent | $3,850+67.4%$1/sqft |
Source: Zillow Rentals Report a problem | ||
| 9/29/2019 | Listing removed | $2,300$1/sqft |
Source: Zillow Rental Manager Report a problem | ||
| 9/14/2019 | Listed for rent | $2,300$1/sqft |
Source: Zillow Rental Manager Report a problem | ||
| 2/15/2006 | Sold | $395,000+518.2%$125/sqft |
Source: Public Record Report a problem | ||
| 10/30/2002 | Sold | $63,900$20/sqft |
Source: Public Record Report a problem | ||
Public tax history
| Year | Property taxes | Tax assessment |
|---|---|---|
| 2025 | $7,228 +1.3% | $370,991 +3% |
| 2024 | $7,138 +2.6% | $360,186 +3% |
| 2023 | $6,957 +4% | $349,696 +3% |
| 2022 | $6,687 +6.5% | $339,511 +3% |
| 2021 | $6,281 -0.4% | $329,623 +3% |
| 2020 | $6,303 +3.5% | $320,023 +3% |
| 2019 | $6,088 +6.2% | $310,702 +3% |
| 2018 | $5,730 | $301,653 +3% |
| 2017 | $5,730 +4.8% | $292,867 +3% |
| 2016 | $5,467 +3.7% | $284,337 +3% |
| 2015 | $5,270 +4.3% | $276,055 +3% |
| 2014 | $5,054 +8.2% | $268,015 +3% |
| 2013 | $4,671 +10.6% | $260,209 +3% |
| 2012 | $4,223 | $252,630 +3% |
| 2011 | -- | $245,272 +3% |
| 2010 | -- | $238,128 +3% |
| 2009 | -- | $231,192 +3% |
| 2008 | -- | $224,458 +3% |
| 2007 | -- | $217,920 +3% |
| 2006 | -- | $211,573 +3% |
| 2005 | -- | $205,411 +3% |
| 2004 | -- | $199,428 +384.9% |
| 2003 | -- | $41,129 +3% |
| 2002 | -- | $39,931 |
Find assessor info on the county website
Monthly payment
Est. payment
Payment breakdown
Explore the cost of this home by adjusting the details. Changes won't be saved.Climate risks
Neighborhood: Santa Clara
Nearby schools
Schools provided by the listing agent
- Elementary: Awbrey Park
- Middle: Madison
- High: North Eugene
Source: RMLS (OR). This data may not be complete. We recommend contacting the local school district to confirm school assignments for this home.

Similar homes
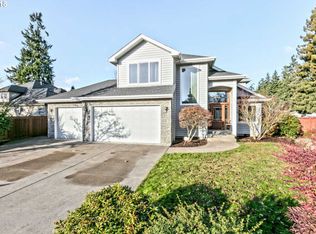
- $625,0003 bd3 ba2.6k sqft4635 Champagne Ln, Eugene, OR 97404Active
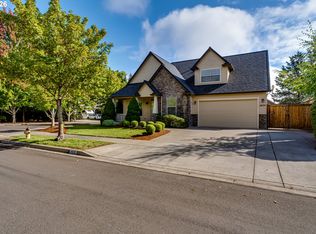
 MLS ID #702963845, Kim Heddinger, Golden Realty. RMLS (OR)
 - $585,0004 bd3 ba2.2k sqft367 Lynnbrook Dr, Eugene, OR 97404Active
 MLS ID #542016457, Galand Haas, Keller Williams Realty Eugene and Springfield. RMLS (OR)
 - $590,0003 bd3 ba2.1k sqft190 Naismith Blvd, Eugene, OR 97404Active
 MLS ID #406771470, Kimber Best, ICON Real Estate Group. RMLS (OR)
 - $599,0004 bd3 ba2.2k sqft2552 Crowther Dr, Eugene, OR 97404Active
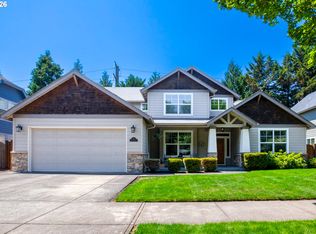 MLS ID #415747786, Renee Kittrell, Camerelle Real Estate, LLC. RMLS (OR)
 - $585,0004 bd3 ba2.4k sqft175 Bushnell Ln, Eugene, OR 97404ActiveMLS ID #112885079, Emilee Sievers, Hybrid Real Estate. RMLS (OR)
- $455,0004 bd2 ba1.8k sqft4700 Thunderbird St, Eugene, OR 97404ActiveMLS ID #781286381, Cheryl Chambers, Hybrid Real Estate. RMLS (OR)
- $649,9004 bd2 ba2.2k sqft1590 Corum Ave, Eugene, OR 97401ActiveMLS ID #160548851, Derrick Roser, Keller Williams Realty Eugene and Springfield. RMLS (OR)
- $749,5003 bd3 ba3k sqft454 Salty Way, Eugene, OR 97404ActiveMLS ID #213723550, Jo Ann Zebrowski, RE/MAX Integrity. RMLS (OR)
- $649,0004 bd3 ba1.9k sqft3411 Timberbrook Way, Eugene, OR 97404ActiveMLS ID #576068954, Jessica Johnston, RE/MAX Integrity. RMLS (OR)
- $525,0003 bd3 ba2.5k sqft233 Howard Ave, Eugene, OR 97404ActiveMLS ID #353644830, Wendy Thomas, Triple Oaks Realty LLC. RMLS (OR)
- $635,0004 bd3 ba2.6k sqft2002 Morning View Dr, Eugene, OR 97405ActiveMLS ID #198174644, Keri Warner, Coldwell Banker Professional Group. RMLS (OR)
- $620,0004 bd3 ba2.4k sqft2696 Terrace View Dr, Eugene, OR 97405ActiveMLS ID #326493495, Brent Cole, Triple Oaks Realty LLC. RMLS (OR)
- $675,0004 bd3 ba2.9k sqft2012 Greiner St, Eugene, OR 97405ActiveMLS ID #242518828, Alison Myers, Lux Realty Group. RMLS (OR)
- $615,0005 bd4 ba2.9k sqft2331 Todd St, Eugene, OR 97405ActiveMLS ID #155146698, Tiffany Johnson, Berkshire Hathaway HomeServices Real Estate Professionals. RMLS (OR)
- $459,0003 bd2 ba2.1k sqft3335 River Rd, Eugene, OR 97404ActiveMLS ID #707343963, John Davis, InEugene Real Estate, LLC. RMLS (OR)
- $629,9004 bd3 ba2.4k sqft2533 Moon Mountain Dr, Eugene, OR 97403ActiveMLS ID #700377237, Arica Mitchell, Song Real Estate. RMLS (OR)
- $625,0005 bd3 ba2.4k sqft4765 Brookwood St, Eugene, OR 97405ActiveMLS ID #175808269, Amber Combs, John L. Scott Eugene. RMLS (OR)
- $639,0004 bd3 ba2.2k sqft75 Marlboro Ln, Eugene, OR 97405ActiveMLS ID #330572703, Mara Gregory, Keller Williams Realty Eugene and Springfield. RMLS (OR)
- $590,0003 bd3 ba2.6k sqft2737 Hallmark Ln, Eugene, OR 97405ActiveMLS ID #734008657, Heather Tipler, Hybrid Real Estate. RMLS (OR)
