Open house Sunday 11/8 from 3:00-4:00. Tucked at the end of a quiet cul-de-sac on nearly a quarter acre, this updated 4 bedroom, 3 bath two-story offers 2,176 sq ft of comfortable living with room for vehicles, toys and projects. The welcoming covered front porch sets the tone, with composite decking, stone accents, string lights and a wired-in TV that make it a natural gathering spot. Inside, the remodeled kitchen is the heart of the home, featuring white shaker cabinetry, quartz counters, glossy subway tile backsplash, stainless appliances, a garden window over the sink, recessed lighting, glass-front display cabinets and a walk-in pantry, all opening to a dining area for everyday meals. A second sink at the peninsula serves as a wet bar overlooking the family room, which offers a brick wood-burning fireplace and its own exterior entry. The sunken living room provides a second wood-burning fireplace and a wall of windows facing the front porch. Off the kitchen, a bright vaulted sun room with tile floors and sliding doors makes a great spot for morning coffee or a home gym. Upstairs, the primary suite includes a walk-in closet and a refreshed bath with dual marble-topped vanities and an illuminated mirror. Two additional bedrooms with ceiling fans and a fourth bedroom with extensive built-ins offer flexibility for guests, hobbies or an office. Ductless mini-split heating and cooling, vinyl double-pane windows and a full bath on the main level add comfort and convenience. Outside, the fully fenced backyard features mature shade trees, a rear deck with gazebo, a fire pit, a water feature and a storage shed. A two-car attached garage plus a wide gravel side lot with RV parking and RV hookup (water/sewer/power) provide space for boats, RVs and trailers. Close to Awbrey Park, Madison and North Eugene schools.
Active
$619,900
414 Kingsbury Ave, Eugene, OR 97404
4beds
2,176sqft
Residential, Single Family Residence
Built in 1975
10,454 Square Feet Lot
$-- Zestimate®
$285/sqft
$-- HOA
What's special
Second wood-burning fireplaceWhite shaker cabinetryFully fenced backyardStorage shedNearly a quarter acreWater featureRemodeled kitchen
- 3 days
- 292
- 21
Likely to sell faster than
Zillow last checked:
Listing updated:
Listed by:
Tim Duncan tim@timduncanre.com,
Tim Duncan Real Estate
Source: RMLS (OR),MLS#: 697222201
Facts & features
Interior
Bedrooms & bathrooms
- Bedrooms: 4
- Bathrooms: 3
- Full bathrooms: 3
- Main level bathrooms: 1
Rooms
- Room types: Bedroom 4, Sun Porch, Bedroom 2, Bedroom 3, Dining Room, Family Room, Kitchen, Living Room, Primary Bedroom
Primary bedroom
- Features: Ceiling Fan, Bathtub With Shower, Double Sinks, Suite, Walkin Closet, Wallto Wall Carpet
- Level: Upper
Bedroom 2
- Features: Ceiling Fan, Closet, Wallto Wall Carpet
- Level: Upper
Bedroom 3
- Features: Ceiling Fan, Closet, Wallto Wall Carpet
- Level: Upper
Bedroom 4
- Features: Builtin Features, Laminate Flooring
- Level: Upper
Dining room
- Features: Kitchen Dining Room Combo, Vinyl Floor
- Level: Main
Family room
- Features: Ceiling Fan, Exterior Entry, Fireplace, Vinyl Floor
- Level: Main
Kitchen
- Features: Bay Window, Builtin Features, Dishwasher, Microwave, Pantry, Double Sinks, Free Standing Range, Free Standing Refrigerator, Quartz, Vinyl Floor, Wet Bar
- Level: Main
Living room
- Features: Fireplace, Sunken, Wallto Wall Carpet
- Level: Main
Heating
- Ductless, Mini Split, Radiant, Fireplace(s)
Cooling
- Has cooling: Yes
Appliances
- Included: Dishwasher, Disposal, Free-Standing Range, Free-Standing Refrigerator, Microwave, Stainless Steel Appliance(s), Electric Water Heater
Features
- Quartz, Built-in Features, Ceiling Fan(s), Vaulted Ceiling(s), Closet, Kitchen Dining Room Combo, Pantry, Double Vanity, Wet Bar, Sunken, Bathtub With Shower, Suite, Walk-In Closet(s)
- Flooring: Laminate, Wall to Wall Carpet, Tile, Vinyl
- Doors: Sliding Doors
- Windows: Double Pane Windows, Vinyl Frames, Bay Window(s)
- Basement: Crawl Space
- Number of fireplaces: 2
- Fireplace features: Wood Burning
Interior area
- Total structure area: 2,176
- Total interior livable area: 2,176 sqft
Property
Parking
- Total spaces: 2
- Parking features: Driveway, RV Access/Parking, Garage Door Opener, Attached
- Attached garage spaces: 2
- Has uncovered spaces: Yes
Features
- Levels: Two
- Stories: 2
- Patio & porch: Covered Patio, Deck, Patio
- Exterior features: Fire Pit, RV Hookup, Water Feature, Yard, Exterior Entry
- Fencing: Fenced
Lot
- Size: 10,454 Square Feet
- Features: Cul-De-Sac, Level, SqFt 10000 to 14999
Details
- Additional structures: Outbuilding, RVHookup, ToolShed
- Parcel number: 1119161
Construction
Type & style
- Home type: SingleFamily
- Property subtype: Residential, Single Family Residence
Materials
- T111 Siding
- Foundation: Concrete Perimeter
- Roof: Composition
Condition
- Resale
- New construction: No
- Year built: 1975
Utilities & green energy
- Sewer: Public Sewer
- Water: Public
Community & HOA
HOA
- Has HOA: No
Location
- Region: Eugene
Financial & listing details
- Price per square foot: $285/sqft
- Tax assessed value: $553,699
- Annual tax amount: $4,613
- Date on market: 11/5/2026
- Listing terms: Cash,Conventional,FHA,VA Loan
- Road surface type: Paved
Estimated market value
Not available
Estimated sales range
Not available
Not available
Price history
| Date | Event | Price |
|---|---|---|
| 11/5/2026 | Listed for sale | $619,900+226.3%$285/sqft |
Source:  RMLS (OR) #697222201 Report a problem | ||
| 2/28/2003 | Sold | $190,000-1%$87/sqft |
Source: Public Record Report a problem | ||
| 8/30/1999 | Sold | $192,000+5.5%$88/sqft |
Source: Public Record Report a problem | ||
| 8/21/1998 | Sold | $182,000$84/sqft |
Source: Public Record Report a problem | ||
Public tax history
| Year | Property taxes | Tax assessment |
|---|---|---|
| 2025 | $4,614 +0.6% | $353,555 +3% |
| 2024 | $4,588 +2.3% | $343,258 +3% |
| 2023 | $4,487 +4.1% | $333,261 +3% |
| 2022 | $4,313 +9.6% | $323,555 +3% |
| 2021 | $3,936 +2.7% | $314,132 +3% |
| 2020 | $3,832 +4.3% | $304,983 +3% |
| 2019 | $3,673 +9.8% | $296,100 +3% |
| 2018 | $3,344 | $287,476 +3% |
| 2017 | $3,344 +8.8% | $279,103 +3% |
| 2016 | $3,074 +4.2% | $270,974 +3% |
| 2015 | $2,950 +4.2% | $263,082 +3% |
| 2014 | $2,830 +7.2% | $255,419 +3.3% |
| 2013 | $2,641 +18.4% | $247,369 +7.1% |
| 2012 | $2,231 | $230,872 -6.9% |
| 2011 | -- | $247,980 +3% |
| 2010 | -- | $240,757 +3% |
| 2009 | -- | $233,745 +3% |
| 2008 | -- | $226,937 +3% |
| 2007 | -- | $220,327 +3% |
| 2006 | -- | $213,910 +3% |
| 2005 | -- | $207,680 +3% |
| 2004 | -- | $201,631 +3% |
| 2003 | -- | $195,758 +3% |
| 2002 | -- | $190,056 +3% |
| 2001 | -- | $184,520 +3% |
| 2000 | -- | $179,146 |
Find assessor info on the county website
Monthly payment
Est. payment
Payment breakdown
Explore the cost of this home by adjusting the details. Changes won't be saved.Climate risks
Neighborhood: Santa Clara
Nearby schools
Schools provided by the listing agent
- Elementary: Awbrey Park
- Middle: Madison
- High: North Eugene
Source: RMLS (OR). This data may not be complete. We recommend contacting the local school district to confirm school assignments for this home.

Similar homes
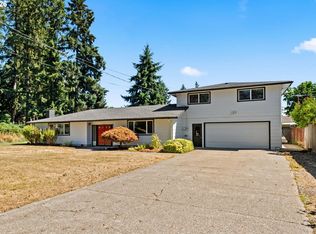
- $534,0004 bd3 ba2.2k sqft3187 Alyndale Dr, Eugene, OR 97404Active
 MLS ID #700747285, Matthew Rossiter, Willamette Properties Group. RMLS (OR)
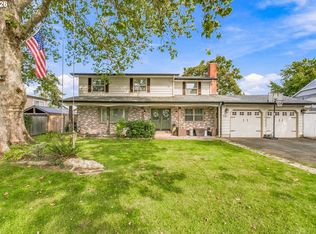
- $639,0006 bd3 ba2.8k sqft827 Nantucket Ave, Eugene, OR 97404Active
 MLS ID #437512298, Amanda Parker, Parker Heights Realty. RMLS (OR)
- $585,0004 bd3 ba2.4k sqft175 Bushnell Ln, Eugene, OR 97404Active
 MLS ID #112885079, Emilee Sievers, Hybrid Real Estate. RMLS (OR)
- $570,0003 bd3 ba2.1k sqft190 Naismith Blvd, Eugene, OR 97404Active
 MLS ID #406771470, Kimber Best, ICON Real Estate Group. RMLS (OR)
- $555,0003 bd3 ba1.6k sqft2911 Shirley St, Eugene, OR 97404ActiveMLS ID #143956156, Karen Church, Pacific Roots Realty LLC. RMLS (OR)
- $499,0004 bd2 ba2.1k sqft389 Maxwell Rd, Eugene, OR 97404For Sale
 MLS ID #846624, THERESA MONTOYA, Vantage Point Brokers, Llc. WVMLS
- $599,0005 bd3 ba2.8k sqft1205 Taylor St, Eugene, OR 97402ActiveMLS ID #106950273, Holly Carothers, John L. Scott Eugene. RMLS (OR)
- $540,0003 bd2 ba2.4k sqft90061 Spires Ln, Eugene, OR 97402ActiveMLS ID #481219268, Cheryl Chambers, Hybrid Real Estate. RMLS (OR)
- $649,9004 bd2 ba2.2k sqft1590 Corum Ave, Eugene, OR 97401ActiveMLS ID #160548851, Derrick Roser, Keller Williams Realty Eugene and Springfield. RMLS (OR)
- $499,0003 bd3 ba2.5k sqft233 Howard Ave, Eugene, OR 97404ActiveMLS ID #353644830, Wendy Thomas, Triple Oaks Realty LLC. RMLS (OR)
- $599,0004 bd3 ba1.9k sqft3411 Timberbrook Way, Eugene, OR 97404ActiveMLS ID #576068954, Jessica Johnston, RE/MAX Integrity. RMLS (OR)
- $599,9003 bd2 ba1.6k sqft28095 Clear Lake Rd, Eugene, OR 97402ActiveMLS ID #296987049, Skye Schuttpelz, United Real Estate Properties. RMLS (OR)
- $495,0003 bd2 ba1.5k sqft3457 Mahlon Ave, Eugene, OR 97401ActiveMLS ID #189555706, Austin Barker, Willamette Properties Group. RMLS (OR)
- $699,0004 bd3 ba2.5k sqft1865 Tabor St, Eugene, OR 97401ActiveMLS ID #736561401, Allison Davis, Triple Oaks Realty LLC. RMLS (OR)
- $619,0004 bd2 ba2.1k sqft1271 Arcadia Dr, Eugene, OR 97401ActiveMLS ID #281003851, Kelly Cooley, Windermere RE Lane County. RMLS (OR)
- $619,9994 bd3 ba2.2k sqft75 Marlboro Ln, Eugene, OR 97405ActiveMLS ID #330572703, Mara Gregory, Keller Williams Realty Eugene and Springfield. RMLS (OR)
- $625,0005 bd3 ba3k sqft1960 W 25th Ave, Eugene, OR 97405ActiveMLS ID #680862348, Tammy Kenworthy, Keller Williams Realty Eugene and Springfield. RMLS (OR)
- $599,9003 bd3 ba1.7k sqft2904 Wolf Meadows Ln, Eugene, OR 97408ActiveMLS ID #657206003, Cory Neu, Neu Real Estate. RMLS (OR)
- $629,9004 bd3 ba2.4k sqft2533 Moon Mountain Dr, Eugene, OR 97403ActiveMLS ID #700377237, Arica Mitchell, Hybrid Real Estate. RMLS (OR)
- $605,9005 bd3 ba2.4k sqft4765 Brookwood St, Eugene, OR 97405ActiveMLS ID #175808269, Amber Combs, John L. Scott Eugene. RMLS (OR)
