* New Roof * New Kitchen Window * Upgrades: HVAC, Fencing, Laminate Flooring, High End Appliances. * RV Parking w/Hook-ups. Beautiful, well-kept home in the vibrant Thomas Meadows. Three bedrooms, plus office and 2.5 baths, including a main-level primary suite with an ensuite Jacuzzi tub and walk in closet. Open-concept living with a generous center kitchen, cook island, pantry, and eating nook. Vaulted ceilings and a formal dining room with a tray ceiling add elegance. Upstairs, find two bedrooms, office and a full bath. The lush yard features flowering plants, mature fruit trees, and a thriving garden for fresh fruits and vegetables. You’ll fall in love with the outdoor paradise.
Active
Price cut: $5K (10/9)
$585,000
190 Naismith Blvd, Eugene, OR 97404
3beds
2,133sqft
Residential, Single Family Residence
Built in 2000
6,534 Square Feet Lot
$-- Zestimate®
$274/sqft
$-- HOA
What's special
Lush yardCook islandOpen-concept livingWalk in closetFormal dining roomEating nookOutdoor paradise
- 124 days
- 834
- 41
Zillow last checked:
Listing updated:
Listed by:
Kimber Best ICON@TheICONREGroup.com,
ICON Real Estate Group
Source: RMLS (OR),MLS#: 406771470
Facts & features
Interior
Bedrooms & bathrooms
- Bedrooms: 3
- Bathrooms: 3
- Full bathrooms: 2
- Partial bathrooms: 1
- Main level bathrooms: 2
Rooms
- Room types: Office, Bedroom 2, Bedroom 3, Dining Room, Family Room, Kitchen, Living Room, Primary Bedroom
Primary bedroom
- Features: Ceiling Fan, Closet Organizer, Patio, Sliding Doors, Ensuite, Jetted Tub, Walkin Closet, Wallto Wall Carpet
- Level: Main
Bedroom 2
- Features: Closet, Wallto Wall Carpet
- Level: Upper
Bedroom 3
- Features: Closet, Wallto Wall Carpet
- Level: Upper
Dining room
- Features: Coved, Formal, French Doors
- Level: Main
Kitchen
- Features: Builtin Range, Cook Island, Dishwasher, Disposal, Gas Appliances, Microwave, Pantry, Skylight, Builtin Oven, E N E R G Y S T A R Qualified Appliances, Free Standing Refrigerator, Granite
- Level: Main
Living room
- Features: Fireplace Insert, High Ceilings, Laminate Flooring
- Level: Main
Office
- Features: Wallto Wall Carpet
- Level: Upper
Heating
- Forced Air
Cooling
- Central Air, Exhaust Fan
Appliances
- Included: Built In Oven, Built-In Range, Cooktop, Dishwasher, Disposal, Down Draft, ENERGY STAR Qualified Appliances, Free-Standing Refrigerator, Gas Appliances, Microwave, Plumbed For Ice Maker, Stainless Steel Appliance(s), Washer/Dryer, Gas Water Heater
- Laundry: Laundry Room
Features
- Ceiling Fan(s), Granite, High Ceilings, Soaking Tub, Closet, Coved, Formal, Cook Island, Pantry, Closet Organizer, Walk-In Closet(s), Tile
- Flooring: Luxury Vinyl Plank, Wall to Wall Carpet, Laminate
- Doors: French Doors, Sliding Doors
- Windows: Double Pane Windows, Vinyl Frames, Skylight(s)
- Basement: Crawl Space
- Number of fireplaces: 1
- Fireplace features: Gas, Insert
Interior area
- Total structure area: 2,133
- Total interior livable area: 2,133 sqft
Video & virtual tour
Property
Parking
- Total spaces: 2
- Parking features: Driveway, On Street, RV Access/Parking, RV Boat Storage, Garage Door Opener, Attached
- Attached garage spaces: 2
- Has uncovered spaces: Yes
Accessibility
- Accessibility features: Accessible Full Bath, Garage On Main, Main Floor Bedroom Bath, Natural Lighting, Utility Room On Main, Walkin Shower, Accessibility
Features
- Levels: Two
- Stories: 2
- Patio & porch: Patio, Porch
- Exterior features: Garden, RV Hookup, Yard
- Has spa: Yes
- Spa features: Bath
- Fencing: Fenced
- Has view: Yes
- View description: City, Seasonal
Lot
- Size: 6,534 Square Feet
- Features: Corner Lot, Seasonal, Sprinkler, SqFt 5000 to 6999
Details
- Additional structures: RVHookup, RVBoatStorage, ToolShed
- Parcel number: 1660313
Construction
Type & style
- Home type: SingleFamily
- Architectural style: Traditional
- Property subtype: Residential, Single Family Residence
Materials
- Brick, Cement Siding
- Foundation: Concrete Perimeter
- Roof: Composition,Shingle
Condition
- Resale
- New construction: No
- Year built: 2000
Utilities & green energy
- Gas: Gas
- Sewer: Public Sewer
- Water: Public
- Utilities for property: Cable Connected
Community & HOA
Community
- Security: Entry
- Subdivision: Thompson Meadows, 2nd Addition
HOA
- Has HOA: No
Location
- Region: Eugene
Financial & listing details
- Price per square foot: $274/sqft
- Tax assessed value: $546,218
- Annual tax amount: $7,181
- Date on market: 6/14/2026
- Listing terms: Cash,Conventional,FHA,State GI Loan,VA Loan
- Road surface type: Paved
Estimated market value
Not available
Estimated sales range
Not available
Not available
Price history
| Date | Event | Price |
|---|---|---|
| 10/9/2026 | Price change | $585,000-0.8%$274/sqft |
Source:  RMLS (OR) #406771470 Report a problem RMLS (OR) #406771470 Report a problem | ||
| 9/17/2026 | Listed for sale | $590,000$277/sqft |
Source: RMLS (OR) #406771470 Report a problem | ||
| 9/11/2026 | Pending sale | $590,000$277/sqft |
Source: RMLS (OR) #406771470 Report a problem | ||
| 9/2/2026 | Price change | $590,000-4.7%$277/sqft |
Source: RMLS (OR) #406771470 Report a problem | ||
| 8/19/2026 | Price change | $618,900-3.1%$290/sqft |
Source: RMLS (OR) #406771470 Report a problem | ||
| 7/20/2026 | Price change | $638,900-0.2%$300/sqft |
Source: RMLS (OR) #406771470 Report a problem | ||
| 7/4/2026 | Listed for sale | $639,900$300/sqft |
Source: RMLS (OR) #406771470 Report a problem | ||
| 6/30/2026 | Pending sale | $639,900$300/sqft |
Source: RMLS (OR) #406771470 Report a problem | ||
| 6/18/2026 | Listed for sale | $639,900$300/sqft |
Source: RMLS (OR) #406771470 Report a problem | ||
| 6/18/2026 | Pending sale | $639,900$300/sqft |
Source: RMLS (OR) #406771470 Report a problem | ||
| 6/14/2026 | Listed for sale | $639,900+70.6%$300/sqft |
Source: RMLS (OR) #406771470 Report a problem | ||
| 4/13/2018 | Sold | $375,000+0%$176/sqft |
Source: RMLS (OR) #18385920 Report a problem | ||
| 3/12/2018 | Pending sale | $374,900$176/sqft |
Source: RealtyNET, LLC #18385920 Report a problem | ||
| 3/2/2018 | Listed for sale | $374,900+23.3%$176/sqft |
Source: Owner Report a problem | ||
| 1/15/2015 | Sold | $304,000$143/sqft |
Source: RMLS (OR) #14269157 Report a problem | ||
| 12/18/2014 | Pending sale | $304,000$143/sqft |
Source: Windermere Real Estate/Lane County #14269157 Report a problem | ||
| 12/18/2014 | Listed for sale | $304,000+21.6%$143/sqft |
Source: Windermere Real Estate/Lane County #14269157 Report a problem | ||
| 4/12/2004 | Sold | $250,000+22%$117/sqft |
Source: Public Record Report a problem | ||
| 8/21/2001 | Sold | $205,000+382.4%$96/sqft |
Source: Public Record Report a problem | ||
| 9/7/2000 | Sold | $42,500$20/sqft |
Source: Public Record Report a problem | ||
Public tax history
| Year | Property taxes | Tax assessment |
|---|---|---|
| 2025 | $7,182 +1.3% | $368,590 +3% |
| 2024 | $7,092 +2.6% | $357,855 +3% |
| 2023 | $6,912 +4% | $347,433 +3% |
| 2022 | $6,644 +7.6% | $337,314 +3% |
| 2021 | $6,177 +2% | $327,490 +3% |
| 2020 | $6,058 +4.5% | $317,952 +3% |
| 2019 | $5,797 +5.5% | $308,692 +3% |
| 2018 | $5,493 | $299,701 +3% |
| 2017 | $5,493 +7.4% | $290,972 +3% |
| 2016 | $5,116 +3.1% | $282,497 +3% |
| 2015 | $4,961 +3.7% | $274,269 +3% |
| 2014 | $4,784 +8.7% | $266,281 +3% |
| 2013 | $4,402 +9.5% | $258,525 +3% |
| 2012 | $4,018 | $250,995 +1% |
| 2011 | -- | $248,598 +3% |
| 2010 | -- | $241,357 +3% |
| 2009 | -- | $234,327 +3% |
| 2008 | -- | $227,502 +3% |
| 2007 | -- | $220,876 +3% |
| 2006 | -- | $214,443 +3% |
| 2005 | -- | $208,197 +3% |
| 2004 | -- | $202,133 +3% |
| 2003 | -- | $196,246 +3% |
| 2002 | -- | $190,530 +108.6% |
| 2001 | -- | $91,318 |
Find assessor info on the county website
Monthly payment
Est. payment
Payment breakdown
Explore the cost of this home by adjusting the details. Changes won't be saved.Climate risks
Neighborhood: Santa Clara
Nearby schools
Schools provided by the listing agent
- Elementary: Spring Creek
- Middle: Madison
- High: North Eugene
Source: RMLS (OR). This data may not be complete. We recommend contacting the local school district to confirm school assignments for this home.
Similar homes
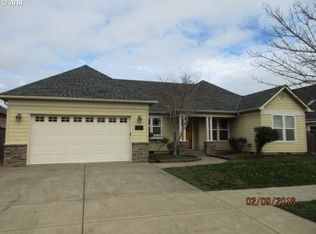
- $585,0004 bd3 ba2.2k sqft367 Lynnbrook Dr, Eugene, OR 97404Active

 MLS ID #542016457, Galand Haas, Keller Williams Realty Eugene and Springfield. RMLS (OR)
 - $555,0003 bd3 ba1.6k sqft2911 Shirley St, Eugene, OR 97404Active
 MLS ID #143956156, Karen Church, Pacific Roots Realty LLC. RMLS (OR)
 - $585,0004 bd3 ba2.4k sqft175 Bushnell Ln, Eugene, OR 97404Active
 MLS ID #112885079, Emilee Sievers, Hybrid Real Estate. RMLS (OR)
 - $599,0004 bd3 ba2.2k sqft2552 Crowther Dr, Eugene, OR 97404Active
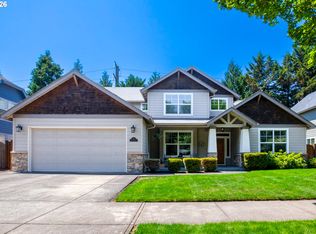 MLS ID #415747786, Renee Kittrell, Camerelle Real Estate, LLC. RMLS (OR)
 - $540,0004 bd3 ba2.2k sqft355 River Loop 2, Eugene, OR 97404ActiveMLS ID #310396727, Mark Harvey, Hybrid Real Estate. RMLS (OR)
- $639,0004 bd3 ba3.1k sqft170 Daniel Dr, Eugene, OR 97404ActiveMLS ID #380177703, Sherri Smith, Smith Realty Group. RMLS (OR)
- $713,8505 bd3 ba3.1k sqft862 Tyson Ln, Eugene, OR 97404ActiveMLS ID #547346450, Stephen Bates, United Real Estate Properties. RMLS (OR)
- $416,0003 bd3 ba1.6k sqft3641 Kendra St, Eugene, OR 97404ActiveMLS ID #582998927, George Zakhary, Hybrid Real Estate. RMLS (OR)
- $614,9003 bd3 ba1.7k sqft2904 Wolf Meadows Ln, Eugene, OR 97408ActiveMLS ID #657206003, Cory Neu, Neu Real Estate. RMLS (OR)
- $749,5003 bd3 ba3k sqft454 Salty Way, Eugene, OR 97404ActiveMLS ID #213723550, Jo Ann Zebrowski, RE/MAX Integrity. RMLS (OR)
- $575,0003 bd3 ba1.8k sqft1148 W 21st Ave, Eugene, OR 97405ActiveMLS ID #628385002, Alison Mildrexler, Windermere RE Lane County. RMLS (OR)
- $499,0004 bd3 ba1.5k sqft1765 Santa Rosa St, Eugene, OR 97404ActiveMLS ID #263305889, Debbie Nelson, Hybrid Real Estate. RMLS (OR)
- $639,0004 bd3 ba1.9k sqft3411 Timberbrook Way, Eugene, OR 97404ActiveMLS ID #576068954, Jessica Johnston, RE/MAX Integrity. RMLS (OR)
- $556,0003 bd2 ba2.1k sqft258 Waite St, Eugene, OR 97402ActiveMLS ID #726258881, Lori Galvin, United Real Estate Properties. RMLS (OR)
- $575,0004 bd3 ba1.6k sqft3325 Honeywood St, Eugene, OR 97408ActiveMLS ID #265394310, Olaf Junge, ICON Real Estate Group. RMLS (OR)
- $599,0004 bd3 ba2.4k sqft2696 Terrace View Dr, Eugene, OR 97405ActiveMLS ID #326493495, Brent Cole, Triple Oaks Realty LLC. RMLS (OR)
- $799,0004 bd3 ba2.6k sqft29778 Gimpl Hill Rd, Eugene, OR 97402ActiveMLS ID #387089289, Debora Coelho Gordon, ICON Real Estate Group. RMLS (OR)
- $519,0003 bd3 ba2.2k sqft1191 Heathman Dr, Eugene, OR 97402ActiveMLS ID #152778803, Freeman Corbin, Altura Real Estate. RMLS (OR)
- $654,0004 bd2 ba1.4k sqft2343 Wilbur Ave, Eugene, OR 97402ActiveMLS ID #184485795, Deb Strickland, RE/MAX Integrity. RMLS (OR)
- $649,9004 bd2 ba2.2k sqft1590 Corum Ave, Eugene, OR 97401ActiveMLS ID #160548851, Derrick Roser, Keller Williams Realty Eugene and Springfield. RMLS (OR)
