This elegant home sits on a large, beautifully landscaped corner lot in popular North Gilham! It offers timeless style with modern comfort. The living and dining rooms boast 10 foot ceilings, while sunlight shines through abundant windows throughout! Polished granite counters highlight the sunny kitchen, complete with a built in pantry, gas range, and breakfast bar. The spacious 21’ x 13’ family room features a cozy gas fireplace, a barnwood accent wall & glass doors leading to the large covered deck. Updated bathrooms showcase marble, quartz & tile accents, adding a touch of luxury to everyday living. The primary bedroom en suite includes a 74 sq. ft. walk in closet with built in shelving & rods. The fenced, easy care backyard is beautifully landscaped and includes a greenhouse, storage shed, covered deck, and patio. The front and side yards feature mature landscaping with many flowering trees & bushes to enjoy plus sprinklers to keep them all happy! Laminate floors throughout, a gas furnace with AC, a huge easy access attic for storage, and a two car garage plus room for your boat or small RV. Don’t miss seeing this one—make your viewing appointment today!
Active
Price cut: $15K (10/6)
$614,900
2904 Wolf Meadows Ln, Eugene, OR 97408
3beds
1,792sqft
Residential, Single Family Residence
Built in 1988
6,534 Square Feet Lot
$-- Zestimate®
$343/sqft
$-- HOA
What's special
Cozy gas fireplaceStorage shedFenced easy care backyardCovered deckGas furnace with acGas rangePrimary bedroom en suite
- 57 days
- 511
- 21
Zillow last checked:
Listing updated:
Listed by:
Cory Neu 541-915-8845,
Neu Real Estate
Source: RMLS (OR),MLS#: 657206003
Facts & features
Interior
Bedrooms & bathrooms
- Bedrooms: 3
- Bathrooms: 3
- Full bathrooms: 2
- Partial bathrooms: 1
- Main level bathrooms: 1
Rooms
- Room types: Entry, Utility Room, Bedroom 2, Bedroom 3, Dining Room, Family Room, Kitchen, Living Room, Primary Bedroom
Primary bedroom
- Features: Ceiling Fan, Ensuite, Laminate Flooring, Walkin Closet, Walkin Shower
- Level: Upper
- Area: 187
- Dimensions: 17 x 11
Bedroom 2
- Features: Ceiling Fan, Closet, Laminate Flooring
- Level: Upper
- Area: 156
- Dimensions: 13 x 12
Bedroom 3
- Features: Laminate Flooring
- Level: Upper
- Area: 110
- Dimensions: 11 x 10
Dining room
- Features: Formal, High Ceilings, Laminate Flooring
- Level: Main
- Area: 88
- Dimensions: 11 x 8
Family room
- Features: Exterior Entry, Fireplace, French Doors, Laminate Flooring
- Level: Main
- Area: 286
- Dimensions: 22 x 13
Kitchen
- Features: Dishwasher, Eat Bar, Free Standing Range, Free Standing Refrigerator, Laminate Flooring, Quartz
- Level: Main
- Area: 120
- Width: 10
Living room
- Features: High Ceilings, Laminate Flooring
- Level: Main
- Area: 169
- Dimensions: 13 x 13
Heating
- Forced Air, Heat Pump, Fireplace(s)
Cooling
- Central Air, Heat Pump
Appliances
- Included: Dishwasher, Disposal, Free-Standing Gas Range, Free-Standing Refrigerator, Gas Appliances, Microwave, Plumbed For Ice Maker, Free-Standing Range, Electric Water Heater, Gas Water Heater
Features
- Ceiling Fan(s), High Ceilings, Quartz, Closet, Formal, Eat Bar, Walk-In Closet(s), Walkin Shower, Granite
- Flooring: Laminate
- Doors: French Doors
- Windows: Double Pane Windows, Vinyl Frames
- Basement: Crawl Space
- Number of fireplaces: 1
- Fireplace features: Gas
Interior area
- Total structure area: 1,792
- Total interior livable area: 1,792 sqft
Property
Parking
- Total spaces: 2
- Parking features: Driveway, RV Access/Parking, RV Boat Storage, Garage Door Opener, Attached
- Attached garage spaces: 2
- Has uncovered spaces: Yes
Features
- Levels: Two
- Stories: 2
- Patio & porch: Covered Deck, Covered Patio, Deck, Patio, Porch
- Exterior features: Yard, Exterior Entry
- Fencing: Fenced
Lot
- Size: 6,534 Square Feet
- Dimensions: 84' x 80'
- Features: Corner Lot, Level, Sprinkler, SqFt 5000 to 6999
Details
- Additional structures: Greenhouse, RVParking, RVBoatStorage
- Parcel number: 1352432
Construction
Type & style
- Home type: SingleFamily
- Architectural style: Contemporary
- Property subtype: Residential, Single Family Residence
Materials
- Cement Siding, Lap Siding
- Foundation: Concrete Perimeter
- Roof: Composition
Condition
- Approximately
- New construction: No
- Year built: 1988
Utilities & green energy
- Gas: Gas
- Sewer: Public Sewer
- Water: Public
- Utilities for property: Cable Connected, DSL
Community & HOA
HOA
- Has HOA: No
Location
- Region: Eugene
Financial & listing details
- Price per square foot: $343/sqft
- Tax assessed value: $614,171
- Annual tax amount: $6,404
- Date on market: 8/10/2026
- Listing terms: Cash,Conventional,FHA,VA Loan
- Road surface type: Concrete, Paved
Estimated market value
Not available
Estimated sales range
Not available
Not available
Price history
| Date | Event | Price |
|---|---|---|
| 10/6/2026 | Price change | $614,900-2.4%$343/sqft |
Source:  RMLS (OR) #657206003 Report a problem RMLS (OR) #657206003 Report a problem | ||
| 8/29/2026 | Price change | $629,900-3.1%$352/sqft |
Source: RMLS (OR) #657206003 Report a problem | ||
| 8/10/2026 | Listed for sale | $649,900+112.5%$363/sqft |
Source: RMLS (OR) #657206003 Report a problem | ||
| 12/12/2006 | Sold | $305,850$171/sqft |
Source: Public Record Report a problem | ||
Public tax history
| Year | Property taxes | Tax assessment |
|---|---|---|
| 2025 | $6,404 +1.3% | $360,264 +3% |
| 2024 | $6,325 +2.6% | $349,771 +3% |
| 2023 | $6,164 +4% | $339,584 +3% |
| 2022 | $5,925 +6.5% | $329,694 +3% |
| 2021 | $5,565 +0.4% | $320,092 +3% |
| 2020 | $5,544 -5% | $310,769 +3% |
| 2019 | $5,836 +7.1% | $301,718 +3% |
| 2018 | $5,450 | $292,931 +3% |
| 2017 | $5,450 +5.7% | $284,399 +3% |
| 2016 | $5,158 +5% | $276,116 +3% |
| 2015 | $4,911 +3.5% | $268,074 +3% |
| 2014 | $4,744 +8.9% | $260,266 +3% |
| 2013 | $4,357 +9.4% | $252,685 +3% |
| 2012 | $3,984 | $245,325 +3% |
| 2011 | -- | $238,180 +3% |
| 2010 | -- | $231,243 +3% |
| 2009 | -- | $224,508 +3% |
| 2008 | -- | $217,969 +3% |
| 2007 | -- | $211,620 +3% |
| 2006 | -- | $205,456 +3% |
| 2005 | -- | $199,472 +3% |
| 2004 | -- | $193,662 +3% |
| 2003 | -- | $188,021 +3% |
| 2002 | -- | $182,545 +3% |
| 2001 | -- | $177,228 +3% |
| 2000 | -- | $172,066 |
Find assessor info on the county website
Monthly payment
Est. payment
Payment breakdown
Explore the cost of this home by adjusting the details. Changes won't be saved.Climate risks
Neighborhood: Northeast
Nearby schools
Schools provided by the listing agent
- Elementary: Gilham
- Middle: Cal Young
- High: Sheldon
Source: RMLS (OR). This data may not be complete. We recommend contacting the local school district to confirm school assignments for this home.

Similar homes
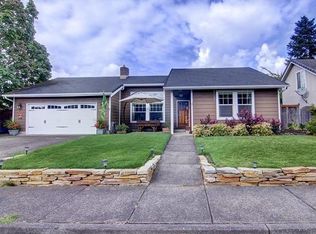
- $575,0004 bd3 ba1.6k sqft3325 Honeywood St, Eugene, OR 97408Active

 MLS ID #265394310, Olaf Junge, ICON Real Estate Group. RMLS (OR)
 - $725,0003 bd2 ba1.9k sqft32120 Coburg Bottom Loop Rd, Eugene, OR 97408Active
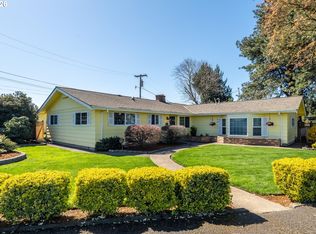 MLS ID #181369586, Patty Gilstrap, Hybrid Real Estate. RMLS (OR)
 - $568,5003 bd3 ba1.6k sqft2911 Shirley St, Eugene, OR 97404Active
 MLS ID #143956156, Karen Church, Pacific Roots Realty LLC. RMLS (OR)
 - $724,9003 bd2 ba2k sqft89805 Sprague Rd, Eugene, OR 97408Active
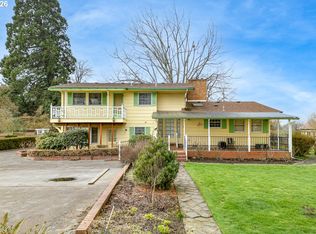 MLS ID #591871867, Gary Raze, RE/MAX Integrity. RMLS (OR)
 - $565,0004 bd2 ba1.8k sqft1696 Larkspur Loop, Eugene, OR 97401ActiveMLS ID #767602687, Daniel Gandee, Real Broker. RMLS (OR)
- $585,0004 bd3 ba2.4k sqft175 Bushnell Ln, Eugene, OR 97404ActiveMLS ID #112885079, Emilee Sievers, Hybrid Real Estate. RMLS (OR)
- $590,0003 bd3 ba2.1k sqft190 Naismith Blvd, Eugene, OR 97404ActiveMLS ID #406771470, Kimber Best, ICON Real Estate Group. RMLS (OR)
- $639,0004 bd3 ba2.2k sqft75 Marlboro Ln, Eugene, OR 97405ActiveMLS ID #330572703, Mara Gregory, Keller Williams Realty Eugene and Springfield. RMLS (OR)
- $439,9003 bd1 ba1k sqft1682 Larkspur Loop, Eugene, OR 97401ActiveMLS ID #141429673, Kristie Bash, Hybrid Real Estate. RMLS (OR)
- $599,0004 bd3 ba2.2k sqft2552 Crowther Dr, Eugene, OR 97404ActiveMLS ID #415747786, Renee Kittrell, Camerelle Real Estate, LLC. RMLS (OR)
- $639,9004 bd2 ba2.1k sqft1271 Arcadia Dr, Eugene, OR 97401ActiveMLS ID #281003851, Kelly Cooley, Windermere RE Lane County. RMLS (OR)
- $800,0003 bd2 ba2.2k sqft91471 N Coburg Rd, Eugene, OR 97408ActiveMLS ID #277011761, Nicole Ferrell, Triple Oaks Realty LLC. RMLS (OR)
- $629,9004 bd3 ba2.4k sqft2533 Moon Mountain Dr, Eugene, OR 97403ActiveMLS ID #700377237, Arica Mitchell, Song Real Estate. RMLS (OR)
- $750,0004 bd3 ba2.4k sqft1829 Russet Dr, Eugene, OR 97401ActiveMLS ID #652431312, Roxanne Wergeland, ICON Real Estate Group. RMLS (OR)
- $399,4003 bd2 ba1.9k sqft2881 River Rd, Eugene, OR 97404ActiveMLS ID #751250109, Renee Kittrell, Camerelle Real Estate, LLC. RMLS (OR)
- $654,0004 bd2 ba1.4k sqft2343 Wilbur Ave, Eugene, OR 97402ActiveMLS ID #184485795, Deb Strickland, RE/MAX Integrity. RMLS (OR)
- $556,0003 bd2 ba2.1k sqft258 Waite St, Eugene, OR 97402ActiveMLS ID #726258881, Lori Galvin, United Real Estate Properties. RMLS (OR)
- $499,0004 bd3 ba1.5k sqft1765 Santa Rosa St, Eugene, OR 97404ActiveMLS ID #263305889, Debbie Nelson, Hybrid Real Estate. RMLS (OR)
- $635,0004 bd3 ba2.6k sqft2002 Morning View Dr, Eugene, OR 97405ActiveMLS ID #198174644, Keri Warner, Coldwell Banker Professional Group. RMLS (OR)
- $569,9993 bd3 ba1.8k sqft4739 Larkwood St, Eugene, OR 97405ActiveMLS ID #165603340, Tralena Whitten, Jim Downing Realty. RMLS (OR)
