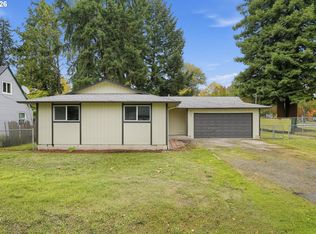
Welcome to gracious, single-level living in the highly desired North Gilham area. Situated close to shopping, dining, and Sheldon area schools, this practical 3-bedroom, 2-bath home offers an easy, low-maintenance, and comfortable layout. The main living space features a vaulted living room boasting hardwood floors and a cozy wood-burning fireplace. Nearby, the kitchen is outfitted with granite countertops and stainless steel appliances. The primary bedroom includes its own private bathroom, while the third bedroom comes with a built-in Murphy bed to easily double as a home office or guest room. Forced-air heat pump provides year-round heating and cooling, and you can rest easy knowing the roof was replaced just a few years ago. Out back the private yard includes a covered deck ready for year-round grilling and relaxing. A dependable, well-located option for first-time buyers, downsizers, or investors at a very attractive price point.
Active
Price cut: $6K (11/5)
$449,000
2560 Snelling Dr, Eugene, OR 97408
3beds
1,152sqft
Residential, Single Family Residence
Built in 1978
6,098 Square Feet Lot
$-- Zestimate®
$390/sqft
$-- HOA
What's special
Cozy wood-burning fireplaceSingle-level livingPrivate yardHardwood floorsStainless steel appliances
- 23 days
- 1,311
- 96
Likely to sell faster than
Zillow last checked:
Listing updated:
Listed by:
Jon Eschrich 541-968-2655,
Triple Oaks Realty LLC
Source: RMLS (OR),MLS#: 786191914
Facts & features
Interior
Bedrooms & bathrooms
- Bedrooms: 3
- Bathrooms: 2
- Full bathrooms: 2
- Main level bathrooms: 2
Rooms
- Room types: Bedroom 2, Bedroom 3, Dining Room, Family Room, Kitchen, Living Room, Primary Bedroom
Primary bedroom
- Features: Bathroom
- Level: Main
- Area: 140
- Dimensions: 14 x 10
Bedroom 2
- Level: Main
- Area: 90
- Dimensions: 10 x 9
Bedroom 3
- Features: French Doors
- Level: Main
- Area: 120
- Dimensions: 12 x 10
Dining room
- Features: French Doors, Hardwood Floors
- Level: Main
- Area: 90
- Dimensions: 10 x 9
Kitchen
- Level: Main
- Area: 110
- Width: 10
Living room
- Features: Fireplace
- Level: Main
- Area: 210
- Dimensions: 15 x 14
Heating
- Forced Air, Fireplace(s)
Cooling
- Heat Pump
Appliances
- Included: Dishwasher, Disposal, Free-Standing Range, Free-Standing Refrigerator, Microwave, Electric Water Heater
Features
- Granite, Vaulted Ceiling(s), Bathroom, Kitchen Island, Tile
- Flooring: Hardwood, Wall to Wall Carpet
- Doors: French Doors
- Windows: Aluminum Frames
- Basement: Crawl Space
- Number of fireplaces: 1
- Fireplace features: Wood Burning
Interior area
- Total structure area: 1,152
- Total interior livable area: 1,152 sqft
Video & virtual tour
Property
Parking
- Total spaces: 2
- Parking features: Driveway, Garage Door Opener, Attached
- Attached garage spaces: 2
- Has uncovered spaces: Yes
Features
- Levels: One
- Stories: 1
- Patio & porch: Deck
- Exterior features: Yard
- Fencing: Fenced
Lot
- Size: 6,098 Square Feet
- Features: Level, Sprinkler, SqFt 5000 to 6999
Details
- Additional structures: ToolShed
- Parcel number: 1147709
- Zoning: R1
Construction
Type & style
- Home type: SingleFamily
- Property subtype: Residential, Single Family Residence
Materials
- Board & Batten Siding
- Foundation: Concrete Perimeter
- Roof: Composition
Condition
- Approximately
- New construction: No
- Year built: 1978
Utilities & green energy
- Sewer: Public Sewer
- Water: Public
Community & HOA
HOA
- Has HOA: No
Location
- Region: Eugene
Financial & listing details
- Price per square foot: $390/sqft
- Tax assessed value: $440,009
- Annual tax amount: $4,652
- Date on market: 10/29/2026
- Listing terms: Cash,Conventional,FHA,VA Loan
- Road surface type: Concrete
Estimated market value
Not available
Estimated sales range
Not available
Not available
Price history
| Date | Event | Price |
|---|---|---|
| 11/5/2026 | Price change | $449,000-1.3%$390/sqft |
Source:  RMLS (OR) #786191914 Report a problem | ||
| 10/29/2026 | Listed for sale | $455,000+9.1%$395/sqft |
Source: RMLS (OR) #786191914 Report a problem | ||
| 3/19/2023 | Listing removed | -- |
Source: Zillow Rentals Report a problem | ||
| 2/25/2023 | Listed for rent | $2,500$2/sqft |
Source: Zillow Rentals Report a problem | ||
| 12/17/2021 | Sold | $417,000+1.7%$362/sqft |
Source: RMLS (OR) #21421031 Report a problem | ||
| 11/19/2021 | Pending sale | $409,900$356/sqft |
Source: RMLS (OR) #21421031 Report a problem | ||
| 11/14/2021 | Listed for sale | $409,900$356/sqft |
Source: RMLS (OR) #21421031 Report a problem | ||
| 11/6/2021 | Pending sale | $409,900$356/sqft |
Source: RMLS (OR) #21421031 Report a problem | ||
| 10/21/2021 | Listed for sale | $409,900+86.3%$356/sqft |
Source: RMLS (OR) #21421031 Report a problem | ||
| 6/2/2015 | Sold | $220,000-2.2%$191/sqft |
Source: RMLS (OR) #15411704 Report a problem | ||
| 4/22/2015 | Listed for sale | $224,900+22%$195/sqft |
Source: Visual Tour #15411704 Report a problem | ||
| 4/8/2011 | Sold | $184,405-5.4%$160/sqft |
Source: Public Record Report a problem | ||
| 2/20/2011 | Listed for sale | $195,000$169/sqft |
Source: Prudential Real Estate Professionals #11550280 Report a problem | ||
Public tax history
| Year | Property taxes | Tax assessment |
|---|---|---|
| 2025 | $4,653 +1.3% | $238,794 +3% |
| 2024 | $4,595 +2.6% | $231,839 +3% |
| 2023 | $4,478 +4% | $225,087 +3% |
| 2022 | $4,304 +6.5% | $218,532 +3% |
| 2021 | $4,043 -0.4% | $212,167 +3% |
| 2020 | $4,057 +3.6% | $205,988 +3% |
| 2019 | $3,915 +8.3% | $199,989 +3% |
| 2018 | $3,615 | $194,165 +3% |
| 2017 | $3,615 +6.4% | $188,510 +3% |
| 2016 | $3,399 +5.2% | $183,019 +3% |
| 2015 | $3,231 +3.7% | $177,688 +3% |
| 2014 | $3,115 +6% | $172,513 +3% |
| 2013 | $2,938 +8.2% | $167,488 +3% |
| 2012 | $2,715 | $162,610 +3% |
| 2011 | -- | $157,874 +3% |
| 2010 | -- | $153,276 +3% |
| 2009 | -- | $148,812 +3% |
| 2008 | -- | $144,478 +3% |
| 2007 | -- | $140,270 +3% |
| 2006 | -- | $136,184 +3% |
| 2005 | -- | $132,217 +3% |
| 2004 | -- | $128,366 +3% |
| 2003 | -- | $124,627 +3% |
| 2002 | -- | $120,997 +3% |
| 2001 | -- | $117,473 +3% |
| 2000 | -- | $114,051 |
Find assessor info on the county website
Monthly payment
Est. payment
Payment breakdown
Explore the cost of this home by adjusting the details. Changes won't be saved.Climate risks
Neighborhood: Northeast
Nearby schools
Schools provided by the listing agent
- Elementary: Gilham
- Middle: Cal Young
- High: Sheldon
Source: RMLS (OR). This data may not be complete. We recommend contacting the local school district to confirm school assignments for this home.


Similar homes
- $409,9003 bd2 ba1k sqft2337 Willona Park, Eugene, OR 97408Active

 MLS ID #356040256, Kim Heddinger, Golden Realty. RMLS (OR)
- $450,0003 bd2 ba1.4k sqft3660 Mahlon Ave, Eugene, OR 97401Active
 MLS ID #235499702, Katie Juth, Windermere RE Lane County. RMLS (OR)
- $459,0004 bd2 ba1.2k sqft2245 Princeton Dr, Eugene, OR 97405Active
 MLS ID #505224523, Lisa Trumbull, RE/MAX Integrity. RMLS (OR)
- $435,0003 bd1 ba1.1k sqft2315 W Irwin Way, Eugene, OR 97402Active
 MLS ID #626325238, Michelle McFadden, Matin Real Estate. RMLS (OR)
- $495,0003 bd2 ba1.5k sqft3457 Mahlon Ave, Eugene, OR 97401ActiveMLS ID #189555706, Austin Barker, Willamette Properties Group. RMLS (OR)
- $435,0003 bd1 ba1.1k sqft235 E 39th Ave, Eugene, OR 97405ActiveMLS ID #625372774, Kit Sixel, Sixel Real Estate. RMLS (OR)
- $470,0003 bd2 ba1.6k sqft233 Grizzly Ave, Eugene, OR 97404ActiveMLS ID #211213057, Becki Trowbridge, eXp Realty LLC. RMLS (OR)
- $465,0003 bd2 ba1.2k sqft1161 W 18th Ave, Eugene, OR 97402ActiveMLS ID #182709044, Linda Reed, Keller Williams Realty Eugene and Springfield. RMLS (OR)
- $445,0003 bd2 ba1.4k sqft3709 Kevington Ave, Eugene, OR 97405ActiveMLS ID #608011883, Bobby Stevens, You're Home Real Estate Inc. RMLS (OR)
- $385,0003 bd2 ba1.2k sqft40 Briarcliff Dr, Eugene, OR 97404ActiveMLS ID #607092299, Katherine Dean, Bennett & Dean Real Estate. RMLS (OR)
- $399,9003 bd2 ba1.2k sqft4559 Souza St, Eugene, OR 97402ActiveMLS ID #743145996, Arica Mitchell, Hybrid Real Estate. RMLS (OR)
- $469,0003 bd2 ba1.1k sqft3465 Strathmore Pl, Eugene, OR 97405ActiveMLS ID #263792608, Mary Reilly, Windermere RE Lane County. RMLS (OR)
- $504,0002 bd2 ba1k sqft90996 S Willamette St, Coburg, OR 97408ActiveMLS ID #390780992, Madalena Nelson, Triple Oaks Realty LLC. RMLS (OR)
- $425,0003 bd2 ba1.4k sqft1990 W 18th Ave, Eugene, OR 97402ActiveMLS ID #309991103, Karen Fine, Hybrid Real Estate. RMLS (OR)
- $465,0004 bd2 ba1.6k sqft2076 Assumption St, Eugene, OR 97402ActiveMLS ID #529585372, Derrick Roser, Keller Williams Realty Eugene and Springfield. RMLS (OR)
- $415,0003 bd1 ba1k sqft2078 Dewey St, Eugene, OR 97402ActiveMLS ID #491206163, Matthew Buck, Hybrid Real Estate. RMLS (OR)
- $419,0003 bd1 ba1.2k sqft1680 W Quinalt St, Springfield, OR 97477ActiveMLS ID #651258905, Vince Casey, Hybrid Real Estate. RMLS (OR)
- $439,9003 bd3 ba1.5k sqft3616 Wilshire Ln, Eugene, OR 97405ActiveMLS ID #355073406, Monique Sonnenfeld, Hybrid Real Estate. RMLS (OR)
- $437,4003 bd2 ba1.2k sqft2488 Viewmont Ave, Springfield, OR 97477ActiveMLS ID #165731121, Jeanette Underwood, Windermere RE Lane County. RMLS (OR)
- $525,0004 bd2 ba1.6k sqft1522 Russet Dr, Eugene, OR 97401ActiveMLS ID #797285558, Kim Arscott, Premiere Property Group LLC. RMLS (OR)
