Welcome to comfortable two-story living in Eugene’s desirable Bethel neighborhood! This centrally located home offers convenient access to shopping, schools, and major highways. The beautiful tile entry opens to a functional layout with laminate vinyl plank flooring, new carpet up the stairs, and a kitchen with a gas range, built-in microwave, eating bar, and built-in dishwasher. A laundry nook is conveniently located just off the kitchen. Upstairs, the primary suite features laminate vinyl plank flooring, while all additional bedrooms and the full bathroom are also located on the upper level. The bathroom offers a deep tub for relaxing. Enjoy outdoor living on the stone patio and deck, with a fenced yard for added privacy. The partially converted garage provides flexible space for hobbies, storage, or other needs. Recent updates include a new HVAC system in February 2026, a water heater in February 2023, windows in May 2021, and the roof and gutters in May 2017. Recent interior paint and new light fixtures add a fresh touch throughout. A great opportunity to enjoy a well-located home with comfortable living spaces and thoughtful updates; the drive-through RV parking and ample vehicle and toy storage round out one fantastic opportunity!
Active
Price cut: $10K (10/1)
$489,900
2076 Assumption St, Eugene, OR 97402
4beds
1,696sqft
Residential, Single Family Residence
Built in 1990
7,405 Square Feet Lot
$-- Zestimate®
$289/sqft
$5/mo HOA
What's special
Drive-through rv parkingStone patio and deckBuilt-in dishwasherLaminate vinyl plank flooringTile entryEating barBuilt-in microwave
- 22 days
- 925
- 68
Zillow last checked:
Listing updated:
Listed by:
Derrick Roser 541-653-7377,
Keller Williams Realty Eugene and Springfield
Source: RMLS (OR),MLS#: 529585372
Facts & features
Interior
Bedrooms & bathrooms
- Bedrooms: 4
- Bathrooms: 2
- Full bathrooms: 2
- Main level bathrooms: 1
Rooms
- Room types: Bedroom 4, Utility Room, Bedroom 2, Bedroom 3, Dining Room, Family Room, Kitchen, Living Room, Primary Bedroom
Primary bedroom
- Level: Upper
- Area: 255
- Dimensions: 17 x 15
Bedroom 2
- Level: Upper
- Area: 105
- Dimensions: 15 x 7
Bedroom 3
- Level: Main
- Area: 120
- Dimensions: 12 x 10
Bedroom 4
- Level: Main
- Area: 81
- Dimensions: 9 x 9
Dining room
- Level: Main
- Area: 72
- Dimensions: 9 x 8
Kitchen
- Level: Main
- Area: 90
- Width: 9
Living room
- Level: Main
- Area: 208
- Dimensions: 16 x 13
Heating
- Forced Air
Cooling
- Central Air
Appliances
- Included: Dishwasher, Free-Standing Gas Range, Microwave, Stainless Steel Appliance(s), Gas Water Heater, Tank Water Heater
- Laundry: Laundry Room
Features
- Granite
- Flooring: Laminate, Luxury Vinyl Plank, Tile, Wall to Wall Carpet
- Windows: Double Pane Windows, Vinyl Frames
- Basement: Crawl Space
- Number of fireplaces: 1
- Fireplace features: Wood Burning
Interior area
- Total structure area: 1,696
- Total interior livable area: 1,696 sqft
Video & virtual tour
Property
Parking
- Total spaces: 2
- Parking features: Driveway, RV Access/Parking, RV Boat Storage, Attached, Garage Partially Converted to Living Space
- Attached garage spaces: 2
- Has uncovered spaces: Yes
Accessibility
- Accessibility features: Garage On Main, Accessibility
Features
- Levels: Two
- Stories: 2
- Exterior features: Dog Run, Yard
- Fencing: Fenced
Lot
- Size: 7,405 Square Feet
- Features: Level, SqFt 7000 to 9999
Details
- Additional structures: RVParking, RVBoatStorage
- Parcel number: 1290699
Construction
Type & style
- Home type: SingleFamily
- Property subtype: Residential, Single Family Residence
Materials
- Brick, Wood Siding
- Foundation: Concrete Perimeter, Stem Wall
- Roof: Composition
Condition
- Updated/Remodeled
- New construction: No
- Year built: 1990
Utilities & green energy
- Gas: Gas
- Sewer: Public Sewer
- Water: Public
Community & HOA
HOA
- Has HOA: Yes
- HOA fee: $60 annually
Location
- Region: Eugene
Financial & listing details
- Price per square foot: $289/sqft
- Tax assessed value: $418,288
- Annual tax amount: $4,036
- Date on market: 9/10/2026
- Listing terms: Cash,Conventional,FHA,VA Loan
- Road surface type: Gravel, Paved
Estimated market value
Not available
Estimated sales range
Not available
Not available
Price history
| Date | Event | Price |
|---|---|---|
| 10/1/2026 | Price change | $489,900-2%$289/sqft |
Source:  RMLS (OR) #529585372 Report a problem RMLS (OR) #529585372 Report a problem | ||
| 9/24/2026 | Price change | $499,900-3.9%$295/sqft |
Source: RMLS (OR) #529585372 Report a problem | ||
| 9/19/2026 | Price change | $520,000-5.5%$307/sqft |
Source: RMLS (OR) #529585372 Report a problem | ||
| 9/10/2026 | Listed for sale | $550,000+235.6%$324/sqft |
Source: RMLS (OR) #529585372 Report a problem | ||
| 4/23/2012 | Sold | $163,900-0.6%$97/sqft |
Source: RMLS (OR) #12527730 Report a problem | ||
| 1/24/2012 | Listed for sale | $164,900-7.9%$97/sqft |
Source: Keller Williams /Eugene-Spfld #12527730 Report a problem | ||
| 12/9/2011 | Sold | $178,958-3.3%$106/sqft |
Source: Public Record Report a problem | ||
| 7/13/2004 | Sold | $185,000+23.3%$109/sqft |
Source: Public Record Report a problem | ||
| 4/18/2003 | Sold | $150,000+6.8%$88/sqft |
Source: Public Record Report a problem | ||
| 6/8/2001 | Sold | $140,500+8.1%$83/sqft |
Source: Public Record Report a problem | ||
| 1/28/1998 | Sold | $130,000$77/sqft |
Source: Public Record Report a problem | ||
Public tax history
| Year | Property taxes | Tax assessment |
|---|---|---|
| 2025 | $4,036 +2.6% | $232,052 +3% |
| 2024 | $3,935 +3% | $225,294 +3% |
| 2023 | $3,819 +4.3% | $218,733 +3% |
| 2022 | $3,663 +2.2% | $212,363 +3% |
| 2021 | $3,585 +3% | $206,178 +3% |
| 2020 | $3,481 +5.2% | $200,173 +3% |
| 2019 | $3,310 +2.9% | $194,343 +3% |
| 2018 | $3,217 | $188,683 +3% |
| 2017 | $3,217 +4.6% | $183,187 +3% |
| 2016 | $3,075 +2.6% | $177,851 +3% |
| 2015 | $2,996 +2% | $172,671 +3% |
| 2014 | $2,937 +8% | $167,642 +4.1% |
| 2013 | $2,719 +4.7% | $161,093 +1.9% |
| 2012 | $2,596 | $158,107 -2.9% |
| 2011 | -- | $162,759 +3% |
| 2010 | -- | $158,018 +3% |
| 2009 | -- | $153,416 +3% |
| 2008 | -- | $148,948 +3% |
| 2007 | -- | $144,610 +3% |
| 2006 | -- | $140,398 +3% |
| 2005 | -- | $136,309 +3% |
| 2004 | -- | $132,339 +3% |
| 2003 | -- | $128,484 +3% |
| 2002 | -- | $124,742 +3% |
| 2001 | -- | $121,109 +3% |
| 2000 | -- | $117,582 |
Find assessor info on the county website
Monthly payment
Est. payment
Payment breakdown
Explore the cost of this home by adjusting the details. Changes won't be saved.Climate risks
Neighborhood: Bethel
Nearby schools
Schools provided by the listing agent
- Elementary: Meadow View
- Middle: Meadow View
- High: Willamette
Source: RMLS (OR). This data may not be complete. We recommend contacting the local school district to confirm school assignments for this home.
Similar homes
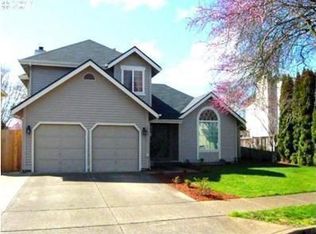
- $475,0004 bd3 ba2k sqft5524 Austin Way, Eugene, OR 97402Active

 MLS ID #163815456, Anna Chapman, Triple Oaks Realty LLC. RMLS (OR)
 - $479,0003 bd3 ba1.8k sqft1799 Praslin St, Eugene, OR 97402Active
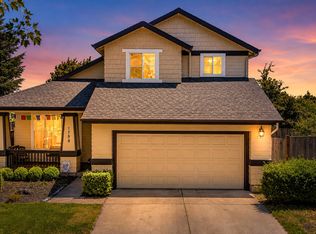 MLS ID #723792949, Adriane Cunningham, Hybrid Real Estate. RMLS (OR)
 - $507,0003 bd2 ba1.8k sqft5775 Donohoe Ave, Eugene, OR 97402Active
 MLS ID #292126210, Adam Furney, Keller Williams Realty Eugene and Springfield. RMLS (OR)
 - $499,0005 bd3 ba2.3k sqft3906 Century Dr, Eugene, OR 97402Active
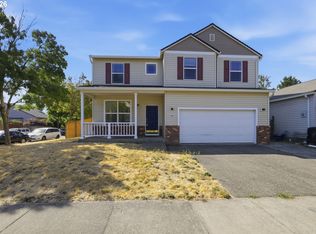 MLS ID #273755166, Shana Stull, Redfin. RMLS (OR)
 - $415,0003 bd2 ba1.2k sqft4559 Souza St, Eugene, OR 97402ActiveMLS ID #740195291, Arica Mitchell, Song Real Estate. RMLS (OR)
- $384,9003 bd3 ba1.5k sqft5268 Wales Dr, Eugene, OR 97402ActiveMLS ID #304702376, Daniel Gandee, Real Broker. RMLS (OR)
- $415,0003 bd1 ba1k sqft2078 Dewey St, Eugene, OR 97402ActiveMLS ID #491206163, Matthew Buck, Hybrid Real Estate. RMLS (OR)
- $499,0004 bd3 ba1.5k sqft1765 Santa Rosa St, Eugene, OR 97404ActiveMLS ID #263305889, Debbie Nelson, Hybrid Real Estate. RMLS (OR)
- $425,0003 bd2 ba2.2k sqft5301 Glenn Ellen Dr, Eugene, OR 97402ActiveMLS ID #142343449, Kari Shoemaker, Triple Oaks Realty LLC. RMLS (OR)
- $468,5004 bd2 ba1.8k sqft4700 Thunderbird St, Eugene, OR 97404ActiveMLS ID #781286381, Cheryl Chambers, Hybrid Real Estate. RMLS (OR)
- $439,9003 bd2 ba1.5k sqft992 Travis Ave, Eugene, OR 97404ActiveMLS ID #574751573, Heidi Kitt, Hybrid Real Estate. RMLS (OR)
- $467,0004 bd3 ba1.8k sqft875 Legacy St, Eugene, OR 97402ActiveMLS ID #641472999, Shannon Reilly, Redfin. RMLS (OR)
- $495,0003 bd2 ba1.5k sqft3457 Mahlon Ave, Eugene, OR 97401ActiveMLS ID #189555706, Austin Barker, Willamette Properties Group. RMLS (OR)
- $654,0004 bd2 ba1.4k sqft2343 Wilbur Ave, Eugene, OR 97402ActiveMLS ID #184485795, Deb Strickland, RE/MAX Integrity. RMLS (OR)
- $400,0003 bd2 ba1.3k sqft4577 Liberty St, Eugene, OR 97402ActiveMLS ID #631579719, Shae Donnelly, Frankly Real Estate. RMLS (OR)
- $525,0004 bd2 ba1.6k sqft1522 Russet Dr, Eugene, OR 97401ActiveMLS ID #797285558, Kim Arscott, Premiere Property Group LLC. RMLS (OR)
- $429,0003 bd1 ba1k sqft4432 Hawthorne Ave, Eugene, OR 97402ActiveMLS ID #148484788, Jodie Smith, Jodie Smith Real Estate Co.. RMLS (OR)
- $395,0003 bd2 ba1.2k sqft3843 Souza St, Eugene, OR 97402ActiveMLS ID #477312591, Shae Donnelly, Frankly Real Estate. RMLS (OR)
- $529,0003 bd2 ba1.5k sqft2466 Erin Way, Eugene, OR 97408ActiveMLS ID #655199713, Luke Puskedra, Triple Oaks Realty LLC. RMLS (OR)
- $525,0003 bd3 ba2.5k sqft233 Howard Ave, Eugene, OR 97404ActiveMLS ID #353644830, Wendy Thomas, Triple Oaks Realty LLC. RMLS (OR)
