You've been looking for a great deal for your first home or an investment, look no further! This home features a great floor plan with newer laminate flooring, vaulted ceilings, kitchen with pantry, eating bar and eating area that opens to greatroom. Greatroom features a gas fireplace and vaulted ceilings. Living/dining room is vaulted with ceiling fan. Primary suite with walk-in closet, walk-in shower and double sinks. Great backyard with paritally covered deck. Vinyl siding with brick accents, plus newer roof! This home just needs a few cosmetic touches like new interior paint & carpets in bedrooms and it will look like new. What are you waiting for? This home is priced to SELL! Purchase and have instant equity. View with your agent right away and make it yours today!
Active
$375,000
1230 Rupp St, Eugene, OR 97402
3beds
1,467sqft
Residential, Single Family Residence
Built in 2000
5,662 Square Feet Lot
$375,900 Zestimate®
$256/sqft
$-- HOA
What's special
Newer laminate flooringVaulted ceilingsKitchen with pantryNewer roof
- 25 days
- 2,559
- 212
Zillow last checked:
Listing updated:
Listed by:
Jackie Austin 541-520-4787,
Coldwell Banker Professional Group
Source: RMLS (OR),MLS#: 447614939
Facts & features
Interior
Bedrooms & bathrooms
- Bedrooms: 3
- Bathrooms: 2
- Full bathrooms: 2
- Main level bathrooms: 2
Rooms
- Room types: EatingArea, Laundry, Bedroom 2, Bedroom 3, Dining Room, Family Room, Kitchen, Living Room, Primary Bedroom
Primary bedroom
- Features: Suite, Walkin Closet, Walkin Shower, Wallto Wall Carpet
- Level: Main
- Area: 168
- Dimensions: 12 x 14
Bedroom 2
- Features: Vaulted Ceiling, Wallto Wall Carpet
- Level: Main
- Area: 110
- Dimensions: 11 x 10
Bedroom 3
- Features: Wallto Wall Carpet
- Level: Main
- Area: 100
- Dimensions: 10 x 10
Dining room
- Features: Laminate Flooring, Vaulted Ceiling
- Level: Main
Family room
- Features: Fireplace, Laminate Flooring, Vaulted Ceiling
- Level: Main
- Area: 168
- Dimensions: 12 x 14
Kitchen
- Features: Dishwasher, Disposal, Eat Bar, Pantry, Free Standing Range, Free Standing Refrigerator
- Level: Main
- Area: 135
- Width: 15
Living room
- Features: Living Room Dining Room Combo, Laminate Flooring, Vaulted Ceiling
- Level: Main
- Area: 200
- Dimensions: 10 x 20
Heating
- Forced Air, Fireplace(s)
Cooling
- Central Air
Appliances
- Included: Dishwasher, Disposal, Free-Standing Range, Free-Standing Refrigerator, Range Hood, Gas Water Heater
Features
- Ceiling Fan(s), Vaulted Ceiling(s), Eat Bar, Pantry, Living Room Dining Room Combo, Suite, Walk-In Closet(s), Walkin Shower
- Flooring: Laminate, Vinyl, Wall to Wall Carpet
- Doors: Sliding Doors
- Windows: Double Pane Windows, Vinyl Frames
- Basement: Crawl Space
- Fireplace features: Gas
Interior area
- Total structure area: 1,467
- Total interior livable area: 1,467 sqft
Property
Parking
- Total spaces: 2
- Parking features: Driveway, Attached
- Attached garage spaces: 2
- Has uncovered spaces: Yes
Accessibility
- Accessibility features: Minimal Steps, One Level, Accessibility
Features
- Levels: One
- Stories: 1
- Patio & porch: Covered Deck, Deck, Porch
Lot
- Size: 5,662 Square Feet
- Features: Level, SqFt 5000 to 6999
Details
- Parcel number: 1617131
Construction
Type & style
- Home type: SingleFamily
- Property subtype: Residential, Single Family Residence
Materials
- Vinyl Siding
- Foundation: Concrete Perimeter
- Roof: Composition
Condition
- Resale
- New construction: No
- Year built: 2000
Utilities & green energy
- Gas: Gas
- Sewer: Public Sewer
- Water: Public
Community & HOA
HOA
- Has HOA: No
Location
- Region: Eugene
Financial & listing details
- Price per square foot: $256/sqft
- Tax assessed value: $427,368
- Annual tax amount: $4,048
- Date on market: 10/21/2026
- Listing terms: Cash,Conventional,FHA,VA Loan
- Road surface type: Paved
Estimated market value
$375,900
$357,000 - $395,000
$2,415/mo
Price history
| Date | Event | Price |
|---|---|---|
| 11/8/2026 | Listed for sale | $375,000$256/sqft |
Source:  RMLS (OR) #447614939 Report a problem | ||
| 11/2/2026 | Pending sale | $375,000$256/sqft |
Source: RMLS (OR) #447614939 Report a problem | ||
| 10/21/2026 | Listed for sale | $375,000+137.5%$256/sqft |
Source: RMLS (OR) #447614939 Report a problem | ||
| 4/21/2003 | Sold | $157,900+8.6%$108/sqft |
Source: Public Record Report a problem | ||
| 3/29/2001 | Sold | $145,335$99/sqft |
Source: Public Record Report a problem | ||
Public tax history
| Year | Property taxes | Tax assessment |
|---|---|---|
| 2025 | $4,048 +2.6% | $232,735 +3% |
| 2024 | $3,946 +3% | $225,957 +3% |
| 2023 | $3,830 +4.3% | $219,376 +3% |
| 2022 | $3,673 +2.2% | $212,987 +3% |
| 2021 | $3,596 +3% | $206,784 +3% |
| 2020 | $3,491 +5.2% | $200,762 +3% |
| 2019 | $3,319 +2.9% | $194,915 +3% |
| 2018 | $3,227 | $189,238 +3% |
| 2017 | $3,227 +4.6% | $183,726 +3% |
| 2016 | $3,084 +2.6% | $178,375 +3% |
| 2015 | $3,005 +2% | $173,180 +3% |
| 2014 | $2,946 +10% | $168,136 +6% |
| 2013 | $2,678 -0.3% | $158,672 -2.8% |
| 2012 | $2,686 | $163,239 +3% |
| 2011 | -- | $158,484 +3% |
| 2010 | -- | $153,868 +3% |
| 2009 | -- | $149,386 +3% |
| 2008 | -- | $145,035 +3% |
| 2007 | -- | $140,811 +3% |
| 2006 | -- | $136,710 +3% |
| 2005 | -- | $132,728 +3% |
| 2004 | -- | $128,862 +3% |
| 2003 | -- | $125,109 +3% |
| 2002 | -- | $121,465 +48.1% |
| 2001 | -- | $81,995 +239.2% |
| 2000 | -- | $24,171 |
Find assessor info on the county website
Monthly payment
Est. payment
Payment breakdown
Explore the cost of this home by adjusting the details. Changes won't be saved.Climate risks
Neighborhood: Bethel
Nearby schools
Schools provided by the listing agent
- Elementary: Prairie Mtn
- Middle: Prairie Mtn
- High: Willamette
Source: RMLS (OR). This data may not be complete. We recommend contacting the local school district to confirm school assignments for this home.
Similar homes
- $409,9003 bd3 ba1.5k sqft1680 Riley Ln, Eugene, OR 97402Active
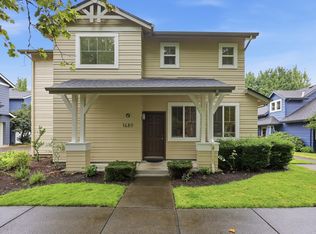
 MLS ID #542161238, Merrill Moore, Better Homes and Gardens Real Estate Equinox. RMLS (OR)
- $399,0003 bd3 ba1.5k sqft1637 Hamlet Ln, Eugene, OR 97402Active
 MLS ID #532421463, Betty Lou Duncan, The Cooley Real Estate Group. RMLS (OR)
- $399,9003 bd2 ba1.2k sqft4559 Souza St, Eugene, OR 97402Active
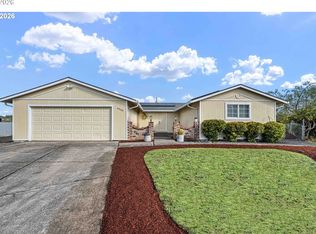 MLS ID #743145996, Arica Mitchell, Hybrid Real Estate. RMLS (OR)
- $399,9003 bd3 ba1.6k sqft5546 King Arthur Ct, Eugene, OR 97402Active
 MLS ID #357929997, D. Scott Hartzell, Wonderland Realty LLC. RMLS (OR)
- $378,0003 bd2 ba1.2k sqft3843 Souza St, Eugene, OR 97402ActiveMLS ID #477312591, Shae Donnelly, Frankly Real Estate. RMLS (OR)
- $389,0003 bd2 ba1.3k sqft1107 Echo Hollow Rd, Eugene, OR 97402ActiveMLS ID #176027514, Matt Kendall, Keller Williams Realty Eugene and Springfield. RMLS (OR)
- $435,0003 bd1 ba1.1k sqft2315 W Irwin Way, Eugene, OR 97402ActiveMLS ID #626325238, Michelle McFadden, Matin Real Estate. RMLS (OR)
- $350,0003 bd1 ba1k sqft1842 Laveta Ln, Eugene, OR 97402ActiveMLS ID #339209868, Amanda Parker, Parker Heights Realty. RMLS (OR)
- $389,0003 bd1 ba1k sqft4432 Hawthorne Ave, Eugene, OR 97402ActiveMLS ID #148484788, Jodie Smith, Jodie Smith Real Estate Co.. RMLS (OR)
- $455,0004 bd3 ba2k sqft5524 Austin Way, Eugene, OR 97402ActiveMLS ID #163815456, Anna Chapman, Triple Oaks Realty LLC. RMLS (OR)
- $369,9003 bd1 ba1.3k sqft265 Baxter St, Eugene, OR 97402ActiveMLS ID #315079241, Shawn Mogenson, United Real Estate Properties. RMLS (OR)
- $385,0003 bd2 ba1.2k sqft40 Briarcliff Dr, Eugene, OR 97404ActiveMLS ID #607092299, Katherine Dean, Bennett & Dean Real Estate. RMLS (OR)
- $497,0003 bd2 ba1.8k sqft5775 Donohoe Ave, Eugene, OR 97402ActiveMLS ID #292126210, Adam Furney, Keller Williams Realty Eugene and Springfield. RMLS (OR)
- $345,0002 bd1 ba1.1k sqft2250 Devos St, Eugene, OR 97402For Sale
 MLS ID #845819, MATT KENDALL, Keller Williams / Eugene & Springfield. WVMLS
- $350,0003 bd2 ba1.1k sqft2617 Mimi St, Eugene, OR 97404ActiveMLS ID #424470151, Ashley Jorgenson, Windermere RE Lane County. RMLS (OR)
- $465,0004 bd2 ba1.6k sqft2076 Assumption St, Eugene, OR 97402ActiveMLS ID #529585372, Derrick Roser, Keller Williams Realty Eugene and Springfield. RMLS (OR)
- $370,0003 bd2 ba1.3k sqft535 River Loop 2, Eugene, OR 97404ActiveMLS ID #639734012, Carolyn Stepp, SmartLiving Real Estate. RMLS (OR)
- $524,9003 bd3 ba2k sqft5660 Austin Way, Eugene, OR 97402ActiveMLS ID #329070164, Greg Messick, RealtyNET, LLC. RMLS (OR)
- $329,0002 bd1 ba950 sqft211 Bobby Doerr Way, Eugene, OR 97402ActiveMLS ID #779944132, Miltina Scaife, Pro Realty. RMLS (OR)
- $425,0003 bd2 ba1.4k sqft1990 W 18th Ave, Eugene, OR 97402ActiveMLS ID #309991103, Karen Fine, Hybrid Real Estate. RMLS (OR)
