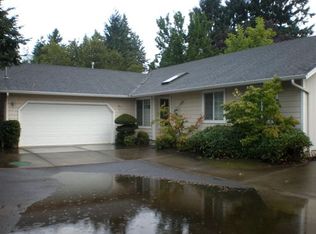
Vaulted ceilings, a gas fireplace, and thoughtful updates make this 3-bedroom, 2-bath home stand out. Built in 1996 and offering 1,216 square feet, the functional single-level floor plan includes a spacious living room, dedicated dining area, and kitchen with abundant cabinetry and counter space. Recent improvements include a newer roof, updated lighting and fresh interior paint. Beat the heat inside with A/C or work on projects in the large garage. Situated on a 0.17-acre lot with a patio and backyard, this move-in-ready home offers comfort, convenience, and easy access to parks, schools, shopping, and daily amenities.
Active
Price cut: $4.9K (8/21)
$395,000
3843 Souza St, Eugene, OR 97402
3beds
1,216sqft
Residential, Single Family Residence
Built in 1996
7,405 Square Feet Lot
$-- Zestimate®
$325/sqft
$-- HOA
What's special
Gas fireplacePatio and backyardUpdated lightingFresh interior paintDedicated dining areaFunctional single-level floor planVaulted ceilings
- 106 days
- 682
- 59
Likely to sell faster than
Zillow last checked:
Listing updated:
Listed by:
Shae Donnelly 541-556-5757,
Frankly Real Estate
Source: RMLS (OR),MLS#: 477312591
Facts & features
Interior
Bedrooms & bathrooms
- Bedrooms: 3
- Bathrooms: 2
- Full bathrooms: 2
- Main level bathrooms: 2
Rooms
- Room types: Bedroom 2, Bedroom 3, Dining Room, Family Room, Kitchen, Living Room, Primary Bedroom
Primary bedroom
- Features: Closet, Ensuite, Wallto Wall Carpet
- Level: Main
Bedroom 2
- Features: Closet, Wallto Wall Carpet
- Level: Main
Bedroom 3
- Features: Closet, Wallto Wall Carpet
- Level: Main
Dining room
- Features: Exterior Entry, Hardwood Floors
- Level: Main
Kitchen
- Features: Hardwood Floors
- Level: Main
Living room
- Features: Fireplace, Vaulted Ceiling, Wallto Wall Carpet
- Level: Main
Heating
- Forced Air, Fireplace(s)
Cooling
- Central Air
Appliances
- Included: Dishwasher, Free-Standing Range, Free-Standing Refrigerator, Gas Water Heater
Features
- Vaulted Ceiling(s), Closet
- Flooring: Hardwood, Wall to Wall Carpet
- Windows: Double Pane Windows
- Basement: Crawl Space
- Number of fireplaces: 1
- Fireplace features: Gas
Interior area
- Total structure area: 1,216
- Total interior livable area: 1,216 sqft
Video & virtual tour
Property
Parking
- Total spaces: 2
- Parking features: Driveway, Attached
- Attached garage spaces: 2
- Has uncovered spaces: Yes
Accessibility
- Accessibility features: Garage On Main, Main Floor Bedroom Bath, Minimal Steps, One Level, Accessibility
Features
- Levels: One
- Stories: 1
- Patio & porch: Patio
- Exterior features: Yard, Exterior Entry
Lot
- Size: 7,405 Square Feet
- Features: Level, Sprinkler, SqFt 7000 to 9999
Details
- Parcel number: 1529195
Construction
Type & style
- Home type: SingleFamily
- Property subtype: Residential, Single Family Residence
Materials
- Lap Siding, T111 Siding
- Foundation: Concrete Perimeter
- Roof: Shingle
Condition
- Resale
- New construction: No
- Year built: 1996
Utilities & green energy
- Gas: Gas
- Sewer: Public Sewer
- Water: Public
Community & HOA
HOA
- Has HOA: No
Location
- Region: Eugene
Financial & listing details
- Price per square foot: $325/sqft
- Tax assessed value: $407,630
- Annual tax amount: $3,639
- Date on market: 6/23/2026
- Listing terms: Cash,Conventional,FHA,VA Loan
- Road surface type: Paved
Estimated market value
Not available
Estimated sales range
Not available
Not available
Price history
| Date | Event | Price |
|---|---|---|
| 8/21/2026 | Price change | $395,000-1.2%$325/sqft |
Source:  RMLS (OR) #477312591 Report a problem RMLS (OR) #477312591 Report a problem | ||
| 6/24/2026 | Listed for sale | $399,900+12.6%$329/sqft |
Source: RMLS (OR) #477312591 Report a problem | ||
| 3/1/2023 | Sold | $355,000+1.5%$292/sqft |
Source: RMLS (OR) #23692031 Report a problem | ||
| 2/2/2023 | Pending sale | $349,900$288/sqft |
Source: RMLS (OR) #23692031 Report a problem | ||
| 1/30/2023 | Price change | $349,900-2.8%$288/sqft |
Source: RMLS (OR) #23692031 Report a problem | ||
| 1/19/2023 | Listed for sale | $359,900+116.2%$296/sqft |
Source: RMLS (OR) #23692031 Report a problem | ||
| 10/17/2005 | Sold | $166,500+35.5%$137/sqft |
Source: Public Record Report a problem | ||
| 9/3/1999 | Sold | $122,900$101/sqft |
Source: Public Record Report a problem | ||
Public tax history
| Year | Property taxes | Tax assessment |
|---|---|---|
| 2025 | $3,639 +2.6% | $209,225 +3% |
| 2024 | $3,548 +3% | $203,132 +3% |
| 2023 | $3,444 +4.3% | $197,216 +3% |
| 2022 | $3,302 +2.2% | $191,472 +3% |
| 2021 | $3,233 +3% | $185,896 +3% |
| 2020 | $3,138 +5.2% | $180,482 +3% |
| 2019 | $2,984 +2.9% | $175,226 +3% |
| 2018 | $2,901 | $170,123 +3% |
| 2017 | $2,901 +4.6% | $165,168 +3% |
| 2016 | $2,772 +2.6% | $160,357 +3% |
| 2015 | $2,702 +2% | $155,686 +3% |
| 2014 | $2,648 +14.7% | $151,151 +10.5% |
| 2013 | $2,309 +2.7% | $136,818 -0.1% |
| 2012 | $2,248 | $136,892 -6.7% |
| 2011 | -- | $146,749 +3% |
| 2010 | -- | $142,475 +3% |
| 2009 | -- | $138,325 +3% |
| 2008 | -- | $134,296 +3% |
| 2007 | -- | $130,384 +3% |
| 2006 | -- | $126,586 +3% |
| 2005 | -- | $122,899 +3% |
| 2004 | -- | $119,319 +3% |
| 2003 | -- | $115,844 +3% |
| 2002 | -- | $112,470 +3% |
| 2001 | -- | $109,194 +3% |
| 2000 | -- | $106,014 |
Find assessor info on the county website
Monthly payment
Est. payment
Payment breakdown
Explore the cost of this home by adjusting the details. Changes won't be saved.Climate risks
Neighborhood: Bethel
Nearby schools
Schools provided by the listing agent
- Elementary: Malabon
- Middle: Cascade
- High: Willamette
Source: RMLS (OR). This data may not be complete. We recommend contacting the local school district to confirm school assignments for this home.
Similar homes
- $395,9002 bd2 ba1.2k sqft1425 Taney St, Eugene, OR 97402Active
 MLS ID #276300809, Paula Thompson, RE/MAX Integrity. RMLS (OR)
 - $400,0004 bd2 ba1.7k sqft4470 Royal Ave, Eugene, OR 97402Active
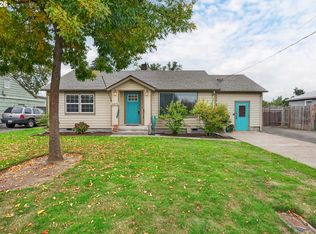 MLS ID #467172591, Aisha McDonough, eXp Realty LLC. RMLS (OR)
 - $409,0003 bd2 ba1.2k sqft4559 Souza St, Eugene, OR 97402Active
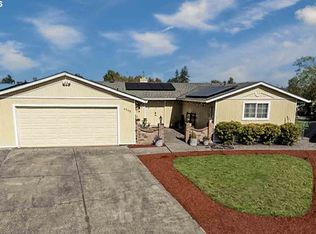 MLS ID #740195291, Arica Mitchell, Song Real Estate. RMLS (OR)
 - $384,9003 bd3 ba1.5k sqft5268 Wales Dr, Eugene, OR 97402Active
 MLS ID #304702376, Daniel Gandee, Real Broker. RMLS (OR)
 - $415,0003 bd1 ba1k sqft2078 Dewey St, Eugene, OR 97402ActiveMLS ID #491206163, Matthew Buck, Hybrid Real Estate. RMLS (OR)
- $409,9003 bd3 ba1.5k sqft1680 Riley Ln, Eugene, OR 97402ActiveMLS ID #542161238, Merrill Moore, Better Homes and Gardens Real Estate Equinox. RMLS (OR)
- $429,0003 bd1 ba1k sqft4432 Hawthorne Ave, Eugene, OR 97402ActiveMLS ID #148484788, Jodie Smith, Jodie Smith Real Estate Co.. RMLS (OR)
- $414,9003 bd3 ba1.6k sqft5546 King Arthur Ct, Eugene, OR 97402ActiveMLS ID #357929997, D. Scott Hartzell, Wonderland Realty LLC. RMLS (OR)
- $350,0003 bd1 ba1k sqft1842 Laveta Ln, Eugene, OR 97402ActiveMLS ID #339209868, Amanda Parker, Parker Heights Realty. RMLS (OR)
- $389,0004 bd2 ba1.8k sqft3810 Elmira Rd, Eugene, OR 97402ActiveMLS ID #467911611, Joshua Glaspie, ICON Real Estate Group. RMLS (OR)
- $475,0003 bd2 ba1.5k sqft5422 King Arthur Ct, Eugene, OR 97402ActiveMLS ID #700680879, Rick W Johnson, RE/MAX Integrity. RMLS (OR)
- $425,0003 bd2 ba1.4k sqft1990 W 18th Ave, Eugene, OR 97402ActiveMLS ID #309991103, Karen Fine, Hybrid Real Estate. RMLS (OR)
- $385,0003 bd2 ba1.2k sqft40 Briarcliff Dr, Eugene, OR 97404ActiveMLS ID #607092299, Katherine Dean, Bennett & Dean Real Estate. RMLS (OR)
- $362,5003 bd1 ba1k sqft3377 W 16th Ave, Eugene, OR 97402ActiveMLS ID #660060488, Lynne Gately, John L. Scott Eugene. RMLS (OR)
- $439,9003 bd1 ba1k sqft1682 Larkspur Loop, Eugene, OR 97401ActiveMLS ID #141429673, Kristie Bash, Hybrid Real Estate. RMLS (OR)
- $419,0004 bd2 ba1.7k sqft1880 Manihi Dr, Eugene, OR 97404ActiveMLS ID #653947871, Rita Verdugo, ICON Real Estate Group. RMLS (OR)
- $345,0002 bd1 ba1.1k sqft2250 Devos St, Eugene, OR 97402For Sale
 MLS ID #845819, MATT KENDALL, Keller Williams / Eugene & Springfield. WVMLS
 - $374,9002 bd2 ba1.5k sqft1816 Fountain Ct, Eugene, OR 97402ActiveMLS ID #707222545, Kari Shoemaker, Triple Oaks Realty LLC. RMLS (OR)
- $489,9004 bd2 ba1.6k sqft2076 Assumption St, Eugene, OR 97402ActiveMLS ID #529585372, Derrick Roser, Keller Williams Realty Eugene and Springfield. RMLS (OR)
- $439,9003 bd2 ba1.5k sqft992 Travis Ave, Eugene, OR 97404ActiveMLS ID #574751573, Heidi Kitt, Hybrid Real Estate. RMLS (OR)
