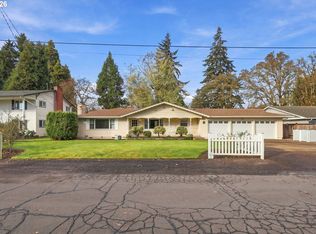
A fresh start in West Eugene with extensive updates inside and out. The kitchen features new custom cabinetry, quartz countertops, a tile backsplash, updated plumbing fixtures and a complete new appliance package. Both bathrooms have been renovated with new vanities, solid-surface counters, fixtures and contemporary finishes. New luxury vinyl plank flooring runs throughout, complemented by fresh interior paint, new closet doors and trim, and lighting package. New interior plumbing supply and drain lines, a new main electrical panel and water heater address major systems. Subfloor insulation and a vapor barrier have been added beneath the home. New windows throughout, excluding the living-room panes, join a new front door, sliding patio door and garage back door. A large fenced with room to garden, entertain or relax. A separate laundry room adds everyday convenience. Don't miss this opportunity.
Coming soon/no showing 11/21
$435,000
526 Archie St, Eugene, OR 97402
3beds
1,463sqft
Residential, Single Family Residence
Built in 1959
10,018 Square Feet Lot
$-- Zestimate®
$297/sqft
$-- HOA
What's special
- 4 days
- 191
- 6
Zillow last checked:
Listing updated:
Listed by:
Brent Cole 541-556-5093,
Triple Oaks Realty LLC
Source: RMLS (OR),MLS#: 476381077
Facts & features
Interior
Bedrooms & bathrooms
- Bedrooms: 3
- Bathrooms: 2
- Full bathrooms: 2
- Main level bathrooms: 2
Rooms
- Room types: Bedroom 2, Bedroom 3, Dining Room, Family Room, Kitchen, Living Room, Primary Bedroom
Primary bedroom
- Level: Main
Bedroom 2
- Level: Main
Bedroom 3
- Level: Main
Kitchen
- Level: Main
Living room
- Level: Main
Heating
- Zoned
Cooling
- None
Appliances
- Included: Dishwasher, Disposal, Free-Standing Range, Free-Standing Refrigerator, Electric Water Heater
Features
- High Speed Internet, Quartz
- Flooring: Luxury Vinyl Plank, Luxury Vinyl Tile
- Windows: Double Pane Windows, Vinyl Frames
- Basement: Crawl Space
- Number of fireplaces: 1
- Fireplace features: Wood Burning
Interior area
- Total structure area: 1,463
- Total interior livable area: 1,463 sqft
Property
Parking
- Total spaces: 2
- Parking features: Driveway, On Street, Attached
- Attached garage spaces: 2
- Has uncovered spaces: Yes
Accessibility
- Accessibility features: One Level, Accessibility
Features
- Levels: One
- Stories: 1
- Exterior features: Garden, Yard
- Fencing: Fenced
Lot
- Size: 10,018 Square Feet
- Features: Level, SqFt 10000 to 14999
Details
- Additional structures: Greenhouse
- Parcel number: 0454767
- Zoning: R1
Construction
Type & style
- Home type: SingleFamily
- Architectural style: Ranch
- Property subtype: Residential, Single Family Residence
Materials
- Wood Siding
- Foundation: Concrete Perimeter
- Roof: Composition,Shingle
Condition
- Updated/Remodeled
- New construction: No
- Year built: 1959
Utilities & green energy
- Sewer: Public Sewer
- Water: Public
- Utilities for property: Cable Connected
Community & HOA
HOA
- Has HOA: No
Location
- Region: Eugene
Financial & listing details
- Price per square foot: $297/sqft
- Tax assessed value: $422,718
- Annual tax amount: $3,776
- Date on market: 11/21/2026
- Listing terms: Cash,Conventional,FHA,VA Loan
- Road surface type: Paved
Estimated market value
Not available
Estimated sales range
Not available
Not available
Price history
| Date | Event | Price |
|---|---|---|
| 9/28/2026 | Sold | $285,000-12.3%$195/sqft |
Source:  RMLS (OR) #528911593 Report a problem | ||
| 9/4/2026 | Pending sale | $325,000$222/sqft |
Source: RMLS (OR) #528911593 Report a problem | ||
| 7/2/2026 | Price change | $325,000-4.4%$222/sqft |
Source: RMLS (OR) #528911593 Report a problem | ||
| 6/18/2026 | Listed for sale | $340,000$232/sqft |
Source: RMLS (OR) #528911593 Report a problem | ||
| 5/27/2026 | Pending sale | $340,000$232/sqft |
Source: RMLS (OR) #528911593 Report a problem | ||
| 5/21/2026 | Price change | $340,000-2.9%$232/sqft |
Source: RMLS (OR) #528911593 Report a problem | ||
| 5/14/2026 | Price change | $350,000-2.8%$239/sqft |
Source: RMLS (OR) #528911593 Report a problem | ||
| 5/8/2026 | Pending sale | $360,000$246/sqft |
Source: RMLS (OR) #528911593 Report a problem | ||
| 5/5/2026 | Price change | $360,000-2.7%$246/sqft |
Source: RMLS (OR) #528911593 Report a problem | ||
| 4/16/2026 | Listed for sale | $370,000$253/sqft |
Source: RMLS (OR) #528911593 Report a problem | ||
Public tax history
| Year | Property taxes | Tax assessment |
|---|---|---|
| 2025 | $3,776 +2.6% | $217,107 +3% |
| 2024 | $3,681 +3% | $210,784 +3% |
| 2023 | $3,573 +4.3% | $204,645 +3% |
| 2022 | $3,427 +2.2% | $198,685 +3% |
| 2021 | $3,354 +3% | $192,899 +3% |
| 2020 | $3,257 +5.2% | $187,281 +3% |
| 2019 | $3,097 +2.9% | $181,827 +3% |
| 2018 | $3,010 | $176,532 +3% |
| 2017 | $3,010 +4.6% | $171,390 +3% |
| 2016 | $2,877 +2.6% | $166,398 +3% |
| 2015 | $2,803 +2% | $161,551 +3% |
| 2014 | $2,748 +4.8% | $156,846 +3% |
| 2013 | $2,621 +5.8% | $152,278 +3% |
| 2012 | $2,477 | $147,843 +3% |
| 2011 | -- | $143,537 +3% |
| 2010 | -- | $139,356 +3% |
| 2009 | -- | $135,297 +3% |
| 2008 | -- | $131,356 +3% |
| 2007 | -- | $127,530 +3% |
| 2006 | -- | $123,816 +3% |
| 2005 | -- | $120,210 +3% |
| 2004 | -- | $116,709 +3% |
| 2003 | -- | $113,310 +3% |
| 2002 | -- | $110,010 +3% |
| 2001 | -- | $106,806 +3% |
| 2000 | -- | $103,695 |
Find assessor info on the county website
Monthly payment
Est. payment
Payment breakdown
Explore the cost of this home by adjusting the details. Changes won't be saved.Climate risks
Neighborhood: Bethel
Nearby schools
Schools provided by the listing agent
- Elementary: Fairfield
- Middle: Cascade
- High: Willamette
Source: RMLS (OR). This data may not be complete. We recommend contacting the local school district to confirm school assignments for this home.
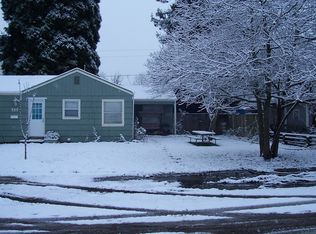
Similar homes
- $379,0003 bd2 ba1.8k sqft3810 Elmira Rd, Eugene, OR 97402Active
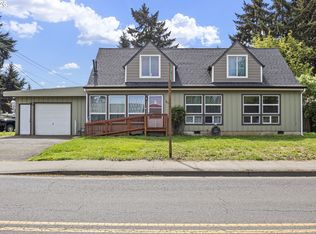
 MLS ID #585890042, Joshua Glaspie, ICON Real Estate Group. RMLS (OR)
- $435,0003 bd1 ba1.1k sqft2315 W Irwin Way, Eugene, OR 97402Active
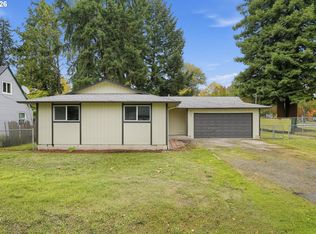 MLS ID #626325238, Michelle McFadden, Matin Real Estate. RMLS (OR)
- $425,0003 bd2 ba1.4k sqft1990 W 18th Ave, Eugene, OR 97402Active
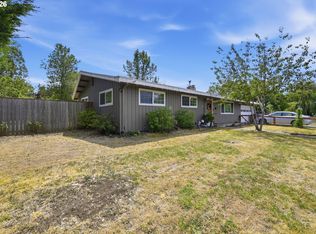 MLS ID #309991103, Karen Fine, Hybrid Real Estate. RMLS (OR)
- $499,0005 bd4 ba2.1k sqft764 Meriau Ln, Eugene, OR 97404Active
 MLS ID #464786533, Nick Nelson, Keller Williams Realty Eugene and Springfield. RMLS (OR)
- $430,0003 bd2 ba1.4k sqft5255 Donohoe Ave, Eugene, OR 97402ActiveMLS ID #736693156, Katie Wilson, Windermere RE Lane County. RMLS (OR)
- $369,9003 bd1 ba1.3k sqft265 Baxter St, Eugene, OR 97402ActiveMLS ID #315079241, Shawn Mogenson, United Real Estate Properties. RMLS (OR)
- $415,0003 bd1 ba1k sqft2078 Dewey St, Eugene, OR 97402ActiveMLS ID #491206163, Matthew Buck, Hybrid Real Estate. RMLS (OR)
- $459,0004 bd2 ba1.2k sqft2245 Princeton Dr, Eugene, OR 97405ActiveMLS ID #505224523, Lisa Trumbull, RE/MAX Integrity. RMLS (OR)
- $349,0002 bd1 ba1.1k sqft3462 Royal Ave, Eugene, OR 97402ActiveMLS ID #507945052, Shawn Mogenson, United Real Estate Properties. RMLS (OR)
- $479,5003 bd2 ba1.9k sqft975 E 44th Ave, Eugene, OR 97405ActiveMLS ID #370195558, Todd Cranmer, Eugene's Alternative. RMLS (OR)
- $378,0003 bd2 ba1.2k sqft3843 Souza St, Eugene, OR 97402ActiveMLS ID #477312591, Shae Donnelly, Frankly Real Estate. RMLS (OR)
- $439,9003 bd3 ba1.5k sqft3616 Wilshire Ln, Eugene, OR 97405ActiveMLS ID #355073406, Monique Sonnenfeld, Hybrid Real Estate. RMLS (OR)
- $410,0003 bd2 ba1.7k sqft3003 River Rd, Eugene, OR 97404ActiveMLS ID #607679220, Jamilyn San Jose, MORE Realty. RMLS (OR)
- $375,0003 bd2 ba1.4k sqft1230 Rupp St, Eugene, OR 97402ActiveMLS ID #447614939, Jackie Austin, Coldwell Banker Professional Group. RMLS (OR)
- $350,0004 bd2 ba1.6k sqft168 N Cleveland St, Eugene, OR 97402ActiveMLS ID #254716719, James St Clair, St Clair Properties. RMLS (OR)
- $425,0002 bd1 ba1k sqft1960 Hayes St, Eugene, OR 97405ActiveMLS ID #586603099, Joshua Cooley, The Cooley Real Estate Group. RMLS (OR)
- $409,9003 bd2 ba1k sqft2337 Willona Park, Eugene, OR 97408ActiveMLS ID #356040256, Kim Heddinger, Golden Realty. RMLS (OR)
- $470,0003 bd2 ba1.6k sqft233 Grizzly Ave, Eugene, OR 97404ActiveMLS ID #211213057, Becki Trowbridge, eXp Realty LLC. RMLS (OR)
- $435,0003 bd1 ba1.1k sqft235 E 39th Ave, Eugene, OR 97405ActiveMLS ID #625372774, Kit Sixel, Sixel Real Estate. RMLS (OR)
- $385,0003 bd2 ba1.2k sqft40 Briarcliff Dr, Eugene, OR 97404ActiveMLS ID #607092299, Katherine Dean, Bennett & Dean Real Estate. RMLS (OR)
