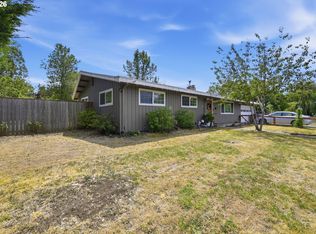
CHARMING WEST EUGENE BUNGALOW WITH THOUGHTFUL UPDATES & A SPACIOUS BACKYARD RETREAT! Discover the perfect blend of character, comfort and convenience in this inviting 2 bed, 1 bath home offering 1,017 SF on a generous .19-acre lot! Lovingly updated throughout over the past 3 years, this delightful home showcases beautiful hardwood floors, abundant natural light and inviting living spaces. The remodeled kitchen (2023) features stylish dark cabinetry, warm butcher block countertops, tile flooring, stainless steel range hood and a charming window overlooking the backyard. Enjoy a spacious living room that flows into a versatile second living or dining area, offering flexibility for entertaining, relaxing or creating your ideal space. Step outside to a large, fully fenced backyard featuring a generous covered deck, perfect for year-round BBQs, outdoor dining or morning coffee! Garden enthusiasts will appreciate the raised garden beds, mature landscaping and plenty of room to create their own outdoor oasis. A large tool shed and additional outbuilding provide excellent storage and possibilities. Recent exterior improvements include rebuilt front porch railing, replaced decking and steps in 2026. Ideally located near Cesar Chavez Elementary, Arts & Technology Academy, Churchill High School, Albertsons, Westmoreland Park and the popular Friendly Street neighborhood with local cafés, restaurants and specialty shops. Enjoy nearby parks, walking paths and Eugene's scenic Ridgeline Trail System. Whether you're a first-time buyer, downsizing or seeking a wonderful investment opportunity, this charming Eugene gem offers a fantastic combination of updates, outdoor space and location!
Active
$425,000
1960 Hayes St, Eugene, OR 97405
2beds
1,017sqft
Residential, Single Family Residence
Built in 1950
8,276 Square Feet Lot
$-- Zestimate®
$418/sqft
$-- HOA
What's special
Stylish dark cabinetryInviting living spacesLarge fully fenced backyardGenerous covered deckSpacious backyard retreatBeautiful hardwood floorsAbundant natural light
- 13 days
- 544
- 20
Likely to sell faster than
Zillow last checked:
Listing updated:
Listed by:
Joshua Cooley josh@eugeneRE.com,
The Cooley Real Estate Group,
Joe Becker 541-968-2705,
The Cooley Real Estate Group
Source: RMLS (OR),MLS#: 586603099
Facts & features
Interior
Bedrooms & bathrooms
- Bedrooms: 2
- Bathrooms: 1
- Full bathrooms: 1
- Main level bathrooms: 1
Rooms
- Room types: Utility Room, Mud Room, Bedroom 2, Dining Room, Family Room, Kitchen, Living Room, Primary Bedroom
Primary bedroom
- Features: Bathroom, Closet, Walkin Shower, Wood Floors
- Level: Main
Bedroom 2
- Features: Closet, Wood Floors
- Level: Main
Dining room
- Level: Main
Family room
- Features: Wood Floors
- Level: Main
Kitchen
- Features: Disposal, Garden Window
- Level: Main
Living room
- Features: Wood Floors
- Level: Main
Heating
- Forced Air
Cooling
- Central Air
Appliances
- Included: Disposal, Gas Water Heater
Features
- Closet, Bathroom, Walkin Shower
- Flooring: Luxury Vinyl Plank, Wood
- Windows: Garden Window(s)
- Basement: Crawl Space
Interior area
- Total structure area: 1,017
- Total interior livable area: 1,017 sqft
Video & virtual tour
Property
Parking
- Parking features: Driveway
- Has uncovered spaces: Yes
Accessibility
- Accessibility features: Main Floor Bedroom Bath, One Level, Utility Room On Main, Accessibility
Features
- Levels: One
- Stories: 1
- Patio & porch: Covered Deck, Deck
- Exterior features: Garden, Raised Beds, Yard, Exterior Entry
- Fencing: Fenced
Lot
- Size: 8,276 Square Feet
- Features: Level, SqFt 7000 to 9999
Details
- Additional structures: Outbuilding, ToolShed
- Parcel number: 0697316
- Zoning: R1
Construction
Type & style
- Home type: SingleFamily
- Architectural style: Bungalow
- Property subtype: Residential, Single Family Residence
Materials
- Vinyl Siding
- Roof: Composition
Condition
- Resale
- New construction: No
- Year built: 1950
Utilities & green energy
- Gas: Gas
- Sewer: Public Sewer
- Water: Public
Community & HOA
HOA
- Has HOA: No
Location
- Region: Eugene
Financial & listing details
- Price per square foot: $418/sqft
- Tax assessed value: $322,710
- Annual tax amount: $3,003
- Date on market: 11/5/2026
- Listing terms: Cash,Conventional,FHA,VA Loan
- Road surface type: Paved
Estimated market value
Not available
Estimated sales range
Not available
Not available
Price history
| Date | Event | Price |
|---|---|---|
| 11/6/2026 | Listed for sale | $425,000+9%$418/sqft |
Source:  RMLS (OR) #586603099 Report a problem | ||
| 5/25/2023 | Sold | $390,000+6.3%$383/sqft |
Source: RMLS (OR) #23251522 Report a problem | ||
| 5/6/2023 | Pending sale | $367,000$361/sqft |
Source: RMLS (OR) #23251522 Report a problem | ||
| 5/1/2023 | Listed for sale | $367,000+74.8%$361/sqft |
Source: RMLS (OR) #23251522 Report a problem | ||
| 10/22/2018 | Sold | $210,000+2.4%$206/sqft |
Source: RMLS (OR) #18164635 Report a problem | ||
| 8/29/2018 | Pending sale | $205,000$202/sqft |
Source: Keller Williams /Eugene-Spfld #18164635 Report a problem | ||
| 8/29/2018 | Listed for sale | $205,000$202/sqft |
Source: Keller Williams /Eugene-Spfld #18164635 Report a problem | ||
Public tax history
| Year | Property taxes | Tax assessment |
|---|---|---|
| 2025 | $3,003 +1.3% | $154,138 +3% |
| 2024 | $2,966 +2.6% | $149,649 +3% |
| 2023 | $2,890 +4% | $145,291 +3% |
| 2022 | $2,778 +6.5% | $141,060 +3% |
| 2021 | $2,610 -0.4% | $136,952 +3% |
| 2020 | $2,619 +3.5% | $132,964 +3% |
| 2019 | $2,529 +6.2% | $129,092 +3% |
| 2018 | $2,381 | $125,333 +3% |
| 2017 | $2,381 +4.7% | $121,683 +3% |
| 2016 | $2,274 +3.7% | $118,139 +3% |
| 2015 | $2,194 +3% | $114,698 +3% |
| 2014 | $2,129 +7.8% | $111,357 +3% |
| 2013 | $1,976 +8.4% | $108,114 +3% |
| 2012 | $1,822 | $104,965 +3% |
| 2011 | -- | $101,908 +3% |
| 2010 | -- | $98,940 +3% |
| 2009 | -- | $96,058 +3% |
| 2008 | -- | $93,260 +3% |
| 2007 | -- | $90,544 +3% |
| 2006 | -- | $87,907 +3% |
| 2005 | -- | $85,347 +3% |
| 2004 | -- | $82,861 +3% |
| 2003 | -- | $80,448 +3% |
| 2002 | -- | $78,105 +3% |
| 2001 | -- | $75,830 +3% |
| 2000 | -- | $73,621 |
Find assessor info on the county website
Monthly payment
Est. payment
Payment breakdown
Explore the cost of this home by adjusting the details. Changes won't be saved.Climate risks
Neighborhood: Far West
Nearby schools
Schools provided by the listing agent
- Elementary: Cesar Chavez
- Middle: Arts & Tech
- High: Churchill
Source: RMLS (OR). This data may not be complete. We recommend contacting the local school district to confirm school assignments for this home.


Similar homes
- $425,0003 bd2 ba1.4k sqft1990 W 18th Ave, Eugene, OR 97402Active
 MLS ID #309991103, Karen Fine, Hybrid Real Estate. RMLS (OR)
- $435,0003 bd1 ba1.1k sqft235 E 39th Ave, Eugene, OR 97405Active
 MLS ID #625372774, Kit Sixel, Sixel Real Estate. RMLS (OR)
- $459,0004 bd2 ba1.2k sqft2245 Princeton Dr, Eugene, OR 97405Active
 MLS ID #505224523, Lisa Trumbull, RE/MAX Integrity. RMLS (OR)
- $469,0003 bd2 ba1.1k sqft3465 Strathmore Pl, Eugene, OR 97405Active
 MLS ID #263792608, Mary Reilly, Windermere RE Lane County. RMLS (OR)
- $445,0003 bd2 ba1.4k sqft3709 Kevington Ave, Eugene, OR 97405ActiveMLS ID #608011883, Bobby Stevens, You're Home Real Estate Inc. RMLS (OR)
- $440,0003 bd1 ba944 sqft2845 Hilyard St, Eugene, OR 97405ActiveMLS ID #140022083, Shannon Reilly, Redfin. RMLS (OR)
- $475,0003 bd2 ba1.2k sqft1161 W 18th Ave, Eugene, OR 97402ActiveMLS ID #182709044, Linda Reed, Keller Williams Realty Eugene and Springfield. RMLS (OR)
- $369,9002 bd1 ba682 sqft1510 Wilson St, Eugene, OR 97402ActiveMLS ID #256225119, Arica Mitchell, Hybrid Real Estate. RMLS (OR)
- $349,0002 bd1 ba900 sqft1875 W 18th Ave, Eugene, OR 97402ActiveMLS ID #253196459, Anne Bridget Geertsen, ICON Real Estate Group. RMLS (OR)
- $399,9001 bd2 ba603 sqft3125 Portland St, Eugene, OR 97405ActiveMLS ID #566209821, Kim Heddinger, Golden Realty. RMLS (OR)
- $435,0003 bd1 ba1.1k sqft2315 W Irwin Way, Eugene, OR 97402ActiveMLS ID #626325238, Michelle McFadden, Matin Real Estate. RMLS (OR)
- $415,0003 bd1 ba1k sqft2078 Dewey St, Eugene, OR 97402ActiveMLS ID #491206163, Matthew Buck, Hybrid Real Estate. RMLS (OR)
- $389,0002 bd2 ba1k sqft237 Spyglass Dr, Eugene, OR 97401ActiveMLS ID #648365497, Steven G Duncan, The Cooley Real Estate Group. RMLS (OR)
- $409,9003 bd2 ba1k sqft2337 Willona Park, Eugene, OR 97408ActiveMLS ID #356040256, Kim Heddinger, Golden Realty. RMLS (OR)
- $450,0003 bd2 ba1.4k sqft3660 Mahlon Ave, Eugene, OR 97401ActiveMLS ID #235499702, Katie Juth, Windermere RE Lane County. RMLS (OR)
- $399,0002 bd1 ba780 sqft3031 Hummingbird Ln, Eugene, OR 97405ActiveMLS ID #762985500, Freeman Corbin, Altura Real Estate. RMLS (OR)
- $385,0003 bd2 ba1.2k sqft40 Briarcliff Dr, Eugene, OR 97404ActiveMLS ID #607092299, Katherine Dean, Bennett & Dean Real Estate. RMLS (OR)
- $399,9003 bd2 ba1.2k sqft4559 Souza St, Eugene, OR 97402ActiveMLS ID #743145996, Arica Mitchell, Hybrid Real Estate. RMLS (OR)
- $349,0002 bd1 ba1.1k sqft3462 Royal Ave, Eugene, OR 97402ActiveMLS ID #507945052, Shawn Mogenson, United Real Estate Properties. RMLS (OR)
- $389,9003 bd1 ba1.2k sqft2545 Elysium Ave, Eugene, OR 97401ActiveMLS ID #754054667, Jared Hicks, Next Phase Realty. RMLS (OR)
