West Eugene living meets comfort, convenience, and future potential in this inviting bungalow set in a well-connected neighborhood with direct access to the bus line. Thoughtful updates throughout the home create a fresh, welcoming interior: newer flooring, crisp interior paint, updated light fixtures, and enhancements to both the kitchen and bathroom. Updated windows bring in abundant natural light, and the new membrane roof adds peace of mind for years to come.The expansive lot offers room to dream—whether you envision gardens, outdoor living spaces, or creative expansion. A spacious driveway provides generous off-street parking.Beyond everyday livability, this property shines with excellent middle-housing potential and flexible use options. With its layout, location, and lot size, it presents opportunities for long-term rental income, short-term Airbnb hosting, or future development (buyer to verify).Offered As-Is, this home is a rare chance to secure a versatile, well-located property with charm, updates, and development possibilities. Whether you are a homeowner seeking a comfortable space with room to grow or an investor looking for a high-opportunity lot in a connected corridor, this West Eugene bungalow delivers value, flexibility, and potential.
Active
Price cut: $10.9K (10/6)
$349,000
1875 W 18th Ave, Eugene, OR 97402
2beds
900sqft
Residential, Single Family Residence
Built in 1936
6,969 Square Feet Lot
$348,000 Zestimate®
$388/sqft
$-- HOA
What's special
Fresh interior paintExpansive lotBathroom enhancementsNewer flooringLight fixturesGenerous off-street parkingSpacious driveway
- 61 days
- 309
- 22
Zillow last checked:
Listing updated:
Listed by:
Anne Bridget Geertsen ICON@TheICONREGroup.com,
ICON Real Estate Group
Source: RMLS (OR),MLS#: 253196459
Facts & features
Interior
Bedrooms & bathrooms
- Bedrooms: 2
- Bathrooms: 1
- Full bathrooms: 1
- Main level bathrooms: 1
Rooms
- Room types: Bonus Room, Bedroom 2, Dining Room, Family Room, Kitchen, Living Room, Primary Bedroom
Primary bedroom
- Features: Closet, Laminate Flooring
- Level: Main
- Area: 117
- Dimensions: 9 x 13
Bedroom 2
- Features: Closet, Laminate Flooring
- Level: Main
- Area: 90
- Dimensions: 9 x 10
Dining room
- Features: Laminate Flooring
- Level: Main
- Area: 126
- Dimensions: 9 x 14
Family room
- Level: Main
Kitchen
- Features: Free Standing Range, Vinyl Floor
- Level: Main
- Area: 88
- Width: 11
Living room
- Features: Tile Floor
- Level: Main
- Area: 144
- Dimensions: 9 x 16
Heating
- Baseboard
Cooling
- None
Appliances
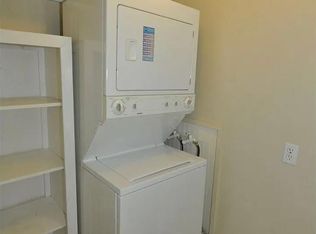
- Included: Free-Standing Range, Washer/Dryer, Electric Water Heater
Features
- Closet
- Flooring: Laminate, Tile, Vinyl
- Windows: Vinyl Frames
- Basement: Crawl Space
Interior area
- Total structure area: 900
- Total interior livable area: 900 sqft
Video & virtual tour
Property
Parking
- Parking features: Driveway, RV Access/Parking
- Has uncovered spaces: Yes
Features
- Levels: One
- Stories: 1
- Exterior features: Yard
- Fencing: Fenced
Lot
- Size: 6,969 Square Feet
- Dimensions: 44' x 123'
- Features: Level, SqFt 7000 to 9999
Details
- Additional structures: RVParking
- Parcel number: 1833910
- Zoning: R-1
Construction
Type & style
- Home type: SingleFamily
- Architectural style: Bungalow
- Property subtype: Residential, Single Family Residence
Materials
- Cement Siding
- Foundation: Concrete Perimeter
- Roof: Composition,Membrane
Condition
- Resale
- New construction: No
- Year built: 1936
Utilities & green energy
- Sewer: Public Sewer
- Water: Public
- Utilities for property: Cable Connected
Community & HOA
Community
- Subdivision: Chambers Westside Neighbors
HOA
- Has HOA: No
Location
- Region: Eugene
Financial & listing details
- Price per square foot: $388/sqft
- Tax assessed value: $335,816
- Annual tax amount: $2,357
- Date on market: 8/5/2026
- Listing terms: Cash,Conventional,FHA,VA Loan
- Road surface type: Paved
Estimated market value
$348,000
$331,000 - $365,000
$1,798/mo
Price history
| Date | Event | Price |
|---|---|---|
| 10/6/2026 | Price change | $349,000-3%$388/sqft |
Source:  RMLS (OR) #253196459 Report a problem RMLS (OR) #253196459 Report a problem | ||
| 8/15/2026 | Price change | $359,900-4%$400/sqft |
Source: RMLS (OR) #253196459 Report a problem | ||
| 8/5/2026 | Listed for sale | $375,000+6.5%$417/sqft |
Source: RMLS (OR) #253196459 Report a problem | ||
| 4/7/2022 | Sold | $352,000+10%$391/sqft |
Source: RMLS (OR) #22592123 Report a problem | ||
| 3/6/2022 | Pending sale | $320,000$356/sqft |
Source: RMLS (OR) #22592123 Report a problem | ||
| 3/1/2022 | Listed for sale | $320,000+6.7%$356/sqft |
Source: RMLS (OR) #22592123 Report a problem | ||
| 11/2/2021 | Sold | $300,000+62.2%$333/sqft |
Source: RMLS (OR) #21400142 Report a problem | ||
| 10/16/2021 | Pending sale | $185,000$206/sqft |
Source: RMLS (OR) #21400142 Report a problem | ||
| 10/14/2021 | Listed for sale | $185,000$206/sqft |
Source: RMLS (OR) #21400142 Report a problem | ||
Public tax history
| Year | Property taxes | Tax assessment |
|---|---|---|
| 2025 | $2,357 +1.3% | $120,988 +3% |
| 2024 | $2,328 +2.6% | $117,465 +3% |
| 2023 | $2,269 +4% | $114,044 +3% |
| 2022 | $2,181 +6.5% | $110,723 +3% |
| 2021 | $2,048 -0.4% | $107,499 +3% |
| 2020 | $2,056 +3.5% | $104,368 +3% |
| 2019 | $1,985 +6.2% | $101,329 +3% |
| 2018 | $1,869 | $98,378 +3% |
| 2017 | $1,869 +4.7% | $95,513 +3% |
| 2016 | $1,785 +2.5% | $92,731 +3% |
| 2015 | $1,741 +3% | $90,030 +3% |
| 2014 | $1,691 +6.6% | $87,408 +3% |
| 2013 | $1,586 +12.2% | $84,862 +3% |
| 2012 | $1,413 | $82,390 +3% |
| 2011 | -- | $79,990 -9.9% |
| 2010 | -- | $88,734 +52.4% |
| 2009 | -- | $58,223 |
Find assessor info on the county website
Monthly payment
Est. payment
Payment breakdown
Explore the cost of this home by adjusting the details. Changes won't be saved.Climate risks
Neighborhood: Far West
Nearby schools
Schools provided by the listing agent
- Elementary: Cesar Chavez
- Middle: Arts & Tech
- High: Churchill
Source: RMLS (OR). This data may not be complete. We recommend contacting the local school district to confirm school assignments for this home.

Similar homes
- $349,0002 bd1 ba1.1k sqft3462 Royal Ave, Eugene, OR 97402Active
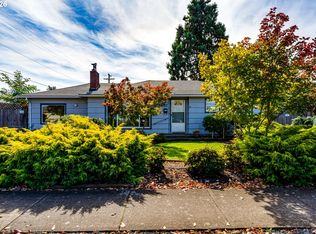
 MLS ID #507945052, Shawn Mogenson, United Real Estate Properties. RMLS (OR)
 - $338,5002 bd1 ba792 sqft1572 W Broadway, Eugene, OR 97402Active
 MLS ID #161332670, Daniel Gandee, Real Broker. RMLS (OR)
 - $384,9002 bd1 ba682 sqft1510 Wilson St, Eugene, OR 97402Active
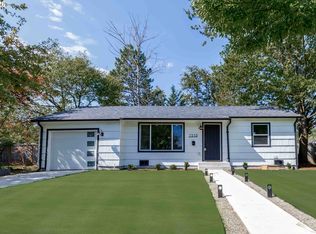 MLS ID #301094560, Arica Mitchell, Song Real Estate. RMLS (OR)
 - $329,0002 bd1 ba1k sqft3315 W 18th Ave, Eugene, OR 97402Active
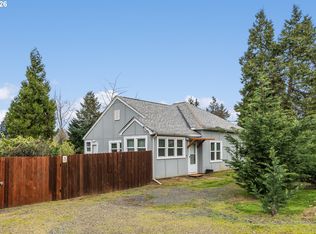 MLS ID #587852738, Tina Jackson-Berger, Evimero Realty Southern Oregon LLC. RMLS (OR)
 - $362,5003 bd1 ba1k sqft3377 W 16th Ave, Eugene, OR 97402ActiveMLS ID #660060488, Lynne Gately, John L. Scott Eugene. RMLS (OR)
- $369,9003 bd1 ba1.3k sqft265 Baxter St, Eugene, OR 97402ActiveMLS ID #315079241, Shawn Mogenson, United Real Estate Properties. RMLS (OR)
- $369,0002 bd1 ba1k sqft3437 Storey Blvd, Eugene, OR 97405ActiveMLS ID #326271873, Tanara Greywolf, Better Homes and Gardens Real Estate Equinox. RMLS (OR)
- $350,0003 bd1 ba1k sqft1842 Laveta Ln, Eugene, OR 97402ActiveMLS ID #339209868, Amanda Parker, Parker Heights Realty. RMLS (OR)
- $345,0002 bd1 ba1.1k sqft2250 Devos St, Eugene, OR 97402For Sale
 MLS ID #845819, MATT KENDALL, Keller Williams / Eugene & Springfield. WVMLS
 - $325,0002 bd1 ba1.1k sqft3775 Harlow Rd, Eugene, OR 97401ActiveMLS ID #415933590, David Baslaw, Windermere RE Lane County. RMLS (OR)
- $329,9003 bd2 ba1k sqft3801 Dove Ln, Eugene, OR 97402ActiveMLS ID #172963435, David Smid, RE/MAX Integrity. RMLS (OR)
- $349,0003 bd1 ba1.1k sqft335 Kourt Dr, Eugene, OR 97404ActiveMLS ID #619244267, Jodie Smith, Jodie Smith Real Estate Co.. RMLS (OR)
- $330,0002 bd2 ba1.1k sqft3681 Colony Oaks Dr, Eugene, OR 97405ActiveMLS ID #717407835, Emilee Sievers, Hybrid Real Estate. RMLS (OR)
- $439,9003 bd1 ba1k sqft1682 Larkspur Loop, Eugene, OR 97401ActiveMLS ID #141429673, Kristie Bash, Hybrid Real Estate. RMLS (OR)
- $415,0003 bd1 ba1k sqft2078 Dewey St, Eugene, OR 97402ActiveMLS ID #491206163, Matthew Buck, Hybrid Real Estate. RMLS (OR)
- $385,0003 bd2 ba1.2k sqft40 Briarcliff Dr, Eugene, OR 97404ActiveMLS ID #607092299, Katherine Dean, Bennett & Dean Real Estate. RMLS (OR)
- $395,9002 bd2 ba1.2k sqft1425 Taney St, Eugene, OR 97402ActiveMLS ID #276300809, Paula Thompson, RE/MAX Integrity. RMLS (OR)
- $379,0002 bd3 ba1.3k sqft283 Country Club Rd, Eugene, OR 97401ActiveMLS ID #255844471, Brooke Hamby, Triple Oaks Realty LLC. RMLS (OR)
- $490,0003 bd1 ba1.1k sqft1928 Arthur St, Eugene, OR 97405ActiveMLS ID #462997888, Aaron Bloom, Windermere RE Lane County. RMLS (OR)
- $425,0001 bd2 ba603 sqft3125 Portland St, Eugene, OR 97405ActiveMLS ID #566209821, Kim Heddinger, Golden Realty. RMLS (OR)
