Welcome to 3462 Royal Ave! Lovingly cared for by the same owner for over 25 years, this inviting 3-bedroom, 1-bath home offers comfortable living, a beautifully landscaped yard, and a convenient Eugene location.The home features a functional floor plan with three bedrooms, providing flexibility for sleeping space, a home office, hobby room, or guests. A cozy wood stove creates a warm and welcoming atmosphere during the cooler months, while forced-air heating and a heat pump provide year-round comfort.Step outside and discover one of the highlights of this property—the beautifully landscaped yard. Thoughtfully maintained outdoor spaces create a wonderful setting for gardening, entertaining, or simply relaxing at home. Unwind at the end of the day and enjoy the hot tub surrounded by the inviting outdoor setting. After more than two decades of ownership, the pride of ownership and care given to this property can be appreciated both inside and out.Conveniently located near shopping, dining, and everyday amenities, with easy access to downtown Eugene and the freeway. Whether you're looking for your first home, downsizing, or simply searching for an established home with a beautiful yard and comfortable living spaces, 3462 Royal Ave is ready for its next chapter. Schedule your private showing and come see everything this home has to offer!
Active
$349,000
3462 Royal Ave, Eugene, OR 97402
2beds
1,104sqft
Residential, Single Family Residence
Built in 1954
10,454 Square Feet Lot
$-- Zestimate®
$316/sqft
$-- HOA
What's special
Beautifully landscaped yardFunctional floor planForced-air heatingHeat pumpCozy wood stoveThoughtfully maintained outdoor spaces
- 11 days
- 613
- 58
Likely to sell faster than
Zillow last checked:
Listing updated:
Listed by:
Shawn Mogenson simon@urepro.com,
United Real Estate Properties
Source: RMLS (OR),MLS#: 507945052
Facts & features
Interior
Bedrooms & bathrooms
- Bedrooms: 2
- Bathrooms: 1
- Full bathrooms: 1
- Main level bathrooms: 1
Rooms
- Room types: Bedroom 2, Dining Room, Family Room, Kitchen, Living Room, Primary Bedroom
Primary bedroom
- Level: Main
Bedroom 2
- Level: Main
Dining room
- Level: Main
Kitchen
- Level: Main
Living room
- Level: Main
Heating
- Forced Air, Heat Pump, Wood Stove
Cooling
- Central Air
Appliances
- Included: Built In Oven, Cooktop, Dishwasher, Free-Standing Range, Free-Standing Refrigerator, Range Hood, Washer/Dryer, Electric Water Heater
Features
- Windows: Double Pane Windows, Vinyl Frames
- Basement: Crawl Space
- Number of fireplaces: 1
- Fireplace features: Insert
Interior area
- Total structure area: 1,104
- Total interior livable area: 1,104 sqft
Property
Parking
- Parking features: Driveway
- Has uncovered spaces: Yes
Accessibility
- Accessibility features: Minimal Steps, One Level, Accessibility
Features
- Levels: One
- Stories: 1
- Patio & porch: Covered Deck, Deck
- Exterior features: Yard
- Fencing: Fenced
Lot
- Size: 10,454 Square Feet
- Features: Level, SqFt 10000 to 14999
Details
- Additional structures: ToolShed
- Parcel number: 0418382
Construction
Type & style
- Home type: SingleFamily
- Architectural style: Traditional
- Property subtype: Residential, Single Family Residence
Materials
- Wood Siding
- Foundation: Concrete Perimeter
- Roof: Composition
Condition
- Resale
- New construction: No
- Year built: 1954
Utilities & green energy
- Gas: Gas
- Sewer: Public Sewer
- Water: Public
- Utilities for property: Cable Connected, Satellite Internet Service
Community & HOA
Community
- Security: Security System Leased, Security Lights
HOA
- Has HOA: No
Location
- Region: Eugene
Financial & listing details
- Price per square foot: $316/sqft
- Tax assessed value: $279,627
- Annual tax amount: $2,565
- Date on market: 10/2/2026
- Listing terms: Cash,Conventional,FHA,USDA Loan,VA Loan
- Road surface type: Paved
Estimated market value
Not available
Estimated sales range
Not available
Not available
Price history
| Date | Event | Price |
|---|---|---|
| 10/3/2026 | Listed for sale | $349,000$316/sqft |
Source:  RMLS (OR) #507945052 Report a problem RMLS (OR) #507945052 Report a problem | ||
Public tax history
| Year | Property taxes | Tax assessment |
|---|---|---|
| 2025 | $2,566 +2.6% | $147,517 +3% |
| 2024 | $2,501 +3% | $143,221 +3% |
| 2023 | $2,428 +4.3% | $139,050 +3% |
| 2022 | $2,328 +2.2% | $135,000 +3% |
| 2021 | $2,279 +3% | $131,068 +3% |
| 2020 | $2,213 +5.2% | $127,251 +3% |
| 2019 | $2,104 +2.9% | $123,545 +3% |
| 2018 | $2,045 | $119,947 +3% |
| 2017 | $2,045 +4.6% | $116,453 +3% |
| 2016 | $1,955 +2.6% | $113,061 +3% |
| 2015 | $1,905 +2% | $109,768 +3% |
| 2014 | $1,867 +4.8% | $106,571 +3% |
| 2013 | $1,781 +5.8% | $103,467 +3% |
| 2012 | $1,683 | $100,453 +3% |
| 2011 | -- | $97,527 +3% |
| 2010 | -- | $94,686 +3% |
| 2009 | -- | $91,928 +3% |
| 2008 | -- | $89,250 +3% |
| 2007 | -- | $86,650 +3% |
| 2006 | -- | $84,126 +3% |
| 2005 | -- | $81,676 +3% |
| 2004 | -- | $79,297 +3% |
| 2003 | -- | $76,987 +3% |
| 2002 | -- | $74,745 +3% |
| 2001 | -- | $72,568 +3% |
| 2000 | -- | $70,454 |
Find assessor info on the county website
Monthly payment
Est. payment
Payment breakdown
Explore the cost of this home by adjusting the details. Changes won't be saved.Climate risks
Neighborhood: Bethel
Nearby schools
Schools provided by the listing agent
- Elementary: Fairfield
- Middle: Cascade
- High: Willamette
Source: RMLS (OR). This data may not be complete. We recommend contacting the local school district to confirm school assignments for this home.


Similar homes
- $369,9003 bd1 ba1.3k sqft265 Baxter St, Eugene, OR 97402Active
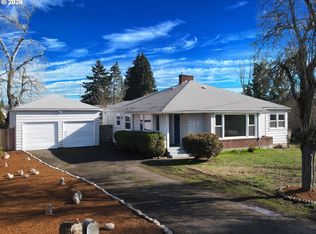
 MLS ID #315079241, Shawn Mogenson, United Real Estate Properties. RMLS (OR)
 - $345,0002 bd1 ba1.1k sqft2250 Devos St, Eugene, OR 97402For Sale
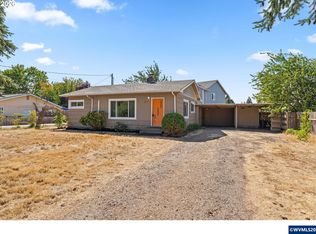
 MLS ID #845819, MATT KENDALL, Keller Williams / Eugene & Springfield. WVMLS
 - $350,0003 bd1 ba1k sqft1842 Laveta Ln, Eugene, OR 97402Active
 MLS ID #339209868, Amanda Parker, Parker Heights Realty. RMLS (OR)
 - $362,5003 bd1 ba1k sqft3377 W 16th Ave, Eugene, OR 97402Active
 MLS ID #660060488, Lynne Gately, John L. Scott Eugene. RMLS (OR)
 - $350,0004 bd2 ba1.6k sqft168 N Cleveland St, Eugene, OR 97402ActiveMLS ID #254716719, James St Clair, St Clair Properties. RMLS (OR)
- $395,9002 bd2 ba1.2k sqft1425 Taney St, Eugene, OR 97402ActiveMLS ID #276300809, Paula Thompson, RE/MAX Integrity. RMLS (OR)
- $399,0003 bd1 ba1k sqft4432 Hawthorne Ave, Eugene, OR 97402ActiveMLS ID #148484788, Jodie Smith, Jodie Smith Real Estate Co.. RMLS (OR)
- $335,0002 bd1 ba792 sqft1572 W Broadway, Eugene, OR 97402ActiveMLS ID #161332670, Daniel Gandee, Real Broker. RMLS (OR)
- $329,0002 bd1 ba1k sqft3315 W 18th Ave, Eugene, OR 97402ActiveMLS ID #587852738, Tina Jackson-Berger, Evimero Realty Southern Oregon LLC. RMLS (OR)
- $325,0002 bd1 ba1.1k sqft3775 Harlow Rd, Eugene, OR 97401ActiveMLS ID #415933590, David Baslaw, Windermere RE Lane County. RMLS (OR)
- $415,0003 bd1 ba1k sqft2078 Dewey St, Eugene, OR 97402ActiveMLS ID #491206163, Matthew Buck, Hybrid Real Estate. RMLS (OR)
- $395,0003 bd2 ba1.2k sqft3843 Souza St, Eugene, OR 97402ActiveMLS ID #477312591, Shae Donnelly, Frankly Real Estate. RMLS (OR)
- $409,0003 bd2 ba1.2k sqft4559 Souza St, Eugene, OR 97402ActiveMLS ID #740195291, Arica Mitchell, Song Real Estate. RMLS (OR)
- $385,0003 bd2 ba1.2k sqft40 Briarcliff Dr, Eugene, OR 97404ActiveMLS ID #607092299, Katherine Dean, Bennett & Dean Real Estate. RMLS (OR)
- $314,9002 bd1 ba650 sqft3621 E Amazon Dr, Eugene, OR 97405ActiveMLS ID #222871315, Dustin Vollstedt, Altura Real Estate. RMLS (OR)
- $270,0002 bd1 ba780 sqft593 Hanover St, Eugene, OR 97402ActiveMLS ID #483007393, James Sisneroz, Harcourts West Real Estate. RMLS (OR)
- $425,0003 bd2 ba1.4k sqft1990 W 18th Ave, Eugene, OR 97402ActiveMLS ID #309991103, Karen Fine, Hybrid Real Estate. RMLS (OR)
- $499,0003 bd2 ba1.2k sqft1161 W 18th Ave, Eugene, OR 97402ActiveMLS ID #182709044, Linda Reed, Keller Williams Realty Eugene and Springfield. RMLS (OR)
- $374,9002 bd2 ba1.5k sqft1816 Fountain Ct, Eugene, OR 97402ActiveMLS ID #707222545, Kari Shoemaker, Triple Oaks Realty LLC. RMLS (OR)
- $449,9753 bd2 ba1.5k sqft5398 Donohoe Ave, Eugene, OR 97402ActiveMLS ID #226628019, A.D. Smith, Keller Williams Realty Eugene and Springfield. RMLS (OR)
