Exceptionally well-maintained 2 bedroom, 2 bathroom home in the highly sought-after Summerfield Estates! Open-concept living and dining areas feature vaulted ceilings and large windows for plenty of natural light. The kitchen offers ample cabinetry, generous counter space, and an island for casual dining. The bright sunroom is perfect for relaxing or entertaining, can be used as a 3rd bedroom, and opens to a spacious, covered deck. The primary suite includes an en-suite bath with walk-in shower and soaking tub. Enjoy resort-style amenities including a clubhouse, pool and spa, on-site dog park, and tennis and pickleball courts.
Active
$374,900
1816 Fountain Ct, Eugene, OR 97402
2beds
1,563sqft
Residential, Manufactured Home
Built in 1995
6,534 Square Feet Lot
$-- Zestimate®
$240/sqft
$200/mo HOA
What's special
Spacious covered deckGenerous counter spaceVaulted ceilingsIsland for casual dining
- 49 days
- 236
- 4
Zillow last checked:
Listing updated:
Listed by:
Kari Shoemaker 541-968-4192,
Triple Oaks Realty LLC
Source: RMLS (OR),MLS#: 707222545
Facts & features
Interior
Bedrooms & bathrooms
- Bedrooms: 2
- Bathrooms: 2
- Full bathrooms: 2
- Main level bathrooms: 2
Rooms
- Room types: Sun Room, Utility Room, Bedroom 2, Dining Room, Family Room, Kitchen, Living Room, Primary Bedroom
Primary bedroom
- Features: Ensuite, Soaking Tub, Vaulted Ceiling, Walkin Closet, Walkin Shower, Wallto Wall Carpet
- Level: Main
- Area: 234
- Dimensions: 13 x 18
Bedroom 2
- Features: Vaulted Ceiling, Wallto Wall Carpet
- Level: Main
- Area: 144
- Dimensions: 12 x 12
Dining room
- Features: Vaulted Ceiling, Vinyl Floor
- Level: Main
- Area: 72
- Dimensions: 6 x 12
Kitchen
- Features: Dishwasher, Island, Microwave, Free Standing Range, Free Standing Refrigerator, Vaulted Ceiling, Vinyl Floor
- Level: Main
- Area: 144
- Width: 12
Living room
- Features: Ceiling Fan, Sliding Doors, Vaulted Ceiling, Wallto Wall Carpet
- Level: Main
- Area: 247
- Dimensions: 19 x 13
Heating
- Forced Air, Heat Pump
Cooling
- Heat Pump
Appliances
- Included: Dishwasher, Disposal, Free-Standing Range, Free-Standing Refrigerator, Microwave, Plumbed For Ice Maker, Electric Water Heater
- Laundry: Laundry Room
Features
- Ceiling Fan(s), Soaking Tub, Vaulted Ceiling(s), Closet, Built-in Features, Kitchen Island, Walk-In Closet(s), Walkin Shower
- Flooring: Tile, Vinyl, Wall to Wall Carpet
- Doors: French Doors, Sliding Doors
- Windows: Double Pane Windows, Vinyl Frames
- Basement: Crawl Space
Interior area
- Total structure area: 1,563
- Total interior livable area: 1,563 sqft
Property
Parking
- Total spaces: 2
- Parking features: Driveway, Garage Door Opener, Attached
- Attached garage spaces: 2
- Has uncovered spaces: Yes
Accessibility
- Accessibility features: Minimal Steps, One Level, Walkin Shower, Accessibility
Features
- Stories: 1
- Patio & porch: Deck, Patio, Porch
- Exterior features: Yard
- Spa features: Association
Lot
- Size: 6,534 Square Feet
- Features: Cul-De-Sac, Gated, Level, SqFt 5000 to 6999
Details
- Parcel number: 1506649
- Zoning: R-1
Construction
Type & style
- Home type: MobileManufactured
- Property subtype: Residential, Manufactured Home
Materials
- Vinyl Siding
- Foundation: Skirting
- Roof: Composition
Condition
- Resale
- New construction: No
- Year built: 1995
Utilities & green energy
- Sewer: Public Sewer
- Water: Public
- Utilities for property: Cable Connected
Community & HOA
Community
- Senior community: Yes
- Subdivision: Summerfield Estates
HOA
- Has HOA: Yes
- Amenities included: Commons, Gated, Gym, Library, Management, Meeting Room, Party Room, Pool, Road Maintenance, Spa Hot Tub, Tennis Court, Weight Room
- HOA fee: $200 monthly
- Second HOA fee: $4,875 one time
Location
- Region: Eugene
Financial & listing details
- Price per square foot: $240/sqft
- Tax assessed value: $299,044
- Annual tax amount: $2,504
- Date on market: 8/28/2026
- Listing terms: Cash,Conventional
- Road surface type: Paved
- Body type: Double Wide
Estimated market value
Not available
Estimated sales range
Not available
Not available
Price history
| Date | Event | Price |
|---|---|---|
| 8/28/2026 | Listed for sale | $374,900+134.3%$240/sqft |
Source:  RMLS (OR) #707222545 Report a problem RMLS (OR) #707222545 Report a problem | ||
| 10/14/2005 | Sold | $160,000$102/sqft |
Source: Public Record Report a problem | ||
Public tax history
| Year | Property taxes | Tax assessment |
|---|---|---|
| 2025 | $2,504 +2.6% | $170,269 +3% |
| 2024 | $2,441 +3% | $165,310 +3% |
| 2023 | $2,369 +4.3% | $160,496 +3% |
| 2022 | $2,272 +2.2% | $155,822 +3% |
| 2021 | $2,224 +3% | $151,284 +3% |
| 2020 | $2,160 +5.2% | $146,878 +3% |
| 2019 | $2,053 +2.9% | $142,600 +3% |
| 2018 | $1,996 | $138,447 +3% |
| 2017 | $1,996 +4.6% | $134,415 +3% |
| 2016 | $1,908 +2.6% | $130,500 +3% |
| 2015 | $1,859 +2% | $126,699 +3% |
| 2014 | $1,822 -11.3% | $123,009 +3% |
| 2013 | $2,055 +5.8% | $119,426 +3% |
| 2012 | $1,943 | $115,948 +3% |
| 2011 | -- | $112,571 +3% |
| 2010 | -- | $109,292 +3% |
| 2009 | -- | $106,109 +3% |
| 2008 | -- | $103,018 +3% |
| 2007 | -- | $100,017 +3% |
| 2006 | -- | $97,104 +3% |
| 2005 | -- | $94,276 +3% |
| 2004 | -- | $91,530 +3% |
| 2003 | -- | $88,864 +3% |
| 2002 | -- | $86,276 +3% |
| 2001 | -- | $83,763 +3% |
| 2000 | -- | $81,323 |
Find assessor info on the county website
Monthly payment
Climate risks
Neighborhood: Bethel
Nearby schools
Schools provided by the listing agent
- Elementary: Prairie Mtn
- Middle: Prairie Mtn
- High: Willamette
Source: RMLS (OR). This data may not be complete. We recommend contacting the local school district to confirm school assignments for this home.
Similar homes
- $425,0003 bd2 ba2.2k sqft5301 Glenn Ellen Dr, Eugene, OR 97402Active
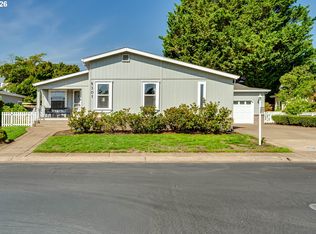
 MLS ID #142343449, Kari Shoemaker, Triple Oaks Realty LLC. RMLS (OR)
 - $414,9003 bd3 ba1.6k sqft5546 King Arthur Ct, Eugene, OR 97402Active
 MLS ID #357929997, D. Scott Hartzell, Wonderland Realty LLC. RMLS (OR)
 - $409,0003 bd2 ba1.2k sqft4559 Souza St, Eugene, OR 97402Active
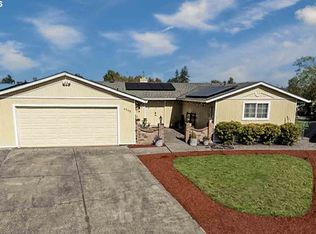 MLS ID #740195291, Arica Mitchell, Song Real Estate. RMLS (OR)
 - $299,9994 bd2 ba2.1k sqft5367 Olympic Cir, Eugene, OR 97402Active
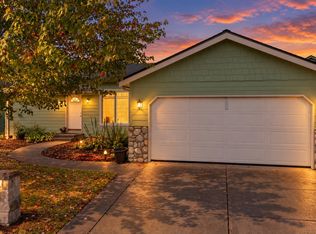 MLS ID #225415998, Daniel Gandee, Real Broker. RMLS (OR)
 - $395,0003 bd2 ba1.2k sqft3843 Souza St, Eugene, OR 97402ActiveMLS ID #477312591, Shae Donnelly, Frankly Real Estate. RMLS (OR)
- $395,9002 bd2 ba1.2k sqft1425 Taney St, Eugene, OR 97402ActiveMLS ID #276300809, Paula Thompson, RE/MAX Integrity. RMLS (OR)
- $400,0004 bd2 ba1.7k sqft4470 Royal Ave, Eugene, OR 97402ActiveMLS ID #467172591, Aisha McDonough, eXp Realty LLC. RMLS (OR)
- $449,9753 bd2 ba1.5k sqft5398 Donohoe Ave, Eugene, OR 97402ActiveMLS ID #226628019, A.D. Smith, Keller Williams Realty Eugene and Springfield. RMLS (OR)
- $475,0003 bd2 ba1.5k sqft5422 King Arthur Ct, Eugene, OR 97402ActiveMLS ID #700680879, Rick W Johnson, RE/MAX Integrity. RMLS (OR)
- $479,0003 bd3 ba1.8k sqft1799 Praslin St, Eugene, OR 97402ActiveMLS ID #723792949, Adriane Cunningham, Hybrid Real Estate. RMLS (OR)
- $349,0002 bd1 ba1.1k sqft3462 Royal Ave, Eugene, OR 97402ActiveMLS ID #507945052, Shawn Mogenson, United Real Estate Properties. RMLS (OR)
- $369,9003 bd1 ba1.3k sqft265 Baxter St, Eugene, OR 97402ActiveMLS ID #315079241, Shawn Mogenson, United Real Estate Properties. RMLS (OR)
- $199,0003 bd2 ba1.5k sqft4055 Royal Ave Space 70, Eugene, OR 97402ActiveMLS ID #665908075, Kit Sixel, Sixel Real Estate. RMLS (OR)
- $389,0004 bd2 ba1.8k sqft3810 Elmira Rd, Eugene, OR 97402ActiveMLS ID #467911611, Joshua Glaspie, ICON Real Estate Group. RMLS (OR)
- $465,0004 bd3 ba2k sqft5524 Austin Way, Eugene, OR 97402ActiveMLS ID #163815456, Anna Chapman, Triple Oaks Realty LLC. RMLS (OR)
- $519,0003 bd3 ba2.2k sqft1191 Heathman Dr, Eugene, OR 97402ActiveMLS ID #152778803, Freeman Corbin, Altura Real Estate. RMLS (OR)
- $400,0002 bd2 ba1.4k sqft690 Wimbledon Ct, Eugene, OR 97401ActiveMLS ID #169218252, Jeremy Starr, Berkshire Hathaway HomeServices Real Estate Professionals. RMLS (OR)
- $507,0003 bd2 ba1.8k sqft5775 Donohoe Ave, Eugene, OR 97402ActiveMLS ID #292126210, Adam Furney, Keller Williams Realty Eugene and Springfield. RMLS (OR)
- $379,0002 bd3 ba1.3k sqft283 Country Club Rd, Eugene, OR 97401ActiveMLS ID #255844471, Brooke Hamby, Triple Oaks Realty LLC. RMLS (OR)
- $349,0003 bd2 ba1.5k sqft2185 Lake Isle Ct, Eugene, OR 97401ActiveMLS ID #517390801, Jessica Johnston, RE/MAX Integrity. RMLS (OR)
