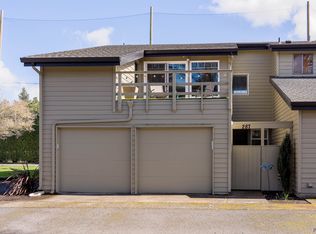
Location, location, location! This light, bright, & move-in ready townhouse offers an exceptional opportunity for low-maintenance living in one of Eugene’s most desirable locations. Nestled alongside the Eugene Country Club & just minutes from Oakway’s shopping & dining, the University of Oregon, Autzen Stadium, Hayward Field, scenic walking trails, & more! One of the standout floor plans in the community; this townhouse is a corner unit & features two spacious primary suites & a coveted two-car garage. The open & flowing layout is filled with natural light & is enhanced by vaulted ceilings that create a bright & spacious feel. Both bedrooms are spacious w/ generous closets & offer private ensuite bathrooms. The additional attached office space is versatile for whatever your needs are- storage, reading area, you choose! Step outside from one of the primary suites onto the upper patio, or unwind on the main level private back patio, complete with an additional storage shed. Plenty of guest parking nearby! HOA covers exterior maintenance, commons, trash & water. With an exceptional location, thoughtful floor plan & desirable amenities, this townhouse offers the perfect blend of comfort, convenience, & carefree living.
Active
$379,000
283 Country Club Rd, Eugene, OR 97401
2beds
1,309sqft
Residential, Condominium, Townhouse
Built in 1973
-- sqft lot
$-- Zestimate®
$290/sqft
$422/mo HOA
What's special
Coveted two-car garageAdditional attached office spaceVaulted ceilingsTwo spacious primary suitesPrivate ensuite bathroomsCorner unitNatural light
- 4 days
- 302
- 21
Likely to sell faster than
Zillow last checked:
Listing updated:
Listed by:
Brooke Hamby 541-221-5580,
Triple Oaks Realty LLC
Source: RMLS (OR),MLS#: 255844471
Facts & features
Interior
Bedrooms & bathrooms
- Bedrooms: 2
- Bathrooms: 3
- Full bathrooms: 2
- Partial bathrooms: 1
- Main level bathrooms: 1
Rooms
- Room types: Nook, Bedroom 2, Dining Room, Family Room, Kitchen, Living Room, Primary Bedroom
Primary bedroom
- Features: Bathroom, Nook, Closet, Laminate Flooring, Vaulted Ceiling
- Level: Upper
Bedroom 2
- Features: Bathroom, Loft, Closet, Vaulted Ceiling, Wallto Wall Carpet
- Level: Upper
Dining room
- Features: Wallto Wall Carpet
- Level: Main
Kitchen
- Features: Builtin Range, Dishwasher, Eat Bar, Free Standing Refrigerator
- Level: Main
Living room
- Features: Fireplace, Sliding Doors, Vaulted Ceiling, Wallto Wall Carpet
- Level: Main
Heating
- Forced Air, Fireplace(s)
Cooling
- Heat Pump
Appliances
- Included: Built-In Range, Dishwasher, Free-Standing Refrigerator, Washer/Dryer, Electric Water Heater
Features
- High Ceilings, Vaulted Ceiling(s), Bathroom, Loft, Closet, Eat Bar, Nook
- Flooring: Laminate, Wall to Wall Carpet
- Doors: Sliding Doors
- Windows: Aluminum Frames, Vinyl Frames
- Number of fireplaces: 1
- Fireplace features: Wood Burning
Interior area
- Total structure area: 1,309
- Total interior livable area: 1,309 sqft
Video & virtual tour
Property
Parking
- Total spaces: 2
- Parking features: Condo Garage (Attached), Attached
- Attached garage spaces: 2
Features
- Levels: Two
- Stories: 2
- Patio & porch: Patio
Details
- Parcel number: 1090149
- Zoning: R3
Construction
Type & style
- Home type: Townhouse
- Property subtype: Residential, Condominium, Townhouse
Materials
- Lap Siding
- Roof: Composition
Condition
- Resale
- New construction: No
- Year built: 1973
Utilities & green energy
- Sewer: Public Sewer
- Water: Public
Community & HOA
HOA
- Has HOA: Yes
- Amenities included: Commons, Maintenance Grounds, Trash, Water
- HOA fee: $422 monthly
Location
- Region: Eugene
Financial & listing details
- Price per square foot: $290/sqft
- Tax assessed value: $484,971
- Annual tax amount: $3,765
- Date on market: 10/2/2026
- Listing terms: Cash,Conventional,FHA
- Road surface type: Paved
Estimated market value
Not available
Estimated sales range
Not available
Not available
Price history
| Date | Event | Price |
|---|---|---|
| 10/2/2026 | Listed for sale | $379,000$290/sqft |
Source:  RMLS (OR) #255844471 Report a problem RMLS (OR) #255844471 Report a problem | ||
Public tax history
| Year | Property taxes | Tax assessment |
|---|---|---|
| 2025 | $3,766 +1.3% | $193,268 +3% |
| 2024 | $3,719 +2.6% | $187,639 +3% |
| 2023 | $3,624 +4% | $182,174 +3% |
| 2022 | $3,484 +6.5% | $176,868 +3% |
| 2021 | $3,272 -0.4% | $171,717 +3% |
| 2020 | $3,284 +3.5% | $166,716 +3% |
| 2019 | $3,171 +6.2% | $161,861 +3% |
| 2018 | $2,985 | $157,147 +3% |
| 2017 | $2,985 +4.7% | $152,570 +3% |
| 2016 | $2,852 | $148,126 |
Find assessor info on the county website
Monthly payment
Est. payment
Payment breakdown
Explore the cost of this home by adjusting the details. Changes won't be saved.Climate risks
Neighborhood: Cal Young
Nearby schools
Schools provided by the listing agent
- Elementary: Willagillespie
- Middle: Cal Young
- High: Sheldon
Source: RMLS (OR). This data may not be complete. We recommend contacting the local school district to confirm school assignments for this home.
Similar homes
- $385,0002 bd2 ba1.4k sqft2295 Ridgeway Dr, Eugene, OR 97401Active

 MLS ID #560155076, Melissa McGuire, Berkshire Hathaway HomeServices Real Estate Professionals. RMLS (OR)
 - $525,0002 bd3 ba1.9k sqft2036 Eastwood Ln, Eugene, OR 97401Active
 MLS ID #551018812, Jessica Lay, Windermere RE Lane County. RMLS (OR)
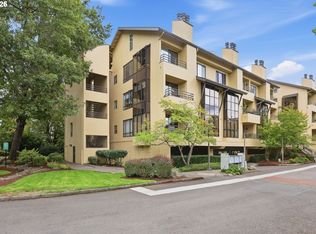
 - $400,0002 bd2 ba1.4k sqft690 Wimbledon Ct, Eugene, OR 97401Active
 MLS ID #169218252, Jeremy Starr, Berkshire Hathaway HomeServices Real Estate Professionals. RMLS (OR)
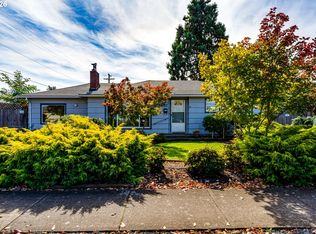
 - $349,0002 bd1 ba1.1k sqft3462 Royal Ave, Eugene, OR 97402Active
 MLS ID #507945052, Shawn Mogenson, United Real Estate Properties. RMLS (OR)
 - $379,0003 bd2 ba1.5k sqft2185 Lake Isle Ct, Eugene, OR 97401ActiveMLS ID #517390801, Jessica Johnston, RE/MAX Integrity. RMLS (OR)
- $385,0003 bd2 ba1.2k sqft40 Briarcliff Dr, Eugene, OR 97404ActiveMLS ID #607092299, Katherine Dean, Bennett & Dean Real Estate. RMLS (OR)
- $345,0002 bd2 ba1.3k sqft2204 Ridgeway Dr, Eugene, OR 97401ActiveMLS ID #453276248, Kelly Gustafson, Berkshire Hathaway HomeServices Real Estate Professionals. RMLS (OR)
- $389,9003 bd2 ba1.5k sqft2094 Lake Isle Dr, Eugene, OR 97401ActiveMLS ID #666093009, Teresa Moshofsky, Better Homes and Gardens Real Estate Equinox. RMLS (OR)
- $430,0002 bd2 ba1.2k sqft1415 Gilham Rd, Eugene, OR 97401ActiveMLS ID #584473360, Tyler Gramson, XP Realty LLC. RMLS (OR)
- $399,0003 bd2 ba1.5k sqft2700 Harlow Rd, Eugene, OR 97401ActiveMLS ID #292376395, Tabatha Kelly, Berkshire Hathaway HomeServices Real Estate Professionals. RMLS (OR)
- $424,0002 bd3 ba1.3k sqft367 Rustic Pl APT 44, Eugene, OR 97401ActiveMLS ID #283876648, Shannon Reilly, Redfin. RMLS (OR)
- $380,0003 bd2 ba1.3k sqft2562 Brittania Pl, Eugene, OR 97405ActiveMLS ID #216817318, Pearl Hergert Heaton, eXp Realty, LLC. RMLS (OR)
- $330,0002 bd2 ba1.1k sqft3681 Colony Oaks Dr, Eugene, OR 97405ActiveMLS ID #717407835, Emilee Sievers, Hybrid Real Estate. RMLS (OR)
- $395,9002 bd2 ba1.2k sqft1425 Taney St, Eugene, OR 97402ActiveMLS ID #276300809, Paula Thompson, RE/MAX Integrity. RMLS (OR)
- $474,9003 bd2 ba1.3k sqft1163 Fir Acres Dr, Eugene, OR 97401ActiveMLS ID #293633018, Kendra Pennington, eXp Realty, LLC. RMLS (OR)
- $362,5003 bd1 ba1k sqft3377 W 16th Ave, Eugene, OR 97402ActiveMLS ID #660060488, Lynne Gately, John L. Scott Eugene. RMLS (OR)
- $409,0003 bd2 ba1.2k sqft4559 Souza St, Eugene, OR 97402ActiveMLS ID #740195291, Arica Mitchell, Song Real Estate. RMLS (OR)
- $425,0003 bd2 ba1.4k sqft1990 W 18th Ave, Eugene, OR 97402ActiveMLS ID #309991103, Karen Fine, Hybrid Real Estate. RMLS (OR)
- $374,9002 bd2 ba1.5k sqft1816 Fountain Ct, Eugene, OR 97402ActiveMLS ID #707222545, Kari Shoemaker, Triple Oaks Realty LLC. RMLS (OR)
- $395,8003 bd2 ba1.3k sqft75 Hayden Bridge Way, Springfield, OR 97477ActiveMLS ID #448536918, Karen Church, Pacific Roots Realty LLC. RMLS (OR)
