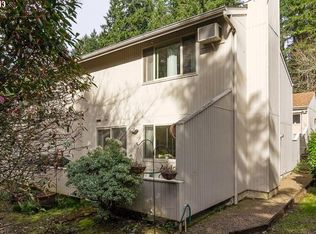
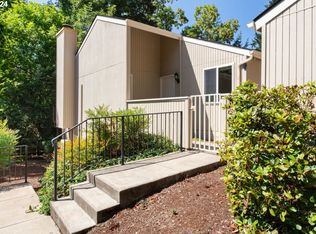
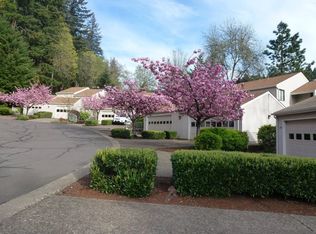
Welcome to this inviting 2 story townhouse nestled in Eugene's desirable South Hills. Thoughtfully designed w/comfortable living & plenty of flexibility, this home offers 3 bdrm & 2 bthrms.Upstairs, you'// find the spacious primary bdrm w/a walk-in closet & a convenient Jack & Jill bthrm connecting the 2 bdrms. The main level features a 3td bdrm, a 2nd full bthrm, a spacious Livingroom, dining area & an upgraded kitchen-perfect for everyday living & entertaining.Sliding glass doors leading from the dining area onto your private patio, where you can relax, enjoy the outdoors, or add your personal touch with flowers & plantings. The home offers easy access to a nearby walking trail, making it easy to enjoy the peaceful South Hills surroundings.Double-car garage provides plenty of parking & storage complete w/built-in cabinets to keep organized.With convenient access to shopping and restaurants, this South Hills townhouse is ready to welcome you home. Schedule your private showing today!
Active
Price cut: $15K (10/15)
$365,000
2562 Brittania Pl, Eugene, OR 97405
3beds
1,360sqft
Residential, Townhouse
Built in 1976
1,742 Square Feet Lot
$-- Zestimate®
$268/sqft
$342/mo HOA
What's special
Double-car garageDining areaWalk-in closetUpgraded kitchenPrivate patio
- 141 days
- 549
- 21
Zillow last checked:
Listing updated:
Listed by:
Pearl Hergert Heaton 541-510-5004,
eXp Realty, LLC
Source: RMLS (OR),MLS#: 216817318
Facts & features
Interior
Bedrooms & bathrooms
- Bedrooms: 3
- Bathrooms: 2
- Full bathrooms: 2
Rooms
- Room types: Bedroom 2, Bedroom 3, Dining Room, Family Room, Kitchen, Living Room, Primary Bedroom
Primary bedroom
- Level: Upper
Bedroom 2
- Level: Upper
Bedroom 3
- Level: Main
Dining room
- Level: Main
Kitchen
- Level: Main
Living room
- Level: Main
Heating
- Ceiling
Appliances
- Included: Dishwasher, Free-Standing Range, Free-Standing Refrigerator, Electric Water Heater
Interior area
- Total structure area: 1,360
- Total interior livable area: 1,360 sqft
Property
Parking
- Total spaces: 2
- Parking features: Driveway, Garage Door Opener, Detached, Oversized
- Garage spaces: 2
- Has uncovered spaces: Yes
Features
- Levels: Two
- Stories: 2
Lot
- Size: 1,742 Square Feet
- Features: SqFt 0K to 2999
Details
- Parcel number: 1124146
- Zoning: R
Construction
Type & style
- Home type: Townhouse
- Property subtype: Residential, Townhouse
- Attached to another structure: Yes
Materials
- T111 Siding
- Foundation: Slab
- Roof: Composition
Condition
- Resale
- New construction: No
- Year built: 1976
Utilities & green energy
- Sewer: Public Sewer
- Water: Public
Community & HOA
HOA
- Has HOA: Yes
- HOA fee: $342 monthly
Location
- Region: Eugene
Financial & listing details
- Price per square foot: $268/sqft
- Tax assessed value: $386,786
- Annual tax amount: $3,832
- Date on market: 6/3/2026
- Listing terms: Cash,Conventional,FHA,USDA Loan,VA Loan
- Road surface type: Paved
Estimated market value
Not available
Estimated sales range
Not available
Not available
Price history
| Date | Event | Price |
|---|---|---|
| 10/15/2026 | Price change | $365,000-3.9%$268/sqft |
Source:  RMLS (OR) #216817318 Report a problem RMLS (OR) #216817318 Report a problem | ||
| 8/13/2026 | Price change | $380,000-1.3%$279/sqft |
Source: RMLS (OR) #216817318 Report a problem | ||
| 6/4/2026 | Listed for sale | $385,000$283/sqft |
Source: RMLS (OR) #216817318 Report a problem | ||
Public tax history
| Year | Property taxes | Tax assessment |
|---|---|---|
| 2025 | $3,833 +1.3% | $196,705 +3% |
| 2024 | $3,785 +2.6% | $190,976 +3% |
| 2023 | $3,688 +4% | $185,414 +3% |
| 2022 | $3,546 +6.6% | $180,014 +3% |
| 2021 | $3,328 +3.3% | $174,771 +3% |
| 2020 | $3,221 +4.7% | $169,681 +3% |
| 2019 | $3,077 +7.3% | $164,739 +3% |
| 2018 | $2,867 | $159,941 +3% |
| 2017 | $2,867 +5.5% | $155,283 +3% |
| 2016 | $2,718 +2.4% | $150,760 +3% |
| 2015 | $2,653 +3.2% | $146,369 +3% |
| 2014 | $2,571 +16.9% | $142,106 +10% |
| 2013 | $2,199 +5.2% | $129,205 -1% |
| 2012 | $2,090 | $130,532 -5.4% |
| 2011 | -- | $137,967 +3% |
| 2010 | -- | $133,949 +3% |
| 2009 | -- | $130,048 +3% |
| 2008 | -- | $126,260 +3% |
| 2007 | -- | $122,583 +3% |
| 2006 | -- | $119,013 +3% |
| 2005 | -- | $115,547 +3% |
| 2004 | -- | $112,182 +3% |
| 2003 | -- | $108,915 +3% |
| 2002 | -- | $105,743 +3% |
| 2001 | -- | $102,663 +3% |
| 2000 | -- | $99,673 |
Find assessor info on the county website
Monthly payment
Est. payment
Payment breakdown
Explore the cost of this home by adjusting the details. Changes won't be saved.Climate risks
Neighborhood: Churchill
Nearby schools
Schools provided by the listing agent
- Elementary: Mccornack
- Middle: Kennedy
- High: Churchill
Source: RMLS (OR). This data may not be complete. We recommend contacting the local school district to confirm school assignments for this home.

Similar homes
- $425,0003 bd2 ba1.9k sqft2663 E Wilshire Dr, Eugene, OR 97405Active

 MLS ID #783662490, Tim Duncan, Tim Duncan Real Estate. RMLS (OR)
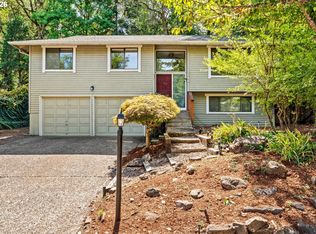
 - $439,9003 bd3 ba1.5k sqft3616 Wilshire Ln, Eugene, OR 97405Active
 MLS ID #355073406, Monique Sonnenfeld, Hybrid Real Estate. RMLS (OR)
 - $330,0002 bd2 ba1.1k sqft3681 Colony Oaks Dr, Eugene, OR 97405Active
 MLS ID #717407835, Emilee Sievers, Hybrid Real Estate. RMLS (OR)
 - $469,0003 bd2 ba1.1k sqft3465 Strathmore Pl, Eugene, OR 97405Active
 MLS ID #263792608, Mary Reilly, Windermere RE Lane County. RMLS (OR)
 - $515,0003 bd3 ba1.8k sqft2867 Timberline Dr, Eugene, OR 97405ActiveMLS ID #603063265, Kurt Katsura, Windermere RE Lane County. RMLS (OR)
- $299,9993 bd2 ba1.2k sqft1498 Quaker St, Eugene, OR 97402ActiveMLS ID #509471757, Aricha Smith, Jodie Smith Real Estate Co.. RMLS (OR)
- $459,0004 bd2 ba1.2k sqft2245 Princeton Dr, Eugene, OR 97405ActiveMLS ID #505224523, Lisa Trumbull, RE/MAX Integrity. RMLS (OR)
- $342,5003 bd1 ba1k sqft3377 W 16th Ave, Eugene, OR 97402ActiveMLS ID #660060488, Lynne Gately, John L. Scott Eugene. RMLS (OR)
- $379,9993 bd2 ba1k sqft28 Lawrence St, Eugene, OR 97401ActiveMLS ID #778391830, Laura Hansen, RE/MAX Integrity. RMLS (OR)
- $379,0002 bd3 ba1.3k sqft283 Country Club Rd, Eugene, OR 97401ActiveMLS ID #255844471, Brooke Hamby, Triple Oaks Realty LLC. RMLS (OR)
- $385,0002 bd2 ba1.4k sqft2295 Ridgeway Dr, Eugene, OR 97401ActiveMLS ID #560155076, Melissa McGuire, Berkshire Hathaway HomeServices Real Estate Professionals. RMLS (OR)
- $425,0003 bd2 ba1.4k sqft1990 W 18th Ave, Eugene, OR 97402ActiveMLS ID #309991103, Karen Fine, Hybrid Real Estate. RMLS (OR)
- $509,0004 bd2 ba1.7k sqft2897 Timberline Dr, Eugene, OR 97405ActiveMLS ID #299980992, Mike P Miller, RE/MAX Integrity. RMLS (OR)
- $395,9002 bd2 ba1.2k sqft1425 Taney St, Eugene, OR 97402ActiveMLS ID #276300809, Paula Thompson, RE/MAX Integrity. RMLS (OR)
- $389,9003 bd2 ba1.5k sqft2094 Lake Isle Dr, Eugene, OR 97401ActiveMLS ID #666093009, Teresa Moshofsky, Better Homes and Gardens Real Estate Equinox. RMLS (OR)
- $409,0003 bd2 ba1.2k sqft4559 Souza St, Eugene, OR 97402ActiveMLS ID #740195291, Arica Mitchell, Song Real Estate. RMLS (OR)
- $399,0003 bd1 ba1k sqft4432 Hawthorne Ave, Eugene, OR 97402ActiveMLS ID #148484788, Jodie Smith, Jodie Smith Real Estate Co.. RMLS (OR)
- $400,0004 bd2 ba1.7k sqft4470 Royal Ave, Eugene, OR 97402ActiveMLS ID #467172591, Aisha McDonough, eXp Realty LLC. RMLS (OR)
- $319,9002 bd2 ba1k sqft67 Westbrook Way, Eugene, OR 97405ActiveMLS ID #565287491, Michael Louch, Hybrid Real Estate. RMLS (OR)
- $384,9002 bd1 ba682 sqft1510 Wilson St, Eugene, OR 97402ActiveMLS ID #301094560, Arica Mitchell, Song Real Estate. RMLS (OR)
