Beautifully updated 3-bedroom, 2-bath split-level home offering 1,989 sq ft on a spacious cul-de-sac lot in a quiet, established neighborhood. Move-in ready with new interior paint, new carpet throughout, new interior doors, new closet doors, new baseboards and trim, updated light fixtures, a new electrical panel, roof recently cleaned, and a pre-listing inspection report available for added peace of mind. The inviting main level features a bright living room with a wood-burning fireplace, adjoining formal dining room, and a well-appointed kitchen with stainless steel appliances, refrigerator included, solid surface countertops, tile flooring, a peninsula with seating, new range hood, and an informal dining area with sliding doors leading to an expansive deck overlooking the beautifully manicured backyard. The lower level offers a generous family room, convenient laundry closet with washer and dryer included, and excellent flexibility for everyday living. Upstairs you'll find all three bedrooms and two full bathrooms, including a comfortable primary suite with a walk-in shower and private sliding door to an upper-level deck. Three ductless heat pumps provide efficient heating and air conditioning for the main living room, lower-level family room, and primary suite. The large backyard offers plenty of room to relax, entertain, or garden, while the side yard includes covered storage, a dedicated tool shop for yard equipment, and a partially converted garage ideal for hobbies, woodworking, storage, or a workshop. A rare combination of thoughtful updates, flexible living spaces, and an exceptional cul-de-sac location.
Active
Price cut: $10K (7/28)
$459,900
2663 E Wilshire Dr, Eugene, OR 97405
3beds
1,989sqft
:
Get pre-qualified$3,122/mo
Residential, Single Family Residence
Built in 1976
9,147 Square Feet Lot
$-- Zestimate®
$231/sqft
$5/mo HOA
What's special
Wood-burning fireplaceNew interior paintUpdated light fixturesRoof recently cleanedGenerous family roomAdjoining formal dining roomNew range hood
- 34 days |
- 3,757 |
- 248 |
Likely to sell faster than
Zillow last checked:
Listing updated:
Listed by:
Tim Duncan tim@timduncanre.com,
Tim Duncan Real Estate
Source: RMLS (OR),MLS#: 783662490
Facts & features
Interior
Bedrooms & bathrooms
- Bedrooms: 3
- Bathrooms: 2
- Full bathrooms: 2
Rooms
- Room types: Bedroom 2, Bedroom 3, Dining Room, Family Room, Kitchen, Living Room, Primary Bedroom
Primary bedroom
- Features: Bathroom, Closet, Walkin Shower, Wallto Wall Carpet
- Level: Upper
Bedroom 2
- Features: Closet, Wallto Wall Carpet
- Level: Upper
Bedroom 3
- Features: Closet, Wallto Wall Carpet
- Level: Upper
Dining room
- Features: Exterior Entry, Sliding Doors, Vaulted Ceiling
- Level: Main
Family room
- Features: Exterior Entry, Sliding Doors, Wallto Wall Carpet, Washer Dryer
- Level: Lower
Kitchen
- Features: Dishwasher, Disposal, Eat Bar, Exterior Entry, Kitchen Dining Room Combo, Sliding Doors, Updated Remodeled, Free Standing Range, Free Standing Refrigerator, Peninsula, Solid Surface Countertop
- Level: Main
Living room
- Features: Fireplace, Wallto Wall Carpet
- Level: Main
Heating
- Ductless, Radiant, Fireplace(s)
Cooling
- Has cooling: Yes
Appliances
- Included: Dishwasher, Disposal, Free-Standing Range, Free-Standing Refrigerator, Range Hood, Stainless Steel Appliance(s), Washer/Dryer, Electric Water Heater
- Laundry: Laundry Room
Features
- Ceiling Fan(s), High Ceilings, Vaulted Ceiling(s), Closet, Eat Bar, Kitchen Dining Room Combo, Updated Remodeled, Peninsula, Bathroom, Walkin Shower
- Flooring: Luxury Vinyl Plank, Wall to Wall Carpet
- Doors: Sliding Doors
- Windows: Double Pane Windows
- Basement: Crawl Space
- Number of fireplaces: 1
- Fireplace features: Wood Burning
Interior area
- Total structure area: 1,989
- Total interior livable area: 1,989 sqft
Property
Parking
- Parking features: Driveway, Garage Partially Converted to Living Space
- Has uncovered spaces: Yes
Features
- Levels: Multi/Split
- Stories: 2
- Patio & porch: Deck, Patio, Porch
- Exterior features: Raised Beds, Yard, Exterior Entry
- Fencing: Fenced
Lot
- Size: 9,147 Square Feet
- Features: Gentle Sloping, SqFt 7000 to 9999
Details
- Additional structures: ToolShed
- Parcel number: 1095221
Construction
Type & style
- Home type: SingleFamily
- Property subtype: Residential, Single Family Residence
Materials
- Lap Siding
- Foundation: Concrete Perimeter
- Roof: Composition
Condition
- Resale,Updated/Remodeled
- New construction: No
- Year built: 1976
Utilities & green energy
- Sewer: Public Sewer
- Water: Public
Community & HOA
HOA
- Has HOA: Yes
- HOA fee: $63 annually
Location
- Region: Eugene
Financial & listing details
- Price per square foot: $231/sqft
- Tax assessed value: $479,838
- Annual tax amount: $5,214
- Date on market: 7/9/2026
- Listing terms: Cash,Conventional,FHA,VA Loan
Estimated market value
Not available
Estimated sales range
Not available
Not available
Price history
| Date | Event | Price |
|---|---|---|
| 7/28/2026 | Price change | $459,900-2.1%$231/sqft |
Source:  RMLS (OR) #783662490 Report a problem RMLS (OR) #783662490 Report a problem | ||
| 7/9/2026 | Listed for sale | $469,900+74.7%$236/sqft |
Source: RMLS (OR) #783662490 Report a problem | ||
| 5/31/2005 | Sold | $268,900$135/sqft |
Source: Public Record Report a problem | ||
Public tax history
| Year | Property taxes | Tax assessment |
|---|---|---|
| 2025 | $5,215 +1.3% | $267,642 +3% |
| 2024 | $5,150 +2.6% | $259,847 +3% |
| 2023 | $5,019 +4% | $252,279 +3% |
| 2022 | $4,824 +6.5% | $244,932 +3% |
| 2021 | $4,531 -0.4% | $237,799 +3% |
| 2020 | $4,547 +3.5% | $230,873 +3% |
| 2019 | $4,392 +7.3% | $224,149 +3% |
| 2018 | $4,095 | $217,621 +3% |
| 2017 | $4,095 +6.8% | $211,283 +3% |
| 2016 | $3,835 +3.2% | $205,129 +3% |
| 2015 | $3,717 +3.5% | $199,154 +3% |
| 2014 | $3,592 +8.2% | $193,353 +3% |
| 2013 | $3,320 +8.7% | $187,721 +3% |
| 2012 | $3,054 | $182,253 +3% |
| 2011 | -- | $176,945 +3% |
| 2010 | -- | $171,791 +3% |
| 2009 | -- | $166,787 +3% |
| 2008 | -- | $161,929 +3% |
| 2007 | -- | $157,213 +3% |
| 2006 | -- | $152,634 +3% |
| 2005 | -- | $148,188 +3% |
| 2004 | -- | $143,872 +3% |
| 2003 | -- | $139,682 +3% |
| 2002 | -- | $135,614 +3% |
| 2001 | -- | $131,664 +3% |
| 2000 | -- | $127,829 |
Find assessor info on the county website
Monthly payment
Est. payment
Payment breakdown
Explore the cost of this home by adjusting the details. Changes won't be saved.Climate risks
Neighborhood: Churchill
Nearby schools
GreatSchools rating
- 4/10Mccornack Elementary SchoolGrades: K-5Distance: 0.6 mi
- 6/10Kennedy Middle SchoolGrades: 6-8Distance: 0.8 mi
- 4/10Churchill High SchoolGrades: 9-12Distance: 0.8 mi
Schools provided by the listing agent
- Elementary: Mccornack
- Middle: Kennedy
- High: Churchill
Source: RMLS (OR). This data may not be complete. We recommend contacting the local school district to confirm school assignments for this home.
- $550,0004 bd3 ba1.9k sqft2661 E Wilshire Dr, Eugene, OR 97405Sold
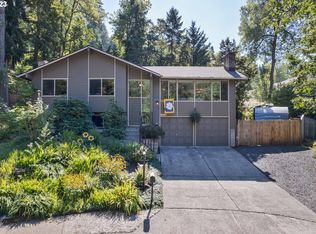
- $264,1903 bd2 ba1.7k sqft2665 E Wilshire Dr, Eugene, OR 97405Off Market
- $264,1903 bd2 ba1.7k sqft2665 E Wilshire Dr, Eugene, OR 97405Off Market
- $475,0003 bd3 ba1.7k sqft2665 E Wilshire Dr, Eugene, OR 97405Sold

- $502,6003 bd2 ba1.7k sqft2697 E Wilshire Dr, Eugene, OR 97405Off Market
- $487,6004 bd2 ba1.5k sqft2701 E Wilshire Dr, Eugene, OR 97405Off Market
- $476,7003 bd2 ba1.9k sqft2683 E Wilshire Dr, Eugene, OR 97405Off Market
- $243,2083 bd2 ba1.3k sqft2655 E Wilshire Dr, Eugene, OR 97405Off Market
A local agent can set up tours, give advice and negotiate with sellers.
A local lender can help you make sure your offer is ready when you are.
Similar homes
- $529,5004 bd2 ba1.7k sqft2897 Timberline Dr, Eugene, OR 97405Active

 MLS ID #299980992, Mike P Miller, RE/MAX Integrity. RMLS (OR)
 - $469,0003 bd2 ba1.8k sqft1732 W 23rd Ave, Eugene, OR 97405Active
 MLS ID #294749887, Sarah Gonzalez, Bell Real Estate. RMLS (OR)
 - $479,0003 bd2 ba1.5k sqft2983 Timberline Dr, Eugene, OR 97405Active
 MLS ID #141840168, Jo Ann Zebrowski, RE/MAX Integrity. RMLS (OR)
 - $525,0003 bd2 ba1.9k sqft975 E 44th Ave, Eugene, OR 97405Active
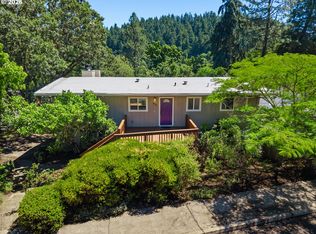 MLS ID #370195558, Todd Cranmer, Eugene's Alternative. RMLS (OR)
 - $415,0003 bd2 ba1k sqft2277 Churchill St, Eugene, OR 97405ActiveMLS ID #640056857, Autumn Wells, Triple Oaks Realty LLC. RMLS (OR)
- $545,0003 bd3 ba2.2k sqft3377 W 25th Ave, Eugene, OR 97405ActiveMLS ID #795222342, Shawn Williams, Williams Realty, LLC. RMLS (OR)
- $445,0003 bd2 ba1.7k sqft1980 Princeton Dr, Eugene, OR 97405ActiveMLS ID #726390424, Shyann Harrington, Knipe Realty ERA Powered. RMLS (OR)
- $550,0003 bd2 ba2.4k sqft2505 Park Forest Dr, Eugene, OR 97405ActiveMLS ID #504853013, Pamela Kersgaard, Hybrid Real Estate. RMLS (OR)
- $550,0006 bd4 ba2.5k sqft2281 Blackburn St, Eugene, OR 97405ActiveMLS ID #573809692, Katherine Williams, Willamette Homes Real Estate. RMLS (OR)
- $465,0003 bd2 ba1.7k sqft1175 Lake Park Dr, Eugene, OR 97404ActiveMLS ID #267589056, Deniz Dunson, Hybrid Real Estate. RMLS (OR)
- $455,0003 bd1 ba1.4k sqft520 E 33rd Ave, Eugene, OR 97405ActiveMLS ID #339903061, Rocklan Williams, United Real Estate Properties. RMLS (OR)
- $485,0003 bd2 ba1.4k sqft15 Kingsbury Ave, Eugene, OR 97404ActiveMLS ID #102641164, Kendra Lewis, Harcourts West Real Estate. RMLS (OR)
- $515,0003 bd3 ba1.5k sqft583 Lochmoor Pl, Eugene, OR 97405ActiveMLS ID #724699341, Amy Thompson, Hybrid Real Estate. RMLS (OR)
- $500,0003 bd1 ba1.1k sqft4861 Donald St, Eugene, OR 97405ActiveMLS ID #613537343, Judy Casad, Windermere RE Lane County. RMLS (OR)
- $435,0003 bd2 ba1.4k sqft922 Williams St, Eugene, OR 97402ActiveMLS ID #222696636, Wendy Thomas, Triple Oaks Realty LLC. RMLS (OR)
- $555,0003 bd2 ba1.3k sqft2906 Ingalls Way, Eugene, OR 97405ActiveMLS ID #246185625, John Davis, InEugene Real Estate, LLC. RMLS (OR)
- $499,0006 bd3 ba2.3k sqft4525 Fox Hollow Rd, Eugene, OR 97405ActiveMLS ID #725301675, Gregory Steiner, Harcourts West Real Estate. RMLS (OR)
- $385,0003 bd2 ba1.3k sqft2562 Brittania Pl, Eugene, OR 97405ActiveMLS ID #216817318, Pearl Hergert Heaton, eXp Realty, LLC. RMLS (OR)
- $634,0003 bd3 ba1.9k sqft2350 McLean Blvd, Eugene, OR 97405ActiveMLS ID #717815495, Pam Haggard, Eugene's Alternative. RMLS (OR)
- $445,0003 bd2 ba1.4k sqft1504 Green Acres Rd, Eugene, OR 97408ActiveMLS ID #211933868, Nick Nelson, Keller Williams Realty Eugene and Springfield. RMLS (OR)
