Super location within walking distance to, shopping, restaurants, and even your morning coffee. Whether it's Pre's trail, Amazon park or the dog park they are all nearby and if those aren't enough very close proximity to Spencer Butte for a Sunday hike as well. This South Eugene school district home has three bedrooms, one bath with the potential to add a second if one wanted too and a new roof in 2020. Also, an open floor plan, with a garage conversion that can be used for storage, bonus room, or whatever suits your needs. Step out of the dining room sliding door to a very large fenced backyard, with a garden shed, gated alley access to pull your RV in and park on the concrete slab. Doggo's paradise with plenty of room for gardening and already some mature blueberries on the property. Location, services, and lots of space. Don't wait to come see this one.
Pending
Price cut: $16K (9/6)
$439,000
520 E 33rd Ave, Eugene, OR 97405
3beds
1,456sqft
Residential, Single Family Residence
Built in 1959
9,147 Square Feet Lot
$-- Zestimate®
$302/sqft
$-- HOA
What's special
Garden shedVery large fenced backyardDining room sliding doorOpen floor planThree bedroomsGated alley access
- 66 days
- 637
- 49
Likely to sell faster than
Zillow last checked:
Listing updated:
Listed by:
Rocklan Williams simon@urepro.com,
United Real Estate Properties
Source: RMLS (OR),MLS#: 339903061
Facts & features
Interior
Bedrooms & bathrooms
- Bedrooms: 3
- Bathrooms: 1
- Full bathrooms: 1
- Main level bathrooms: 1
Rooms
- Room types: Bonus Room, Bedroom 2, Bedroom 3, Dining Room, Family Room, Kitchen, Living Room, Primary Bedroom
Primary bedroom
- Level: Main
Bedroom 2
- Level: Main
Bedroom 3
- Level: Main
Dining room
- Level: Main
Family room
- Level: Main
Kitchen
- Level: Main
Living room
- Level: Main
Heating
- Ceiling
Cooling
- Window Unit(s)
Appliances
- Included: Built In Oven, Built-In Range, Free-Standing Refrigerator, Range Hood, Electric Water Heater
- Laundry: Laundry Room
Features
- Ceiling Fan(s), High Speed Internet
- Flooring: Hardwood
- Windows: Double Pane Windows, Vinyl Frames
- Basement: Crawl Space
- Number of fireplaces: 1
- Fireplace features: Pellet Stove
Interior area
- Total structure area: 1,456
- Total interior livable area: 1,456 sqft
Property
Parking
- Total spaces: 1
- Parking features: Driveway, RV Access/Parking, RV Boat Storage, Attached, Converted Garage
- Attached garage spaces: 1
- Has uncovered spaces: Yes
Accessibility
- Accessibility features: Accessible Entrance, Ground Level, One Level, Accessibility
Features
- Levels: One
- Stories: 1
- Patio & porch: Patio
- Exterior features: Garden, Yard
- Fencing: Fenced
Lot
- Size: 9,147 Square Feet
- Features: Level, SqFt 7000 to 9999
Details
- Additional structures: Outbuilding, RVParking, RVBoatStorage
- Parcel number: 0652212
- Zoning: R1
Construction
Type & style
- Home type: SingleFamily
- Property subtype: Residential, Single Family Residence
Materials
- Cedar, Shake Siding, Wood Siding
- Foundation: Concrete Perimeter
- Roof: Composition
Condition
- Resale
- New construction: No
- Year built: 1959
Utilities & green energy
- Sewer: Public Sewer
- Water: Public
- Utilities for property: Cable Connected
Community & HOA
HOA
- Has HOA: No
Location
- Region: Eugene
Financial & listing details
- Price per square foot: $302/sqft
- Tax assessed value: $405,607
- Annual tax amount: $3,915
- Date on market: 7/30/2026
- Cumulative days on market: 66 days
- Listing terms: Cash,Conventional,FHA,VA Loan
- Road surface type: Paved
Estimated market value
Not available
Estimated sales range
Not available
Not available
Price history
| Date | Event | Price |
|---|---|---|
| 9/25/2026 | Pending sale | $439,000$302/sqft |
Source:  RMLS (OR) #339903061 Report a problem RMLS (OR) #339903061 Report a problem | ||
| 9/6/2026 | Price change | $439,000-3.5%$302/sqft |
Source: RMLS (OR) #339903061 Report a problem | ||
| 7/30/2026 | Listed for sale | $455,000+44.4%$313/sqft |
Source: RMLS (OR) #339903061 Report a problem | ||
| 3/9/2014 | Listing removed | $315,000$216/sqft |
Source: Re/Max Report a problem | ||
| 3/1/2014 | Listed for sale | $315,000$216/sqft |
Source: Re/Max Report a problem | ||
Public tax history
| Year | Property taxes | Tax assessment |
|---|---|---|
| 2025 | $3,915 +1.3% | $200,946 +3% |
| 2024 | $3,866 +2.6% | $195,094 +3% |
| 2023 | $3,768 +4% | $189,412 +3% |
| 2022 | $3,622 +6.5% | $183,896 +3% |
| 2021 | $3,402 -0.4% | $178,540 +3% |
| 2020 | $3,414 +3.5% | $173,340 +3% |
| 2019 | $3,297 +6.2% | $168,292 +3% |
| 2018 | $3,104 | $163,391 +3% |
| 2017 | $3,104 +4.7% | $158,632 +3% |
| 2016 | $2,965 +2.5% | $154,012 +3% |
| 2015 | $2,891 +4.5% | $149,526 +3% |
| 2014 | $2,768 +11.1% | $145,171 +3% |
| 2013 | $2,490 +1.9% | $140,943 +3% |
| 2012 | $2,444 | $136,838 +3% |
| 2011 | -- | $132,852 +3% |
| 2010 | -- | $128,983 +3% |
| 2009 | -- | $125,226 +3% |
| 2008 | -- | $121,579 +3% |
| 2007 | -- | $118,038 +3% |
| 2006 | -- | $114,600 +3% |
| 2005 | -- | $111,262 +3% |
| 2004 | -- | $108,021 +3% |
| 2003 | -- | $104,875 +3% |
| 2002 | -- | $101,820 +3% |
| 2001 | -- | $98,854 +3% |
| 2000 | -- | $95,975 |
Find assessor info on the county website
Monthly payment
Est. payment
Payment breakdown
Explore the cost of this home by adjusting the details. Changes won't be saved.Climate risks
Neighborhood: Southeast
Nearby schools
Schools provided by the listing agent
- Elementary: Edgewood
- Middle: Spencer Butte
- High: South Eugene
Source: RMLS (OR). This data may not be complete. We recommend contacting the local school district to confirm school assignments for this home.
Similar homes
- $449,9003 bd3 ba1.5k sqft3616 Wilshire Ln, Eugene, OR 97405Active
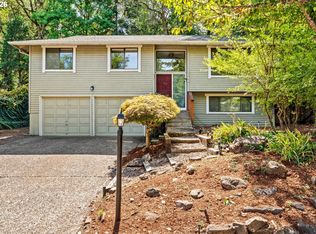
 MLS ID #355073406, Monique Sonnenfeld, Hybrid Real Estate. RMLS (OR)
 - $499,5003 bd2 ba1.9k sqft975 E 44th Ave, Eugene, OR 97405Active
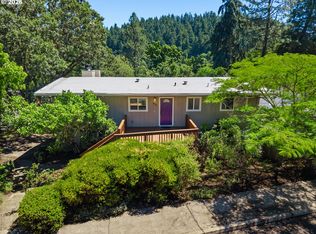 MLS ID #370195558, Todd Cranmer, Eugene's Alternative. RMLS (OR)
 - $490,0003 bd1 ba1.1k sqft1928 Arthur St, Eugene, OR 97405Active
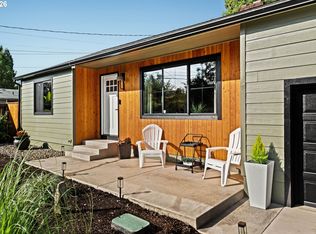 MLS ID #462997888, Aaron Bloom, Windermere RE Lane County. RMLS (OR)
 - $445,0003 bd2 ba1.4k sqft1504 Green Acres Rd, Eugene, OR 97408Active
 MLS ID #211933868, Nick Nelson, Keller Williams Realty Eugene and Springfield. RMLS (OR)
 - $425,0003 bd2 ba1.4k sqft1990 W 18th Ave, Eugene, OR 97402ActiveMLS ID #309991103, Karen Fine, Hybrid Real Estate. RMLS (OR)
- $459,0003 bd2 ba1.5k sqft2567 Marcola Rd, Springfield, OR 97477ActiveMLS ID #483802186, Peggy Combs, John L. Scott / Bend. RMLS (OR)
- $539,0003 bd3 ba1.7k sqft4482 Paddock Dr, Eugene, OR 97405ActiveMLS ID #103419100, Vince Casey, Hybrid Real Estate. RMLS (OR)
- $450,0003 bd2 ba1.4k sqft2070 Terresa Ave, Eugene, OR 97408ActiveMLS ID #276445647, Isaac Judd, Hearthstone Real Estate. RMLS (OR)
- $465,0003 bd3 ba1.7k sqft670 Woodcrest Dr, Springfield, OR 97477ActiveMLS ID #614357219, A.D. Smith, Keller Williams Realty Eugene and Springfield. RMLS (OR)
- $400,0004 bd2 ba1.7k sqft4470 Royal Ave, Eugene, OR 97402ActiveMLS ID #467172591, Aisha McDonough, eXp Realty LLC. RMLS (OR)
- $479,0004 bd2 ba1.4k sqft875 W 18th Ave, Eugene, OR 97402ActiveMLS ID #392019754, Sherman Terry, Terry Group Realty. RMLS (OR)
- $474,9003 bd2 ba1.3k sqft1163 Fir Acres Dr, Eugene, OR 97401ActiveMLS ID #293633018, Kendra Pennington, eXp Realty, LLC. RMLS (OR)
- $399,9003 bd1 ba1.2k sqft2545 Elysium Ave, Eugene, OR 97401ActiveMLS ID #754054667, Jared Hicks, Next Phase Realty. RMLS (OR)
- $385,0003 bd2 ba1.2k sqft40 Briarcliff Dr, Eugene, OR 97404ActiveMLS ID #607092299, Katherine Dean, Bennett & Dean Real Estate. RMLS (OR)
- $450,0003 bd2 ba1.4k sqft15 Kingsbury Ave, Eugene, OR 97404ActiveMLS ID #102641164, Kendra Lewis, Harcourts West Real Estate. RMLS (OR)
- $420,0003 bd2 ba1.7k sqft3003 River Rd, Eugene, OR 97404ActiveMLS ID #607679220, Jamilyn San Jose, MORE Realty. RMLS (OR)
- $430,0002 bd2 ba1.2k sqft1415 Gilham Rd, Eugene, OR 97401ActiveMLS ID #584473360, Tyler Gramson, XP Realty LLC. RMLS (OR)
- $325,0002 bd1 ba1.1k sqft3775 Harlow Rd, Eugene, OR 97401ActiveMLS ID #415933590, David Baslaw, Windermere RE Lane County. RMLS (OR)
- $495,0003 bd2 ba1.5k sqft3457 Mahlon Ave, Eugene, OR 97401ActiveMLS ID #189555706, Austin Barker, Willamette Properties Group. RMLS (OR)
- $525,0004 bd2 ba1.6k sqft680 E 20th Ave, Eugene, OR 97405ActiveMLS ID #366986134, Mitchell Morgan, Works Real Estate. RMLS (OR)
