Just Listed! Wonderful 2-Level Home in Highly Sought After West Springfield/River Hills Location! Interior Features Spacious Living Room w/ Vaulted Ceilings, Hardwood Floors, & Fireplace; Open Kitchen w/ Abundance of Storage/Counter Space; & Lower Level Primary Bedroom w/ Full Bath & Walk-In Closet. Also Don't Miss Spectacular Sunroom w/ Wall of Windows & Multiple Skylights. Exterior Features Covered Front Entry, Mature Landscaping, Parklike Backyard, & Main Level Deck w/ Gorgeous Natural Views. Walking Distance to River, Trails, & Autzen Stadium. A+ Setting! A Must See!
Pending
$465,000
670 Woodcrest Dr, Springfield, OR 97477
3beds
1,704sqft
Residential, Single Family Residence
Built in 1979
7,840 Square Feet Lot
$-- Zestimate®
$273/sqft
$-- HOA
What's special
Parklike backyardCovered front entryHardwood floorsMature landscaping
- 27 days
- 828
- 70
Likely to sell faster than
Zillow last checked:
Listing updated:
Listed by:
A.D. Smith 541-653-7407,
Keller Williams Realty Eugene and Springfield
Source: RMLS (OR),MLS#: 614357219
Facts & features
Interior
Bedrooms & bathrooms
- Bedrooms: 3
- Bathrooms: 3
- Full bathrooms: 2
- Partial bathrooms: 1
- Main level bathrooms: 1
Rooms
- Room types: Utility Room, Sun Room, Bedroom 2, Bedroom 3, Dining Room, Family Room, Kitchen, Living Room, Primary Bedroom
Primary bedroom
- Features: Bathroom, Closet, Wallto Wall Carpet
- Level: Lower
Bedroom 2
- Features: Closet, Wallto Wall Carpet
- Level: Lower
Bedroom 3
- Features: Closet, Wallto Wall Carpet
- Level: Lower
Dining room
- Features: Hardwood Floors, Sliding Doors
- Level: Main
Kitchen
- Features: Dishwasher, Free Standing Range
- Level: Main
Living room
- Level: Main
Heating
- Ductless
Cooling
- Heat Pump
Appliances
- Included: Dishwasher, Free-Standing Range, Electric Water Heater
- Laundry: Laundry Room
Features
- High Ceilings, Vaulted Ceiling(s), Built-in Features, Closet, Bathroom
- Flooring: Hardwood, Wood, Wall to Wall Carpet
- Doors: Sliding Doors
- Windows: Double Pane Windows, Skylight(s)
- Number of fireplaces: 1
- Fireplace features: Wood Burning
Interior area
- Total structure area: 1,704
- Total interior livable area: 1,704 sqft
Video & virtual tour
Property
Parking
- Total spaces: 2
- Parking features: Driveway, Off Street, Garage Door Opener, Attached
- Attached garage spaces: 2
- Has uncovered spaces: Yes
Accessibility
- Accessibility features: Stair Lift, Accessibility
Features
- Levels: Two
- Stories: 2
- Patio & porch: Deck, Porch
- Exterior features: Garden
- Fencing: Fenced
- Has view: Yes
- View description: Trees/Woods
Lot
- Size: 7,840 Square Feet
- Features: SqFt 7000 to 9999
Details
- Parcel number: 1194529
Construction
Type & style
- Home type: SingleFamily
- Architectural style: Custom Style
- Property subtype: Residential, Single Family Residence
Materials
- Shingle Siding, T111 Siding
- Roof: Composition
Condition
- Updated/Remodeled
- New construction: No
- Year built: 1979
Utilities & green energy
- Sewer: Public Sewer
- Water: Public
Community & HOA
HOA
- Has HOA: No
Location
- Region: Springfield
Financial & listing details
- Price per square foot: $273/sqft
- Tax assessed value: $495,161
- Annual tax amount: $4,777
- Date on market: 10/2/2026
- Cumulative days on market: 27 days
- Listing terms: Cash,Conventional,FHA,VA Loan
- Road surface type: Paved
Estimated market value
Not available
Estimated sales range
Not available
Not available
Price history
| Date | Event | Price |
|---|---|---|
| 10/11/2026 | Pending sale | $465,000$273/sqft |
Source:  RMLS (OR) #614357219 Report a problem | ||
| 10/2/2026 | Listed for sale | $465,000$273/sqft |
Source: RMLS (OR) #614357219 Report a problem | ||
Public tax history
| Year | Property taxes | Tax assessment |
|---|---|---|
| 2025 | $4,778 +1.6% | $260,535 +3% |
| 2024 | $4,700 +4.4% | $252,947 +3% |
| 2023 | $4,500 +3.4% | $245,580 +3% |
| 2022 | $4,353 +1.8% | $238,428 +3% |
| 2021 | $4,275 +3% | $231,484 +3% |
| 2020 | $4,150 +3.1% | $224,742 +3% |
| 2019 | $4,025 +6.1% | $218,197 +3% |
| 2018 | $3,795 | $211,842 +3% |
| 2017 | $3,795 +4% | $205,672 +3% |
| 2016 | $3,649 +2.1% | $199,682 +3% |
| 2015 | $3,572 +2.9% | $193,866 +3% |
| 2014 | $3,470 +3.6% | $188,219 +3% |
| 2013 | $3,351 +10.2% | $182,737 +3% |
| 2012 | $3,041 | $177,415 +3% |
| 2011 | -- | $172,248 +3% |
| 2010 | -- | $167,231 +3% |
| 2009 | -- | $162,360 +3% |
| 2008 | -- | $157,631 +3% |
| 2007 | -- | $153,040 +3% |
| 2006 | -- | $148,583 +3% |
| 2005 | -- | $144,255 +3% |
| 2004 | -- | $140,053 +3% |
| 2003 | -- | $135,974 +3% |
| 2002 | -- | $132,014 +3% |
| 2001 | -- | $128,169 +3% |
| 2000 | -- | $124,436 |
Find assessor info on the county website
Monthly payment
Est. payment
Payment breakdown
Explore the cost of this home by adjusting the details. Changes won't be saved.Climate risks
Neighborhood: 97477
Nearby schools
Schools provided by the listing agent
- Elementary: Centennial
- Middle: Hamlin
- High: Springfield
Source: RMLS (OR). This data may not be complete. We recommend contacting the local school district to confirm school assignments for this home.
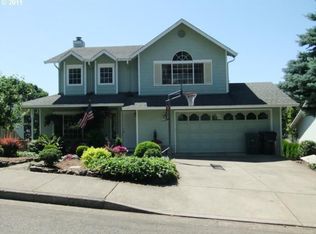
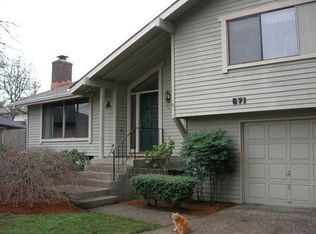
Similar homes
- $479,0003 bd2 ba1.6k sqft2362 Loch Dr, Springfield, OR 97477Active
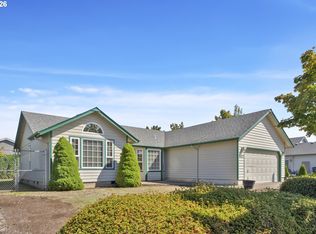
 MLS ID #559368530, Julie Herren, ICON Real Estate Group. RMLS (OR)
- $369,0003 bd2 ba1k sqft1515 W Quinalt St, Springfield, OR 97477For Sale By Owner

- $379,0003 bd2 ba1.3k sqft75 Hayden Bridge Way, Springfield, OR 97477Active
 MLS ID #448536918, Karen Church, Pacific Roots Realty LLC. RMLS (OR)
- $425,0003 bd2 ba1.7k sqft220 21st St, Springfield, OR 97477Active
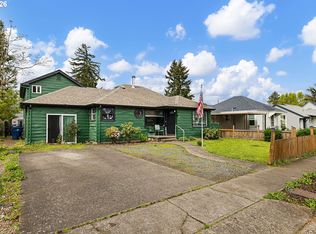 MLS ID #349029024, Josiah Serafin, United Real Estate Properties. RMLS (OR)
- $493,0003 bd2 ba2k sqft537 S 71st St, Springfield, OR 97478ActiveMLS ID #512528091, Shelly Miller, Willamette Properties Group. RMLS (OR)
- $439,0003 bd2 ba1.5k sqft421 S 70th Pl, Springfield, OR 97478ActiveMLS ID #219884025, Brian Casey, Pioneer Properties Oregon Real Estate. RMLS (OR)
- $450,0003 bd2 ba1.4k sqft3709 Kevington Ave, Eugene, OR 97405ActiveMLS ID #608011883, Bobby Stevens, You're Home Real Estate Inc. RMLS (OR)
- $419,9003 bd2 ba1k sqft2337 Willona Park, Eugene, OR 97408ActiveMLS ID #356040256, Kim Heddinger, Golden Realty. RMLS (OR)
- $409,0003 bd2 ba1.2k sqft4264 Cole Way, Springfield, OR 97478ActiveMLS ID #564989576, Angela Burrell, Triple Oaks Realty LLC. RMLS (OR)
- $474,9003 bd2 ba1.3k sqft1163 Fir Acres Dr, Eugene, OR 97401ActiveMLS ID #293633018, Kendra Pennington, eXp Realty, LLC. RMLS (OR)
- $354,9003 bd2 ba1.4k sqft525 21st St, Springfield, OR 97477ActiveMLS ID #139504186, Vanessa Foltz, Knipe Realty ERA Powered. RMLS (OR)
- $499,0003 bd2 ba1.2k sqft1161 W 18th Ave, Eugene, OR 97402ActiveMLS ID #182709044, Linda Reed, Keller Williams Realty Eugene and Springfield. RMLS (OR)
- $435,0003 bd2 ba1.3k sqft5907 Avalon St, Eugene, OR 97402ActiveMLS ID #368293394, Stephen Bates, United Real Estate Properties. RMLS (OR)
- $525,0003 bd2 ba1.7k sqft3046 Bailey Ln, Eugene, OR 97401ActiveMLS ID #707749520, Teresa Moshofsky, Better Homes and Gardens Real Estate Equinox. RMLS (OR)
- $479,0003 bd2 ba1.7k sqft1175 Lake Park Dr, Eugene, OR 97404ActiveMLS ID #267589056, Deniz Dunson, Hybrid Real Estate. RMLS (OR)
- $515,0003 bd3 ba1.8k sqft2867 Timberline Dr, Eugene, OR 97405ActiveMLS ID #603063265, Kurt Katsura, Windermere RE Lane County. RMLS (OR)
- $325,0003 bd1 ba960 sqft5229 F St, Springfield, OR 97478ActiveMLS ID #791334033, Katie DeWitt, eXp Realty, LLC. RMLS (OR)
- $445,0003 bd2 ba2.2k sqft355 River Rd, Eugene, OR 97404ActiveMLS ID #448596715, Kristel Greff, Knipe Realty ERA Powered. RMLS (OR)
- $439,9003 bd3 ba1.5k sqft3616 Wilshire Ln, Eugene, OR 97405ActiveMLS ID #355073406, Monique Sonnenfeld, Hybrid Real Estate. RMLS (OR)
- $400,0003 bd2 ba1.1k sqft4264 Dove Ln, Eugene, OR 97402ActiveMLS ID #383983872, Erin Ralston, Windermere RE Lane County. RMLS (OR)
