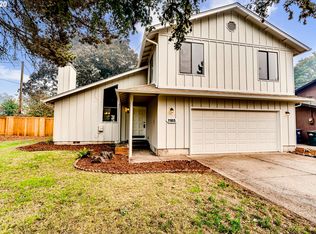
Welcome to 1163 Fir Acres Road — nestled in the desirable Ferry Street Bridge location. This 3-bedroom, 2-bathroom home offers the perfect balance of privacy, natural beauty, and modern comfort. Surrounded by the peaceful landscape, 1163 Fir Acres Road provides an opportunity to enjoy a more relaxed lifestyle while remaining conveniently connected to shopping, schools, dining, parks, trails, and city amenities. Step inside to discover the inviting living room with wood-burning fireplace and spaces designed for both everyday living and entertaining. Large windows welcome natural light and create a seamless connection between the home’s interior and its beautiful surroundings. Thoughtfully designed spaces offer warmth, comfort, and flexibility to accommodate a variety of lifestyles. The outdoor living experience is equally impressive. Expansive grounds provide endless possibilities for gardening, recreation, hobbies, entertaining, or simply enjoying the outdoors. Enjoy the convenience of a fully fenced yard with private gate access directly to the nearby park. The large trees and the surrounding landscape create a setting that feels both secluded and timeless. Sports fans will love the convenience! Located a short distance from Valley River Center shuttle service to Autzen Stadium for easy game-day access. Whether you’re entertaining guests, cultivating new hobbies, or enjoying the peaceful surroundings, this exceptional property offers the space and flexibility that Ferry Street Bridge location has to offer.
Active
$474,900
1163 Fir Acres Dr, Eugene, OR 97401
3beds
1,300sqft
Residential, Single Family Residence
Built in 1981
7,840 Square Feet Lot
$-- Zestimate®
$365/sqft
$-- HOA
What's special
Peaceful landscapeExpansive grounds
- 69 days
- 448
- 30
Zillow last checked:
Listing updated:
Listed by:
Kendra Pennington 541-579-4507,
eXp Realty, LLC
Source: RMLS (OR),MLS#: 293633018
Facts & features
Interior
Bedrooms & bathrooms
- Bedrooms: 3
- Bathrooms: 2
- Full bathrooms: 2
Rooms
- Room types: Bedroom 2, Bedroom 3, Dining Room, Family Room, Kitchen, Living Room, Primary Bedroom
Primary bedroom
- Level: Upper
Bedroom 2
- Level: Upper
Bedroom 3
- Level: Upper
Dining room
- Level: Main
Family room
- Level: Main
Kitchen
- Level: Main
Living room
- Level: Main
Heating
- Forced Air
Cooling
- Heat Pump
Appliances
- Included: Built-In Range, Dishwasher, Disposal, Electric Water Heater
Features
- Basement: Crawl Space
- Number of fireplaces: 1
- Fireplace features: Wood Burning
Interior area
- Total structure area: 1,300
- Total interior livable area: 1,300 sqft
Video & virtual tour
Property
Parking
- Total spaces: 2
- Parking features: RV Access/Parking, Electric Vehicle Charging Station(s), Attached
- Attached garage spaces: 2
Features
- Levels: Two
- Stories: 2
- Exterior features: Garden
- Has spa: Yes
- Spa features: Builtin Hot Tub
- Fencing: Fenced
Lot
- Size: 7,840 Square Feet
- Features: Level, SqFt 7000 to 9999
Details
- Parcel number: 1371739
- Zoning: R1
Construction
Type & style
- Home type: SingleFamily
- Property subtype: Residential, Single Family Residence
Materials
- Cedar, Wood Siding
- Roof: Composition
Condition
- Resale
- New construction: No
- Year built: 1981
Utilities & green energy
- Sewer: Public Sewer
- Water: Public
Community & HOA
HOA
- Has HOA: No
Location
- Region: Eugene
Financial & listing details
- Price per square foot: $365/sqft
- Tax assessed value: $514,609
- Annual tax amount: $5,176
- Date on market: 8/12/2026
- Listing terms: Cash,Conventional,FHA,VA Loan
Estimated market value
Not available
Estimated sales range
Not available
Not available
Price history
| Date | Event | Price |
|---|---|---|
| 8/13/2026 | Listed for sale | $474,900+101.2%$365/sqft |
Source:  RMLS (OR) #293633018 Report a problem RMLS (OR) #293633018 Report a problem | ||
| 5/5/2015 | Sold | $236,000-1.6%$182/sqft |
Source: RMLS (OR) #15408822 Report a problem | ||
| 4/8/2015 | Pending sale | $239,900$185/sqft |
Source: R & R Properties of Eugene LLC #15408822 Report a problem | ||
| 2/7/2015 | Listed for sale | $239,900+2.5%$185/sqft |
Source: R&R Properties of Eugene Report a problem | ||
| 6/8/2012 | Listing removed | $1,295$1/sqft |
Source: R&R Properties of Eugene Report a problem | ||
| 4/23/2012 | Price change | $1,295-4.1%$1/sqft |
Source: R&R Properties of Eugene Report a problem | ||
| 3/15/2012 | Listed for rent | $1,350$1/sqft |
Source: R&R Properties of Eugene Report a problem | ||
| 3/3/2011 | Listing removed | $1,350$1/sqft |
Source: R&R Properties of Eugene Report a problem | ||
| 2/18/2011 | Listed for rent | $1,350$1/sqft |
Source: R&R Properties of Eugene Report a problem | ||
| 5/15/2006 | Sold | $234,000+59.7%$180/sqft |
Source: Public Record Report a problem | ||
| 6/17/2002 | Sold | $146,500$113/sqft |
Source: Public Record Report a problem | ||
Public tax history
| Year | Property taxes | Tax assessment |
|---|---|---|
| 2025 | $5,177 +1.3% | $265,706 +3% |
| 2024 | $5,113 +2.6% | $257,967 +3% |
| 2023 | $4,982 +4% | $250,454 +3% |
| 2022 | $4,790 +6.5% | $243,160 +3% |
| 2021 | $4,499 -0.4% | $236,078 +3% |
| 2020 | $4,514 +3.5% | $229,202 +3% |
| 2019 | $4,360 +6.2% | $222,527 +3% |
| 2018 | $4,104 | $216,046 +3% |
| 2017 | $4,104 +4.7% | $209,753 +3% |
| 2016 | $3,920 +3.8% | $203,644 +3% |
| 2015 | $3,777 +3.7% | $197,713 +3% |
| 2014 | $3,642 +11.4% | $191,954 +3% |
| 2013 | $3,270 +7.3% | $186,363 +3% |
| 2012 | $3,047 | $180,935 +3% |
| 2011 | -- | $175,665 +3% |
| 2010 | -- | $170,549 +3% |
| 2009 | -- | $165,582 +3% |
| 2008 | -- | $160,759 +3% |
| 2007 | -- | $156,077 +3% |
| 2006 | -- | $151,531 +3% |
| 2005 | -- | $147,117 +3% |
| 2004 | -- | $142,832 +3% |
| 2003 | -- | $138,672 +3% |
| 2002 | -- | $134,633 +3% |
| 2001 | -- | $130,712 +3% |
| 2000 | -- | $126,905 |
Find assessor info on the county website
Monthly payment
Est. payment
Payment breakdown
Explore the cost of this home by adjusting the details. Changes won't be saved.Climate risks
Neighborhood: Cal Young
Nearby schools
Schools provided by the listing agent
- Elementary: Willagillespie
- Middle: Cal Young
- High: Sheldon
Source: RMLS (OR). This data may not be complete. We recommend contacting the local school district to confirm school assignments for this home.

Similar homes
- $525,0004 bd2 ba1.6k sqft1522 Russet Dr, Eugene, OR 97401Active
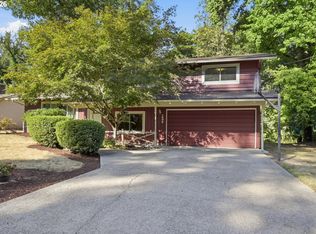
 MLS ID #797285558, Kim Arscott, Premiere Property Group LLC. RMLS (OR)
 - $430,0002 bd2 ba1.2k sqft1415 Gilham Rd, Eugene, OR 97401Active
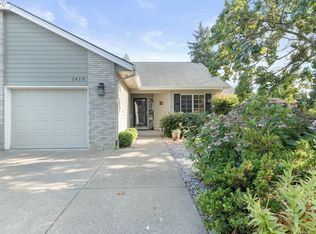 MLS ID #584473360, Tyler Gramson, XP Realty LLC. RMLS (OR)
 - $445,0003 bd2 ba1.4k sqft1504 Green Acres Rd, Eugene, OR 97408Active
 MLS ID #211933868, Nick Nelson, Keller Williams Realty Eugene and Springfield. RMLS (OR)
 - $495,0003 bd2 ba1.5k sqft3457 Mahlon Ave, Eugene, OR 97401Active
 MLS ID #189555706, Austin Barker, Willamette Properties Group. RMLS (OR)
 - $450,0003 bd2 ba1.4k sqft2070 Terresa Ave, Eugene, OR 97408ActiveMLS ID #276445647, Isaac Judd, Hearthstone Real Estate. RMLS (OR)
- $549,9004 bd2 ba1.8k sqft1696 Larkspur Loop, Eugene, OR 97401ActiveMLS ID #767602687, Daniel Gandee, Real Broker. RMLS (OR)
- $499,0003 bd2 ba1.2k sqft1161 W 18th Ave, Eugene, OR 97402ActiveMLS ID #182709044, Linda Reed, Keller Williams Realty Eugene and Springfield. RMLS (OR)
- $385,0002 bd2 ba1.4k sqft2295 Ridgeway Dr, Eugene, OR 97401ActiveMLS ID #560155076, Melissa McGuire, Berkshire Hathaway HomeServices Real Estate Professionals. RMLS (OR)
- $499,0004 bd3 ba1.5k sqft1765 Santa Rosa St, Eugene, OR 97404ActiveMLS ID #263305889, Debbie Nelson, Hybrid Real Estate. RMLS (OR)
- $439,9003 bd2 ba1.5k sqft992 Travis Ave, Eugene, OR 97404ActiveMLS ID #574751573, Heidi Kitt, Hybrid Real Estate. RMLS (OR)
- $515,0003 bd3 ba1.8k sqft2867 Timberline Dr, Eugene, OR 97405ActiveMLS ID #603063265, Kurt Katsura, Windermere RE Lane County. RMLS (OR)
- $425,0003 bd2 ba1.4k sqft1990 W 18th Ave, Eugene, OR 97402ActiveMLS ID #309991103, Karen Fine, Hybrid Real Estate. RMLS (OR)
- $459,0004 bd2 ba1.2k sqft2245 Princeton Dr, Eugene, OR 97405ActiveMLS ID #505224523, Lisa Trumbull, RE/MAX Integrity. RMLS (OR)
- $409,0003 bd2 ba1.2k sqft4559 Souza St, Eugene, OR 97402ActiveMLS ID #740195291, Arica Mitchell, Song Real Estate. RMLS (OR)
- $445,0003 bd2 ba1.8k sqft783 Howard Ave, Eugene, OR 97404ActiveMLS ID #220070009, Shawn Mogenson, United Real Estate Properties. RMLS (OR)
- $455,0004 bd2 ba1.8k sqft4700 Thunderbird St, Eugene, OR 97404ActiveMLS ID #781286381, Cheryl Chambers, Hybrid Real Estate. RMLS (OR)
- $525,0002 bd3 ba1.9k sqft2036 Eastwood Ln, Eugene, OR 97401ActiveMLS ID #551018812, Jessica Lay, Windermere RE Lane County. RMLS (OR)
- $410,0003 bd2 ba1.7k sqft3003 River Rd, Eugene, OR 97404ActiveMLS ID #607679220, Jamilyn San Jose, MORE Realty. RMLS (OR)
- $439,9003 bd3 ba1.5k sqft3616 Wilshire Ln, Eugene, OR 97405ActiveMLS ID #355073406, Monique Sonnenfeld, Hybrid Real Estate. RMLS (OR)
- $400,0002 bd2 ba1.4k sqft690 Wimbledon Ct, Eugene, OR 97401ActiveMLS ID #169218252, Jeremy Starr, Berkshire Hathaway HomeServices Real Estate Professionals. RMLS (OR)
