Don't miss this opportunity to own a beautifully maintained home nestled on a quiet street in one of the highly desirable River Road neighborhoods. Set on stunning park-like grounds, this inviting 3-bedroom, 2-bath home offers the perfect blend of comfort, privacy, and convenience. The beautifully landscaped backyard is a true gardener's paradise, featuring mature plantings and an impressive collection of fruit trees, including cherry, persimmon, fig, and Italian plum. Whether you're harvesting fresh fruit, tending the gardens, or simply enjoying the peaceful surroundings, this private outdoor retreat is designed for relaxation, family gatherings, and entertaining guests.Inside, you'll find a warm and welcoming floor plan with comfortable living spaces that make everyday living both functional and inviting. The home provides an ideal balance of cozy family living and spaces perfect for hosting friends and loved ones.Conveniently located just minutes from shopping, restaurants, schools, parks, downtown Eugene, and easy freeway access, this exceptional property offers the tranquility of a private oasis while keeping you close to everything you need. Experience the beauty of nature, the comfort of home, and the convenience of one of Eugene's most sought-after neighborhoods.
Active
$465,000
783 Howard Ave, Eugene, OR 97404
3beds
1,874sqft
Residential, Single Family Residence
Built in 1951
8,276 Square Feet Lot
$-- Zestimate®
$248/sqft
$-- HOA
What's special
Comfortable living spacesBeautifully landscaped backyardStunning park-like groundsMature plantingsPrivate outdoor retreatQuiet street
- 57 days
- 398
- 21
Likely to sell faster than
Zillow last checked:
Listing updated:
Listed by:
Shawn Mogenson simon@urepro.com,
United Real Estate Properties
Source: RMLS (OR),MLS#: 220070009
Facts & features
Interior
Bedrooms & bathrooms
- Bedrooms: 3
- Bathrooms: 2
- Full bathrooms: 2
- Main level bathrooms: 2
Rooms
- Room types: Bedroom 2, Bedroom 3, Dining Room, Family Room, Kitchen, Living Room, Primary Bedroom
Primary bedroom
- Level: Main
- Area: 143
- Dimensions: 13 x 11
Bedroom 2
- Level: Main
- Area: 81
- Dimensions: 9 x 9
Bedroom 3
- Level: Main
- Area: 120
- Dimensions: 12 x 10
Dining room
- Level: Main
- Area: 140
- Dimensions: 14 x 10
Family room
- Level: Main
- Area: 340
- Dimensions: 20 x 17
Kitchen
- Level: Main
- Area: 171
- Width: 9
Living room
- Level: Main
- Area: 273
- Dimensions: 21 x 13
Heating
- Forced Air
Cooling
- Heat Pump
Appliances
- Included: Built In Oven, Dishwasher, Free-Standing Range, Free-Standing Refrigerator, Washer/Dryer, Gas Water Heater
- Laundry: Laundry Room
Features
- High Speed Internet, Tile
- Flooring: Hardwood, Tile
- Windows: Vinyl Frames
- Basement: Crawl Space
- Number of fireplaces: 2
Interior area
- Total structure area: 1,874
- Total interior livable area: 1,874 sqft
Property
Parking
- Parking features: Driveway
- Has uncovered spaces: Yes
Accessibility
- Accessibility features: Minimal Steps, One Level, Accessibility
Features
- Levels: One
- Stories: 1
- Patio & porch: Covered Patio, Patio
- Exterior features: Raised Beds, Yard
- Fencing: Fenced
Lot
- Size: 8,276 Square Feet
- Features: Corner Lot, Trees, SqFt 7000 to 9999
Details
- Parcel number: 0389369
- Zoning: R-1
Construction
Type & style
- Home type: SingleFamily
- Property subtype: Residential, Single Family Residence
Materials
- Wood Siding
- Foundation: Concrete Perimeter
- Roof: Composition
Condition
- Resale
- New construction: No
- Year built: 1951
Utilities & green energy
- Gas: Gas
- Sewer: Public Sewer
- Water: Public
- Utilities for property: Cable Connected, Satellite Internet Service
Community & HOA
HOA
- Has HOA: No
Location
- Region: Eugene
Financial & listing details
- Price per square foot: $248/sqft
- Tax assessed value: $375,626
- Annual tax amount: $3,310
- Date on market: 8/7/2026
- Listing terms: Cash,Conventional,FHA,VA Loan
- Road surface type: Paved
Estimated market value
Not available
Estimated sales range
Not available
Not available
Price history
| Date | Event | Price |
|---|---|---|
| 8/7/2026 | Listed for sale | $465,000+53.5%$248/sqft |
Source:  RMLS (OR) #220070009 Report a problem RMLS (OR) #220070009 Report a problem | ||
| 11/27/2018 | Sold | $303,000+1.3%$162/sqft |
Source: RMLS (OR) #18130999 Report a problem | ||
| 10/25/2018 | Pending sale | $299,000$160/sqft |
Source: Hawley & Associates RE #18130999 Report a problem | ||
| 10/9/2018 | Listed for sale | $299,000$160/sqft |
Source: Hawley & Associates RE #18130999 Report a problem | ||
Public tax history
| Year | Property taxes | Tax assessment |
|---|---|---|
| 2025 | $3,310 +1.1% | $197,051 +3% |
| 2024 | $3,275 +2.4% | $191,312 +3% |
| 2023 | $3,197 +3.8% | $185,740 +3% |
| 2022 | $3,080 +7.5% | $180,331 +3% |
| 2021 | $2,864 -0.7% | $175,079 +3% |
| 2020 | $2,884 +3.7% | $169,980 +3% |
| 2019 | $2,783 +7.2% | $165,030 +3% |
| 2018 | $2,596 | $160,224 +3% |
| 2017 | $2,596 +6.7% | $155,557 +3% |
| 2016 | $2,433 +5.7% | $151,026 +3% |
| 2015 | $2,301 +2.6% | $146,627 +3% |
| 2014 | $2,243 +6.4% | $142,356 +3% |
| 2013 | $2,108 +13.2% | $138,210 +3% |
| 2012 | $1,863 | $134,184 +3% |
| 2011 | -- | $130,276 +3% |
| 2010 | -- | $126,482 +3% |
| 2009 | -- | $122,798 +3% |
| 2008 | -- | $119,221 +3% |
| 2007 | -- | $115,749 +3% |
| 2006 | -- | $112,378 +3% |
| 2005 | -- | $109,105 +3% |
| 2004 | -- | $105,927 +3% |
| 2003 | -- | $102,842 +3% |
| 2002 | -- | $99,847 +3% |
| 2001 | -- | $96,939 +3% |
| 2000 | -- | $94,116 |
Find assessor info on the county website
Monthly payment
Est. payment
Payment breakdown
Explore the cost of this home by adjusting the details. Changes won't be saved.Climate risks
Neighborhood: River Road
Nearby schools
Schools provided by the listing agent
- Elementary: Howard
- Middle: Kelly
- High: North Eugene
Source: RMLS (OR). This data may not be complete. We recommend contacting the local school district to confirm school assignments for this home.
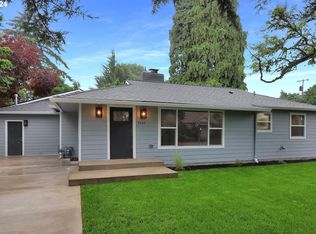

Similar homes
- $499,0004 bd3 ba1.5k sqft1765 Santa Rosa St, Eugene, OR 97404Active
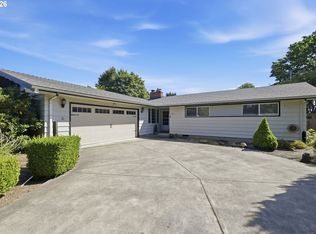
 MLS ID #263305889, Debbie Nelson, Hybrid Real Estate. RMLS (OR)
 - $445,0003 bd2 ba2.2k sqft355 River Rd, Eugene, OR 97404Active
 MLS ID #448596715, Kristel Greff, Knipe Realty ERA Powered. RMLS (OR)
 - $400,0004 bd2 ba1.7k sqft4470 Royal Ave, Eugene, OR 97402Active
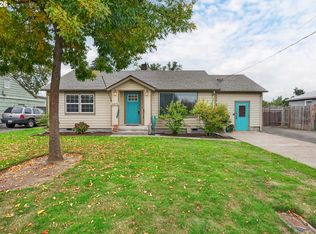 MLS ID #467172591, Aisha McDonough, eXp Realty LLC. RMLS (OR)
 - $585,0004 bd3 ba2.4k sqft175 Bushnell Ln, Eugene, OR 97404Active
 MLS ID #112885079, Emilee Sievers, Hybrid Real Estate. RMLS (OR)
 - $445,0003 bd2 ba1.4k sqft1504 Green Acres Rd, Eugene, OR 97408ActiveMLS ID #211933868, Nick Nelson, Keller Williams Realty Eugene and Springfield. RMLS (OR)
- $568,5003 bd3 ba1.6k sqft2911 Shirley St, Eugene, OR 97404ActiveMLS ID #143956156, Karen Church, Pacific Roots Realty LLC. RMLS (OR)
- $349,0003 bd1 ba1.1k sqft335 Kourt Dr, Eugene, OR 97404ActiveMLS ID #619244267, Jodie Smith, Jodie Smith Real Estate Co.. RMLS (OR)
- $479,0004 bd2 ba1.4k sqft875 W 18th Ave, Eugene, OR 97402ActiveMLS ID #392019754, Sherman Terry, Terry Group Realty. RMLS (OR)
- $465,0003 bd3 ba1.7k sqft670 Woodcrest Dr, Springfield, OR 97477ActiveMLS ID #614357219, A.D. Smith, Keller Williams Realty Eugene and Springfield. RMLS (OR)
- $474,9003 bd2 ba1.3k sqft1163 Fir Acres Dr, Eugene, OR 97401ActiveMLS ID #293633018, Kendra Pennington, eXp Realty, LLC. RMLS (OR)
- $479,0003 bd3 ba1.8k sqft1799 Praslin St, Eugene, OR 97402ActiveMLS ID #723792949, Adriane Cunningham, Hybrid Real Estate. RMLS (OR)
- $425,0003 bd2 ba1.4k sqft1990 W 18th Ave, Eugene, OR 97402ActiveMLS ID #309991103, Karen Fine, Hybrid Real Estate. RMLS (OR)
- $540,0004 bd3 ba2.2k sqft355 River Loop 2, Eugene, OR 97404ActiveMLS ID #310396727, Mark Harvey, Hybrid Real Estate. RMLS (OR)
- $525,0003 bd2 ba1.7k sqft3046 Bailey Ln, Eugene, OR 97401ActiveMLS ID #707749520, Teresa Moshofsky, Better Homes and Gardens Real Estate Equinox. RMLS (OR)
- $415,0003 bd2 ba1.2k sqft4559 Souza St, Eugene, OR 97402ActiveMLS ID #740195291, Arica Mitchell, Song Real Estate. RMLS (OR)
- $525,0004 bd2 ba1.6k sqft1522 Russet Dr, Eugene, OR 97401ActiveMLS ID #797285558, Kim Arscott, Premiere Property Group LLC. RMLS (OR)
- $485,0003 bd2 ba1.2k sqft1722 Olive St, Eugene, OR 97401ActiveMLS ID #209840371, Jessica Johnston, RE/MAX Integrity. RMLS (OR)
- $450,0002 bd1 ba960 sqft3374 Loma Linda Dr, Eugene, OR 97405ActiveMLS ID #463080197, Benjamin Fogelson, InEugene Real Estate, LLC. RMLS (OR)
- $556,0003 bd2 ba2.1k sqft258 Waite St, Eugene, OR 97402ActiveMLS ID #726258881, Lori Galvin, United Real Estate Properties. RMLS (OR)
- $389,0004 bd2 ba1.8k sqft3810 Elmira Rd, Eugene, OR 97402ActiveMLS ID #467911611, Joshua Glaspie, ICON Real Estate Group. RMLS (OR)
