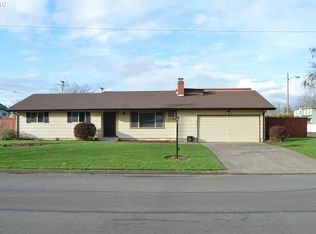
Welcome to this light, bright, and beautifully updated home! This inviting one-level home features an open floor plan with vaulted ceilings that create a spacious and airy feel throughout. Fresh updates include new siding and exterior paint, new interior paint, new laminate flooring, updated light fixtures, and a new back deck—giving this home a fresh, modern look inside and out. The spacious primary suite features a large walk-in closet, private bath with a walk-in shower, and a slider to access back deck. Step outside to enjoy the private deck and fully landscaped yard, perfect for relaxing, entertaining, or simply enjoying the outdoors. With thoughtful updates throughout and everything ready to go, all that’s left to do is unpack and settle in. Move-in ready today!
Active
$568,500
2911 Shirley St, Eugene, OR 97404
3beds
1,681sqft
Residential, Single Family Residence
Built in 1994
6,969 Square Feet Lot
$561,000 Zestimate®
$338/sqft
$-- HOA
What's special
Fully landscaped yardNew back deckNew interior paintUpdated light fixturesLarge walk-in closetInviting one-level homeNew laminate flooring
- 26 days
- 897
- 46
Zillow last checked:
Listing updated:
Listed by:
Karen Church Karen@PacificRootsRealty.net,
Pacific Roots Realty LLC
Source: RMLS (OR),MLS#: 143956156
Facts & features
Interior
Bedrooms & bathrooms
- Bedrooms: 3
- Bathrooms: 3
- Full bathrooms: 2
- Partial bathrooms: 1
- Main level bathrooms: 3
Rooms
- Room types: Utility Room, Bedroom 2, Bedroom 3, Dining Room, Family Room, Kitchen, Living Room, Primary Bedroom
Primary bedroom
- Features: Bathroom, Skylight, Sliding Doors, Laminate Flooring, Walkin Closet
- Level: Main
- Area: 238
- Dimensions: 14 x 17
Bedroom 2
- Features: Laminate Flooring
- Level: Main
- Area: 110
- Dimensions: 10 x 11
Bedroom 3
- Features: Laminate Flooring
- Level: Main
- Area: 120
- Dimensions: 10 x 12
Dining room
- Features: Sliding Doors, Vaulted Ceiling
- Level: Main
- Area: 210
- Dimensions: 14 x 15
Family room
- Features: Ceiling Fan, Laminate Flooring, Vaulted Ceiling
- Level: Main
- Area: 247
- Dimensions: 13 x 19
Kitchen
- Features: Bay Window, Builtin Range, Dishwasher, Island, Microwave, Builtin Oven, Laminate Flooring
- Level: Main
- Area: 168
- Width: 14
Heating
- Forced Air
Cooling
- Central Air
Appliances
- Included: Cooktop, Dishwasher, Disposal, Free-Standing Refrigerator, Microwave, Washer/Dryer, Built-In Range, Built In Oven, Gas Water Heater
- Laundry: Laundry Room
Features
- Ceiling Fan(s), High Speed Internet, Vaulted Ceiling(s), Kitchen Island, Bathroom, Walk-In Closet(s)
- Flooring: Laminate
- Doors: Sliding Doors
- Windows: Vinyl Frames, Bay Window(s), Skylight(s)
- Basement: Crawl Space
- Number of fireplaces: 1
Interior area
- Total structure area: 1,681
- Total interior livable area: 1,681 sqft
Video & virtual tour
Property
Parking
- Total spaces: 2
- Parking features: Driveway, RV Access/Parking, RV Boat Storage, Attached, Oversized
- Attached garage spaces: 2
- Has uncovered spaces: Yes
Accessibility
- Accessibility features: One Level, Accessibility
Features
- Levels: One
- Stories: 1
- Patio & porch: Covered Deck, Deck, Porch
- Exterior features: Gas Hookup, Yard
- Fencing: Fenced
Lot
- Size: 6,969 Square Feet
- Features: Level, Private, SqFt 7000 to 9999
Details
- Additional structures: GasHookup, RVParking, RVBoatStorage
- Parcel number: 1465093
- Zoning: R1
Construction
Type & style
- Home type: SingleFamily
- Architectural style: Custom Style
- Property subtype: Residential, Single Family Residence
Materials
- Cement Siding
- Foundation: Stem Wall
- Roof: Composition
Condition
- Resale
- New construction: No
- Year built: 1994
Utilities & green energy
- Gas: Gas Hookup, Gas
- Sewer: Public Sewer
- Water: Public
- Utilities for property: Other Internet Service
Community & HOA
Community
- Security: None
HOA
- Has HOA: No
Location
- Region: Eugene
Financial & listing details
- Price per square foot: $338/sqft
- Tax assessed value: $488,049
- Annual tax amount: $5,169
- Date on market: 9/12/2026
- Listing terms: Cash,Conventional,FHA
- Road surface type: Concrete, Paved
Estimated market value
$561,000
$533,000 - $589,000
$2,694/mo
Price history
| Date | Event | Price |
|---|---|---|
| 9/12/2026 | Listed for sale | $568,500+22.4%$338/sqft |
Source:  RMLS (OR) #143956156 Report a problem RMLS (OR) #143956156 Report a problem | ||
| 1/13/2023 | Sold | $464,500-1%$276/sqft |
Source: RMLS (OR) #22271663 Report a problem | ||
| 12/7/2022 | Pending sale | $469,000$279/sqft |
Source: RMLS (OR) #22271663 Report a problem | ||
| 11/30/2022 | Contingent | $469,000$279/sqft |
Source: RMLS (OR) #22271663 Report a problem | ||
| 11/18/2022 | Price change | $469,000-3.3%$279/sqft |
Source: RMLS (OR) #22271663 Report a problem | ||
| 10/10/2022 | Listed for sale | $485,000$289/sqft |
Source: RMLS (OR) #22271663 Report a problem | ||
Public tax history
| Year | Property taxes | Tax assessment |
|---|---|---|
| 2025 | $5,170 +1.3% | $296,895 +3% |
| 2024 | $5,105 +2.6% | $288,248 +3% |
| 2023 | $4,975 -7% | $279,853 +3% |
| 2022 | $5,352 +6.5% | $271,702 +3% |
| 2021 | $5,027 +1.5% | $263,789 +3% |
| 2020 | $4,955 +4.3% | $256,106 +3% |
| 2019 | $4,750 +6.9% | $248,647 +3% |
| 2018 | $4,442 | $241,405 +3% |
| 2017 | $4,442 +7.4% | $234,374 +3% |
| 2016 | $4,135 +5.2% | $227,548 +3% |
| 2015 | $3,930 +3.2% | $220,920 +3% |
| 2014 | $3,810 +7.5% | $214,485 +3% |
| 2013 | $3,544 +18.3% | $208,238 +11.2% |
| 2012 | $2,997 | $187,191 -9.4% |
| 2011 | -- | $206,651 +3% |
| 2010 | -- | $200,632 +3% |
| 2009 | -- | $194,788 +3% |
| 2008 | -- | $189,115 +3% |
| 2007 | -- | $183,607 +3% |
| 2006 | -- | $178,259 +3% |
| 2005 | -- | $173,067 +3% |
| 2004 | -- | $168,026 +3% |
| 2003 | -- | $163,132 +3% |
| 2002 | -- | $158,381 +3% |
| 2001 | -- | $153,768 +3% |
| 2000 | -- | $149,289 |
Find assessor info on the county website
Monthly payment
Est. payment
Payment breakdown
Explore the cost of this home by adjusting the details. Changes won't be saved.Climate risks
Neighborhood: Santa Clara
Nearby schools
Schools provided by the listing agent
- Elementary: Spring Creek
- Middle: Madison
- High: North Eugene
Source: RMLS (OR). This data may not be complete. We recommend contacting the local school district to confirm school assignments for this home.
Similar homes
- $399,4003 bd2 ba1.9k sqft2881 River Rd, Eugene, OR 97404Active

 MLS ID #751250109, Renee Kittrell, Camerelle Real Estate, LLC. RMLS (OR)
 - $590,0003 bd3 ba2.1k sqft190 Naismith Blvd, Eugene, OR 97404Active
 MLS ID #406771470, Kimber Best, ICON Real Estate Group. RMLS (OR)
 - $585,0004 bd3 ba2.4k sqft175 Bushnell Ln, Eugene, OR 97404Active
 MLS ID #112885079, Emilee Sievers, Hybrid Real Estate. RMLS (OR)
 - $585,0004 bd3 ba2.2k sqft367 Lynnbrook Dr, Eugene, OR 97404Active
 MLS ID #542016457, Galand Haas, Keller Williams Realty Eugene and Springfield. RMLS (OR)
 - $599,0004 bd3 ba2.2k sqft2552 Crowther Dr, Eugene, OR 97404ActiveMLS ID #415747786, Renee Kittrell, Camerelle Real Estate, LLC. RMLS (OR)
- $439,9003 bd2 ba1.5k sqft992 Travis Ave, Eugene, OR 97404ActiveMLS ID #574751573, Heidi Kitt, Hybrid Real Estate. RMLS (OR)
- $540,0004 bd3 ba2.2k sqft355 River Loop 2, Eugene, OR 97404ActiveMLS ID #310396727, Mark Harvey, Hybrid Real Estate. RMLS (OR)
- $499,0004 bd3 ba1.5k sqft1765 Santa Rosa St, Eugene, OR 97404ActiveMLS ID #263305889, Debbie Nelson, Hybrid Real Estate. RMLS (OR)
- $534,9004 bd3 ba2.3k sqft1729 Milo Way, Eugene, OR 97404ActiveMLS ID #614194173, Macenzie Gately, John L. Scott Eugene. RMLS (OR)
- $479,0004 bd3 ba1.8k sqft4442 Thunderbird St, Eugene, OR 97404ActiveMLS ID #149747025, Karen Keller, Hybrid Real Estate. RMLS (OR)
- $575,0004 bd3 ba1.6k sqft3325 Honeywood St, Eugene, OR 97408ActiveMLS ID #265394310, Olaf Junge, ICON Real Estate Group. RMLS (OR)
- $556,0003 bd2 ba2.1k sqft258 Waite St, Eugene, OR 97402ActiveMLS ID #726258881, Lori Galvin, United Real Estate Properties. RMLS (OR)
- $419,0004 bd2 ba1.7k sqft1880 Manihi Dr, Eugene, OR 97404ActiveMLS ID #653947871, Rita Verdugo, ICON Real Estate Group. RMLS (OR)
- $416,0003 bd3 ba1.6k sqft3641 Kendra St, Eugene, OR 97404ActiveMLS ID #582998927, George Zakhary, Hybrid Real Estate. RMLS (OR)
- $614,9003 bd3 ba1.7k sqft2904 Wolf Meadows Ln, Eugene, OR 97408ActiveMLS ID #657206003, Cory Neu, Neu Real Estate. RMLS (OR)
- $489,9004 bd2 ba1.6k sqft2076 Assumption St, Eugene, OR 97402ActiveMLS ID #529585372, Derrick Roser, Keller Williams Realty Eugene and Springfield. RMLS (OR)
- $445,0003 bd2 ba2.2k sqft355 River Rd, Eugene, OR 97404ActiveMLS ID #448596715, Kristel Greff, Knipe Realty ERA Powered. RMLS (OR)
- $507,0003 bd2 ba1.8k sqft5775 Donohoe Ave, Eugene, OR 97402ActiveMLS ID #292126210, Adam Furney, Keller Williams Realty Eugene and Springfield. RMLS (OR)
- $459,0004 bd2 ba1.2k sqft2245 Princeton Dr, Eugene, OR 97405ActiveMLS ID #505224523, Lisa Trumbull, RE/MAX Integrity. RMLS (OR)
- $475,0003 bd2 ba1.5k sqft5422 King Arthur Ct, Eugene, OR 97402ActiveMLS ID #700680879, Rick W Johnson, RE/MAX Integrity. RMLS (OR)
