Beautifully maintained home on a spacious corner lot. This home offers 3 bedrooms plus main floor office/den conveniently located next to a full bath. The generous layout features both a formal living room and a cozy family room just off the kitchen, complete with a gas fireplace. Upstairs, you'll find a versatile bonus loft and two full bathrooms. Very nice separation of space. The primary suite boasts a thoughtfully designed ensuite with dual vanities, soaking tub, separate shower, and an oversized walk-in closet. Step outside to a backyard designed for entertaining, featuring a huge patio surrounded by mature fruit trees and raised garden beds. Located within walking distance of city parks, this home combines comfort, functionality, and a fantastic location.
Active
$519,000
1191 Heathman Dr, Eugene, OR 97402
3beds
2,290sqft
Residential, Single Family Residence
Built in 2006
6,098 Square Feet Lot
$-- Zestimate®
$227/sqft
$21/mo HOA
What's special
Gas fireplaceVersatile bonus loftHuge patioThoughtfully designed ensuiteBackyard designed for entertainingCozy family roomSpacious corner lot
- 64 days
- 247
- 9
Zillow last checked:
Listing updated:
Listed by:
Freeman Corbin 541-517-0898,
Altura Real Estate
Source: RMLS (OR),MLS#: 152778803
Facts & features
Interior
Bedrooms & bathrooms
- Bedrooms: 3
- Bathrooms: 3
- Full bathrooms: 3
- Main level bathrooms: 3
Rooms
- Room types: Bonus Room, Laundry, Office, Bedroom 2, Bedroom 3, Dining Room, Family Room, Kitchen, Living Room, Primary Bedroom
Primary bedroom
- Features: Ceiling Fan, Soaking Tub, Walkin Closet, Wallto Wall Carpet
- Level: Upper
- Area: 255
- Dimensions: 15 x 17
Bedroom 2
- Features: Wallto Wall Carpet
- Level: Upper
- Area: 100
- Dimensions: 10 x 10
Bedroom 3
- Features: Wallto Wall Carpet
- Level: Main
- Area: 100
- Dimensions: 10 x 10
Dining room
- Features: Vinyl Floor
- Level: Main
- Area: 99
- Dimensions: 9 x 11
Family room
- Features: Ceiling Fan, Fireplace
- Level: Main
- Area: 240
- Dimensions: 16 x 15
Kitchen
- Features: Island, Granite, Vinyl Floor
- Level: Main
- Area: 192
- Width: 16
Living room
- Features: Vinyl Floor
- Level: Main
- Area: 180
- Dimensions: 15 x 12
Office
- Features: Wallto Wall Carpet
- Level: Main
- Area: 100
- Dimensions: 10 x 10
Heating
- Forced Air, Heat Pump, Fireplace(s)
Cooling
- Heat Pump
Appliances
- Included: Dishwasher, Disposal, Free-Standing Range, Free-Standing Refrigerator, Microwave, Electric Water Heater
- Laundry: Laundry Room
Features
- High Ceilings, Soaking Tub, Vaulted Ceiling(s), Ceiling Fan(s), Kitchen Island, Granite, Walk-In Closet(s)
- Flooring: Luxury Vinyl Plank, Vinyl, Wall to Wall Carpet, Laminate
- Windows: Double Pane Windows, Vinyl Frames
- Basement: Crawl Space
- Number of fireplaces: 1
- Fireplace features: Gas
Interior area
- Total structure area: 2,290
- Total interior livable area: 2,290 sqft
Video & virtual tour
Property
Parking
- Total spaces: 2
- Parking features: Driveway, RV Access/Parking, Attached
- Attached garage spaces: 2
- Has uncovered spaces: Yes
Accessibility
- Accessibility features: Accessible Full Bath, Garage On Main, Natural Lighting, Utility Room On Main, Accessibility
Features
- Levels: Two
- Stories: 2
- Patio & porch: Patio, Porch
- Exterior features: Garden, Raised Beds, Yard
- Fencing: Fenced
Lot
- Size: 6,098 Square Feet
- Features: Sprinkler, SqFt 5000 to 6999
Details
- Additional structures: RVParking
- Parcel number: 1753506
Construction
Type & style
- Home type: SingleFamily
- Architectural style: Traditional
- Property subtype: Residential, Single Family Residence
Materials
- Cement Siding, Lap Siding
- Foundation: Concrete Perimeter
- Roof: Composition
Condition
- Resale
- New construction: No
- Year built: 2006
Utilities & green energy
- Gas: Gas
- Sewer: Public Sewer
- Water: Public
Community & HOA
HOA
- Has HOA: Yes
- HOA fee: $250 annually
Location
- Region: Eugene
Financial & listing details
- Price per square foot: $227/sqft
- Tax assessed value: $573,557
- Annual tax amount: $4,569
- Date on market: 8/13/2026
- Listing terms: Cash,Conventional,FHA,VA Loan
Estimated market value
Not available
Estimated sales range
Not available
Not available
Price history
| Date | Event | Price |
|---|---|---|
| 8/13/2026 | Listed for sale | $519,000+6.1%$227/sqft |
Source:  RMLS (OR) #152778803 Report a problem RMLS (OR) #152778803 Report a problem | ||
| 1/6/2023 | Sold | $489,000+2.1%$214/sqft |
Source: RMLS (OR) #22347510 Report a problem | ||
| 11/30/2022 | Pending sale | $479,000$209/sqft |
Source: RMLS (OR) #22347510 Report a problem | ||
| 11/17/2022 | Listed for sale | $479,000+29.8%$209/sqft |
Source: RMLS (OR) #22347510 Report a problem | ||
| 11/19/2019 | Sold | $369,000$161/sqft |
Source: RMLS (OR) #19104127 Report a problem | ||
| 10/19/2019 | Pending sale | $369,000$161/sqft |
Source: RE/MAX Integrity #19104127 Report a problem | ||
| 9/27/2019 | Price change | $369,000-1.6%$161/sqft |
Source: RE/MAX Integrity #19104127 Report a problem | ||
| 9/5/2019 | Listed for sale | $375,000+38.9%$164/sqft |
Source: RE/MAX Integrity #19104127 Report a problem | ||
| 5/4/2007 | Sold | $269,900$118/sqft |
Source: Public Record Report a problem | ||
Public tax history
| Year | Property taxes | Tax assessment |
|---|---|---|
| 2025 | $4,570 +2.6% | $262,705 +3% |
| 2024 | $4,454 +3% | $255,054 +3% |
| 2023 | $4,324 +4.3% | $247,626 +3% |
| 2022 | $4,146 +2.2% | $240,414 +3% |
| 2021 | $4,059 +3% | $233,412 +3% |
| 2020 | $3,941 +5.2% | $226,614 +3% |
| 2019 | $3,747 +2.9% | $220,014 +3% |
| 2018 | $3,642 | $213,606 +3% |
| 2017 | $3,642 +4.6% | $207,384 +3% |
| 2016 | $3,481 +2.6% | $201,344 +3% |
| 2015 | $3,392 +2% | $195,480 +3% |
| 2014 | $3,325 +4.8% | $189,786 +3% |
| 2013 | $3,172 +5.8% | $184,258 +3% |
| 2012 | $2,998 | $178,891 +3% |
| 2011 | -- | $173,681 +3% |
| 2010 | -- | $168,622 +3% |
| 2009 | -- | $163,711 +3% |
| 2008 | -- | $158,943 +3% |
| 2007 | -- | $154,314 +349.8% |
| 2006 | -- | $34,305 |
Find assessor info on the county website
Monthly payment
Est. payment
Payment breakdown
Explore the cost of this home by adjusting the details. Changes won't be saved.Climate risks
Neighborhood: Bethel
Nearby schools
Schools provided by the listing agent
- Elementary: Danebo
- Middle: Shasta
- High: Willamette
Source: RMLS (OR). This data may not be complete. We recommend contacting the local school district to confirm school assignments for this home.


Similar homes
- $507,0003 bd2 ba1.8k sqft5775 Donohoe Ave, Eugene, OR 97402Active

 MLS ID #292126210, Adam Furney, Keller Williams Realty Eugene and Springfield. RMLS (OR)
 - $465,0004 bd3 ba2k sqft5524 Austin Way, Eugene, OR 97402Active
 MLS ID #163815456, Anna Chapman, Triple Oaks Realty LLC. RMLS (OR)
 - $449,9753 bd2 ba1.5k sqft5398 Donohoe Ave, Eugene, OR 97402Active
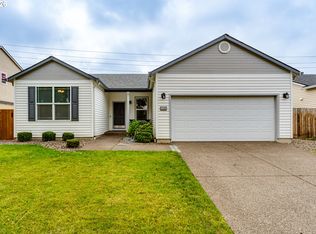 MLS ID #226628019, A.D. Smith, Keller Williams Realty Eugene and Springfield. RMLS (OR)
 - $479,0003 bd3 ba1.8k sqft1799 Praslin St, Eugene, OR 97402Active
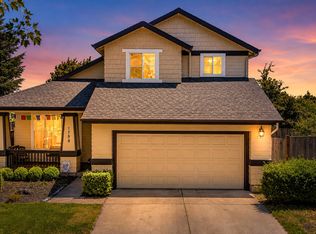 MLS ID #723792949, Adriane Cunningham, Hybrid Real Estate. RMLS (OR)
 - $475,0003 bd2 ba1.5k sqft5422 King Arthur Ct, Eugene, OR 97402ActiveMLS ID #700680879, Rick W Johnson, RE/MAX Integrity. RMLS (OR)
- $556,0003 bd2 ba2.1k sqft258 Waite St, Eugene, OR 97402ActiveMLS ID #726258881, Lori Galvin, United Real Estate Properties. RMLS (OR)
- $479,9004 bd2 ba1.6k sqft2076 Assumption St, Eugene, OR 97402ActiveMLS ID #529585372, Derrick Roser, Keller Williams Realty Eugene and Springfield. RMLS (OR)
- $409,0003 bd2 ba1.2k sqft4559 Souza St, Eugene, OR 97402ActiveMLS ID #740195291, Arica Mitchell, Song Real Estate. RMLS (OR)
- $409,9003 bd3 ba1.5k sqft1680 Riley Ln, Eugene, OR 97402ActiveMLS ID #542161238, Merrill Moore, Better Homes and Gardens Real Estate Equinox. RMLS (OR)
- $499,0003 bd2 ba1.2k sqft1161 W 18th Ave, Eugene, OR 97402ActiveMLS ID #182709044, Linda Reed, Keller Williams Realty Eugene and Springfield. RMLS (OR)
- $599,9003 bd2 ba1.6k sqft28095 Clear Lake Rd, Eugene, OR 97402ActiveMLS ID #296987049, Skye Schuttpelz, United Real Estate Properties. RMLS (OR)
- $400,0004 bd2 ba1.7k sqft4470 Royal Ave, Eugene, OR 97402ActiveMLS ID #467172591, Aisha McDonough, eXp Realty LLC. RMLS (OR)
- $425,0003 bd2 ba2.2k sqft5301 Glenn Ellen Dr, Eugene, OR 97402ActiveMLS ID #142343449, Kari Shoemaker, Triple Oaks Realty LLC. RMLS (OR)
- $650,0003 bd3 ba2.3k sqft86104 Sells View Ln, Eugene, OR 97402ActiveMLS ID #352402007, Ashley Brown, Triple Oaks Realty LLC. RMLS (OR)
- $534,9004 bd3 ba2.3k sqft1729 Milo Way, Eugene, OR 97404ActiveMLS ID #614194173, Macenzie Gately, John L. Scott Eugene. RMLS (OR)
- $464,0003 bd3 ba1.9k sqft715 Rossmore St, Eugene, OR 97404ActiveMLS ID #795812673, Sarah Gonzalez, Bell Real Estate. RMLS (OR)
- $625,0003 bd3 ba2.6k sqft4635 Champagne Ln, Eugene, OR 97404ActiveMLS ID #702963845, Kim Heddinger, Golden Realty. RMLS (OR)
- $555,0003 bd3 ba1.6k sqft2911 Shirley St, Eugene, OR 97404ActiveMLS ID #143956156, Karen Church, Pacific Roots Realty LLC. RMLS (OR)
- $395,0003 bd2 ba1.2k sqft3843 Souza St, Eugene, OR 97402ActiveMLS ID #477312591, Shae Donnelly, Frankly Real Estate. RMLS (OR)
- $539,9003 bd3 ba2.2k sqft3377 W 25th Ave, Eugene, OR 97405ActiveMLS ID #795222342, Shawn Williams, Williams Realty, LLC. RMLS (OR)
