Former "Tour of Homes" residence in a highly desirable neighborhood, offering timeless style, thoughtful updates, and exceptional indoor-outdoor living. The inviting exterior features stone accents, a covered front porch, new roof (2025), fresh exterior paint (2026), covered patio, and large gated RV parking. Inside the home has been freshly painted and welcomes you with a den and formal dining room showcasing coffered ceilings. The beautifully appointed kitchen features rich cherry cabinetry, granite countertops, a large cook island, stainless steel appliances, luxury vinyl plank flooring, and a convenient eating nook. The kitchen flow seamlessly into the spacious great room, highlighted by vaulted ceilings and a cozy gas fireplace. The main level primary suite offers a relaxing retreat with high ceilings, travertine tile, soaking tub, and a generous walk-in closet. Upstairs, a beautiful wrought iron railing leads to two additional bedrooms plus a versatile office/flex room.
Active
Price cut: $25K (10/7)
$625,000
4635 Champagne Ln, Eugene, OR 97404
3beds
2,604sqft
Residential, Single Family Residence
Built in 2006
6,534 Square Feet Lot
$621,800 Zestimate®
$240/sqft
$-- HOA
What's special
Cozy gas fireplaceCovered patioFormal dining roomConvenient eating nookVaulted ceilingsCoffered ceilingsSoaking tub
- 1 day
- 218
- 12
Likely to sell faster than
Zillow last checked:
Listing updated:
Listed by:
Kim Heddinger kim@goldensold.com,
Golden Realty
Source: RMLS (OR),MLS#: 702963845
Facts & features
Interior
Bedrooms & bathrooms
- Bedrooms: 3
- Bathrooms: 3
- Full bathrooms: 2
- Partial bathrooms: 1
- Main level bathrooms: 2
Rooms
- Room types: Den, Utility Room, Bedroom 2, Bedroom 3, Dining Room, Family Room, Kitchen, Living Room, Primary Bedroom
Primary bedroom
- Features: Soaking Tub, Suite, Vaulted Ceiling, Walkin Closet, Walkin Shower
- Level: Main
- Area: 210
- Dimensions: 14 x 15
Bedroom 2
- Features: Ceiling Fan
- Level: Upper
- Area: 132
- Dimensions: 11 x 12
Bedroom 3
- Features: Ceiling Fan
- Level: Upper
- Area: 195
- Dimensions: 13 x 15
Dining room
- Features: Formal, Laminate Flooring
- Level: Main
- Area: 110
- Dimensions: 10 x 11
Kitchen
- Features: Cook Island, Dishwasher, Disposal, Eat Bar, Microwave, Free Standing Range, Free Standing Refrigerator, Granite, Laminate Flooring
- Level: Main
- Area: 144
- Width: 12
Heating
- Forced Air, Heat Pump
Cooling
- Heat Pump
Appliances
- Included: Dishwasher, Disposal, Free-Standing Gas Range, Free-Standing Range, Free-Standing Refrigerator, Microwave, Plumbed For Ice Maker, Stainless Steel Appliance(s), Washer/Dryer, Gas Water Heater
- Laundry: Laundry Room
Features
- High Ceilings, High Speed Internet, Soaking Tub, Built-in Features, Sink, Ceiling Fan(s), Formal, Cook Island, Eat Bar, Granite, Suite, Vaulted Ceiling(s), Walk-In Closet(s), Walkin Shower, Pantry
- Flooring: Hardwood, Tile, Wood, Laminate
- Windows: Double Pane Windows, Vinyl Frames
- Basement: Crawl Space
- Number of fireplaces: 1
- Fireplace features: Gas
Interior area
- Total structure area: 2,604
- Total interior livable area: 2,604 sqft
Property
Parking
- Total spaces: 2
- Parking features: Driveway, RV Access/Parking, Garage Door Opener, Attached
- Attached garage spaces: 2
- Has uncovered spaces: Yes
Features
- Levels: Two
- Stories: 2
- Patio & porch: Covered Patio, Porch
- Exterior features: Yard
- Fencing: Fenced
Lot
- Size: 6,534 Square Feet
- Features: Corner Lot, Level, Trees, Sprinkler, SqFt 5000 to 6999
Details
- Additional structures: RVParking
- Parcel number: 1742020
- Zoning: R-1
Construction
Type & style
- Home type: SingleFamily
- Architectural style: Craftsman
- Property subtype: Residential, Single Family Residence
Materials
- Cement Siding, Lap Siding
- Foundation: Concrete Perimeter
- Roof: Composition
Condition
- Approximately
- New construction: No
- Year built: 2006
Utilities & green energy
- Gas: Gas
- Sewer: Public Sewer
- Water: Public
- Utilities for property: Cable Connected
Community & HOA
HOA
- Has HOA: No
Location
- Region: Eugene
Financial & listing details
- Price per square foot: $240/sqft
- Tax assessed value: $702,293
- Annual tax amount: $6,281
- Date on market: 9/16/2026
- Listing terms: Cash,Conventional,FHA,VA Loan
- Road surface type: Paved
Estimated market value
$621,800
$591,000 - $653,000
$2,990/mo
Price history
| Date | Event | Price |
|---|---|---|
| 10/12/2026 | Listed for sale | $625,000$240/sqft |
Source:  RMLS (OR) #702963845 Report a problem RMLS (OR) #702963845 Report a problem | ||
| 10/10/2026 | Pending sale | $625,000$240/sqft |
Source: RMLS (OR) #702963845 Report a problem | ||
| 10/7/2026 | Price change | $625,000-3.8%$240/sqft |
Source: RMLS (OR) #702963845 Report a problem | ||
| 9/16/2026 | Listed for sale | $650,000+27.5%$250/sqft |
Source: RMLS (OR) #702963845 Report a problem | ||
| 8/11/2020 | Listing removed | $509,900$196/sqft |
Source: Keller Williams Realty Mid-Willamette #20084663 Report a problem | ||
| 8/10/2020 | Pending sale | $509,900+0.5%$196/sqft |
Source: Keller Williams Realty Mid-Willamette #20084663 Report a problem | ||
| 8/7/2020 | Sold | $507,500-0.5%$195/sqft |
Source: RMLS (OR) #20084663 Report a problem | ||
| 5/15/2020 | Price change | $509,900-1%$196/sqft |
Source: KELLER WILLIAMS REALTY -ALBANY #763593 Report a problem | ||
| 4/29/2020 | Price change | $514,900-2.7%$198/sqft |
Source: KELLER WILLIAMS REALTY -ALBANY #761434 Report a problem | ||
| 3/16/2020 | Listed for sale | $529,000+60.4%$203/sqft |
Source: Keller Williams Realty Mid-Willamette #20084663 Report a problem | ||
| 7/18/2011 | Sold | $329,900-5.7%$127/sqft |
Source: Public Record Report a problem | ||
| 6/4/2011 | Price change | $349,900-7.9%$134/sqft |
Source: Barnhart Associates #11544574 Report a problem | ||
| 4/1/2011 | Listed for sale | $379,900-12.1%$146/sqft |
Source: Barnhart Associates #11544574 Report a problem | ||
| 8/7/2006 | Sold | $432,363$166/sqft |
Source: Public Record Report a problem | ||
Public tax history
| Year | Property taxes | Tax assessment |
|---|---|---|
| 2025 | $6,282 +3.5% | $391,715 +3% |
| 2024 | $6,069 +2.3% | $380,306 +3% |
| 2023 | $5,930 +5.2% | $369,230 +3% |
| 2022 | $5,636 +1.6% | $358,476 +3% |
| 2021 | $5,547 -5.2% | $348,035 +3% |
| 2020 | $5,851 +3.6% | $337,899 +3% |
| 2019 | $5,648 +2.6% | $328,058 +3% |
| 2018 | $5,506 | $318,503 +3% |
| 2017 | $5,506 +4.7% | $309,226 +3% |
| 2016 | $5,259 +2.5% | $300,219 +3% |
| 2015 | $5,129 +13.3% | $291,475 +3% |
| 2014 | $4,527 +4.9% | $282,985 +3% |
| 2013 | $4,317 +6.6% | $274,743 +3% |
| 2012 | $4,048 | $266,741 +3% |
| 2011 | -- | $258,972 +3% |
| 2010 | -- | $251,429 +3% |
| 2009 | -- | $244,106 +3% |
| 2008 | -- | $236,996 +3% |
| 2007 | -- | $230,093 +286.7% |
| 2006 | -- | $59,502 +1183.8% |
| 2005 | -- | $4,635 |
Find assessor info on the county website
Monthly payment
Est. payment
Payment breakdown
Explore the cost of this home by adjusting the details. Changes won't be saved.Climate risks
Neighborhood: Santa Clara
Nearby schools
Schools provided by the listing agent
- Elementary: Laurel
- Middle: Oaklea
- High: Junction City
Source: RMLS (OR). This data may not be complete. We recommend contacting the local school district to confirm school assignments for this home.
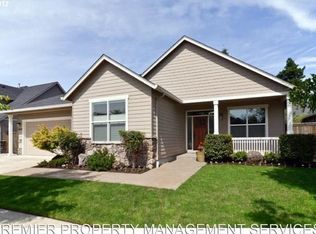
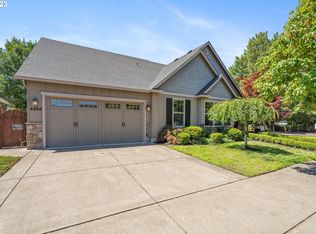
Similar homes
- $639,0004 bd3 ba3.1k sqft170 Daniel Dr, Eugene, OR 97404Active
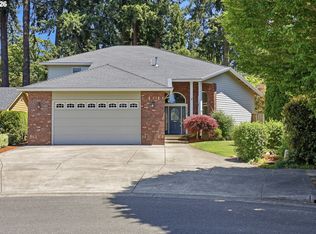
 MLS ID #380177703, Sherri Smith, Smith Realty Group. RMLS (OR)
 - $585,0004 bd3 ba2.2k sqft367 Lynnbrook Dr, Eugene, OR 97404Active
 MLS ID #542016457, Galand Haas, Keller Williams Realty Eugene and Springfield. RMLS (OR)
 - $585,0003 bd3 ba2.1k sqft190 Naismith Blvd, Eugene, OR 97404Active
 MLS ID #406771470, Kimber Best, ICON Real Estate Group. RMLS (OR)
 - $599,0004 bd3 ba2.2k sqft2552 Crowther Dr, Eugene, OR 97404Active
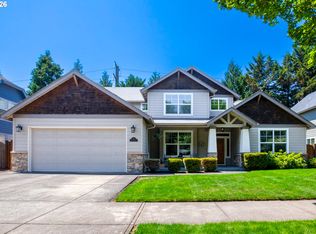 MLS ID #415747786, Renee Kittrell, Camerelle Real Estate, LLC. RMLS (OR)
 - $713,8505 bd3 ba3.1k sqft862 Tyson Ln, Eugene, OR 97404ActiveMLS ID #547346450, Stephen Bates, United Real Estate Properties. RMLS (OR)
- $555,0003 bd3 ba1.6k sqft2911 Shirley St, Eugene, OR 97404ActiveMLS ID #143956156, Karen Church, Pacific Roots Realty LLC. RMLS (OR)
- $749,5003 bd3 ba3k sqft454 Salty Way, Eugene, OR 97404ActiveMLS ID #213723550, Jo Ann Zebrowski, RE/MAX Integrity. RMLS (OR)
- $540,0004 bd3 ba2.2k sqft355 River Loop 2, Eugene, OR 97404ActiveMLS ID #310396727, Mark Harvey, Hybrid Real Estate. RMLS (OR)
- $479,0004 bd3 ba1.8k sqft4442 Thunderbird St, Eugene, OR 97404ActiveMLS ID #149747025, Karen Keller, Hybrid Real Estate. RMLS (OR)
- $459,0003 bd2 ba2.1k sqft3335 River Rd, Eugene, OR 97404ActiveMLS ID #707343963, John Davis, InEugene Real Estate, LLC. RMLS (OR)
- $635,0004 bd3 ba1.9k sqft1532 Sand Trap Ln, Eugene, OR 97408ActiveMLS ID #506085401, Katie Wilson, Windermere RE Lane County. RMLS (OR)
- $799,0004 bd3 ba2.7k sqft2240 Turnberry Ct, Eugene, OR 97401ActiveMLS ID #564418237, Daniel Gandee, Real Broker. RMLS (OR)
- $614,9003 bd3 ba1.7k sqft2904 Wolf Meadows Ln, Eugene, OR 97408ActiveMLS ID #657206003, Cory Neu, Neu Real Estate. RMLS (OR)
- $534,9004 bd3 ba2.3k sqft1729 Milo Way, Eugene, OR 97404ActiveMLS ID #614194173, Macenzie Gately, John L. Scott Eugene. RMLS (OR)
- $635,0004 bd3 ba2.6k sqft2002 Morning View Dr, Eugene, OR 97405ActiveMLS ID #198174644, Keri Warner, Coldwell Banker Professional Group. RMLS (OR)
- $649,0004 bd3 ba1.9k sqft3411 Timberbrook Way, Eugene, OR 97404ActiveMLS ID #576068954, Jessica Johnston, RE/MAX Integrity. RMLS (OR)
- $464,0003 bd3 ba1.9k sqft715 Rossmore St, Eugene, OR 97404ActiveMLS ID #795812673, Sarah Gonzalez, Bell Real Estate. RMLS (OR)
- $675,0003 bd3 ba2.2k sqft3298 Saint Thomas St, Eugene, OR 97408ActiveMLS ID #525599778, Tiffany Harness, DC Real Estate Inc. RMLS (OR)
- $416,0003 bd3 ba1.6k sqft3641 Kendra St, Eugene, OR 97404ActiveMLS ID #582998927, George Zakhary, Hybrid Real Estate. RMLS (OR)
- $639,0004 bd3 ba2.2k sqft75 Marlboro Ln, Eugene, OR 97405ActiveMLS ID #330572703, Mara Gregory, Keller Williams Realty Eugene and Springfield. RMLS (OR)
