Built in 2020, this beautifully maintained home offers modern comfort, thoughtful design, and a welcoming layout. The main level features a cozy open-concept living, dining, and kitchen area with access to the covered patio, plus a convenient half bath. Upstairs, you’ll find four spacious bedrooms, two full bathrooms, and a generously sized laundry room. The well-appointed kitchen offers abundant counter space and storage, a large pantry, and a center island with seating—perfect for everyday living and entertaining. The spacious primary suite features dual sinks and ample counter space, a walk-in shower, and a large walk-in closet. Additional highlights include an attached two-car garage, front and backyard sprinkler system, energy-efficient gas furnace, and an on-demand tankless water heater. A wonderful opportunity to own a nearly new, lightly lived-in home in desirable North Gilham!
Active
$635,000
1532 Sand Trap Ln, Eugene, OR 97408
4beds
1,934sqft
Residential, Single Family Residence
Built in 2020
3,484 Square Feet Lot
$-- Zestimate®
$328/sqft
$30/mo HOA
What's special
Generously sized laundry roomLarge walk-in closetWalk-in showerAttached two-car garageSpacious primary suiteFour spacious bedroomsWell-appointed kitchen
- 4 days
- 388
- 24
Zillow last checked:
Listing updated:
Listed by:
Katie Wilson 541-556-6239,
Windermere RE Lane County
Source: RMLS (OR),MLS#: 506085401
Facts & features
Interior
Bedrooms & bathrooms
- Bedrooms: 4
- Bathrooms: 3
- Full bathrooms: 2
- Partial bathrooms: 1
- Main level bathrooms: 1
Rooms
- Room types: Bedroom 4, Laundry, Bedroom 2, Bedroom 3, Dining Room, Family Room, Kitchen, Living Room, Primary Bedroom
Primary bedroom
- Features: Suite, Walkin Closet, Walkin Shower, Wallto Wall Carpet
- Level: Upper
- Area: 168
- Dimensions: 14 x 12
Bedroom 2
- Features: Wallto Wall Carpet
- Level: Upper
- Area: 110
- Dimensions: 11 x 10
Bedroom 3
- Features: Wallto Wall Carpet
- Level: Upper
- Area: 100
- Dimensions: 10 x 10
Bedroom 4
- Features: Wallto Wall Carpet
- Level: Main
- Area: 120
- Dimensions: 12 x 10
Dining room
- Level: Main
- Area: 135
- Dimensions: 15 x 9
Kitchen
- Features: Island
- Level: Main
- Area: 247
- Width: 13
Living room
- Features: Fireplace
- Level: Main
- Area: 195
- Dimensions: 15 x 13
Heating
- Forced Air 95 Plus, Fireplace(s)
Cooling
- Central Air
Appliances
- Included: Dishwasher, Disposal, Free-Standing Gas Range, Free-Standing Range, Gas Appliances, Stainless Steel Appliance(s), Washer/Dryer, Gas Water Heater, Tankless Water Heater
- Laundry: Laundry Room
Features
- Kitchen Island, Suite, Walk-In Closet(s), Walkin Shower, Pantry
- Flooring: Wall to Wall Carpet
- Windows: Vinyl Frames
- Basement: Crawl Space
- Number of fireplaces: 1
- Fireplace features: Gas
Interior area
- Total structure area: 1,934
- Total interior livable area: 1,934 sqft
Property
Parking
- Total spaces: 2
- Parking features: Driveway, Garage Door Opener, Attached
- Attached garage spaces: 2
- Has uncovered spaces: Yes
Features
- Levels: Two
- Stories: 2
- Patio & porch: Covered Patio, Porch
- Exterior features: Yard
- Fencing: Fenced
Lot
- Size: 3,484 Square Feet
- Features: Level, Sprinkler, SqFt 3000 to 4999
Details
- Parcel number: 1901154
- Zoning: R2
Construction
Type & style
- Home type: SingleFamily
- Property subtype: Residential, Single Family Residence
Materials
- Other
- Foundation: Concrete Perimeter
- Roof: Composition
Condition
- Approximately
- New construction: No
- Year built: 2020
Utilities & green energy
- Gas: Gas
- Sewer: Public Sewer
- Water: Public
Community & HOA
HOA
- Has HOA: Yes
- HOA fee: $355 annually
Location
- Region: Eugene
Financial & listing details
- Price per square foot: $328/sqft
- Tax assessed value: $625,525
- Annual tax amount: $7,291
- Date on market: 9/15/2026
- Listing terms: Cash,Conventional
- Road surface type: Paved
Estimated market value
Not available
Estimated sales range
Not available
Not available
Price history
| Date | Event | Price |
|---|---|---|
| 9/16/2026 | Listed for sale | $635,000+38%$328/sqft |
Source:  RMLS (OR) #506085401 Report a problem RMLS (OR) #506085401 Report a problem | ||
| 8/27/2020 | Sold | $460,000$238/sqft |
Source: RMLS (OR) #20307416 Report a problem | ||
| 7/19/2020 | Pending sale | $460,000$238/sqft |
Source: Keller Williams Realty Eugene and Springfield #20307416 Report a problem | ||
| 4/18/2020 | Listed for sale | $460,000$238/sqft |
Source: Keller Williams Realty Eugene and Springfield #20307416 Report a problem | ||
Public tax history
| Year | Property taxes | Tax assessment |
|---|---|---|
| 2025 | $7,292 +1.3% | $374,235 +3% |
| 2024 | $7,201 +2.6% | $363,335 +3% |
| 2023 | $7,017 +4% | $352,753 +3% |
| 2022 | $6,746 +6.5% | $342,479 +3% |
| 2021 | $6,336 +239.6% | $332,504 +251% |
| 2020 | $1,866 +3.5% | $94,731 +3% |
| 2019 | $1,802 | $91,972 |
Find assessor info on the county website
Monthly payment
Est. payment
Payment breakdown
Explore the cost of this home by adjusting the details. Changes won't be saved.Climate risks
Neighborhood: Northeast
Nearby schools
Schools provided by the listing agent
- Elementary: Gilham
- Middle: Cal Young
- High: Sheldon
Source: RMLS (OR). This data may not be complete. We recommend contacting the local school district to confirm school assignments for this home.
Similar homes
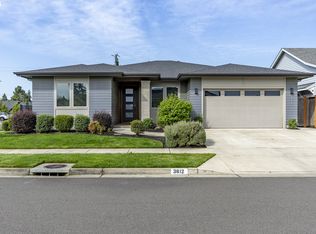
- $750,0004 bd2 ba2k sqft3812 Siletz St, Eugene, OR 97408Active
 MLS ID #235370440, Jon Burke, Triple Oaks Realty LLC. RMLS (OR)
 - $628,0003 bd3 ba2.1k sqft1577 Nestucca Ave, Eugene, OR 97408Active
 MLS ID #592722588, Lynne Nelson, Hybrid Real Estate. RMLS (OR)
 - $650,0003 bd2 ba1.7k sqft2595 Crescent Ave, Eugene, OR 97408Active
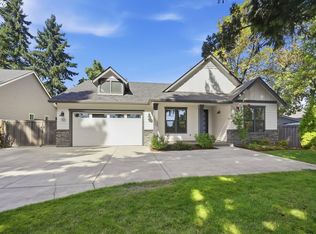 MLS ID #794269130, Brandon Fletcher, RE/MAX Integrity. RMLS (OR)
 - $635,0003 bd3 ba2.5k sqft1474 Arondo Ct, Eugene, OR 97401Active
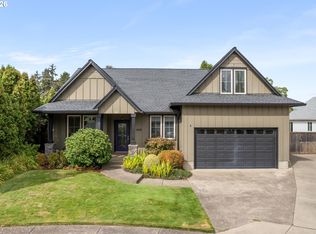 MLS ID #456574213, Amy Thompson, Hybrid Real Estate. RMLS (OR)
 - $689,9003 bd2 ba2.1k sqft3279 Lakemont Dr, Eugene, OR 97408ActiveMLS ID #426188681, Mary Shannon, RE/MAX Integrity. RMLS (OR)
- $--4 bd2 ba2.2k sqft3334 Amherst Way, Eugene, OR 97408ActiveMLS ID #425345016, Andrea Butcher, REALHome Services & Solutions, Inc. RMLS (OR)
- $529,0003 bd2 ba1.5k sqft2466 Erin Way, Eugene, OR 97408ActiveMLS ID #655199713, Luke Puskedra, Triple Oaks Realty LLC. RMLS (OR)
- $629,9003 bd3 ba1.7k sqft2904 Wolf Meadows Ln, Eugene, OR 97408ActiveMLS ID #657206003, Cory Neu, Neu Real Estate. RMLS (OR)
- $750,0004 bd3 ba2.5k sqft1375 Flintridge Ave, Eugene, OR 97401ActiveMLS ID #251936240, Jonathan Locke, ICON Real Estate Group. RMLS (OR)
- $649,0004 bd2 ba1.8k sqft2872 Suffolk Ct, Eugene, OR 97401ActiveMLS ID #507232322, Lona Murphy, Dania Real Estate. RMLS (OR)
- $749,0004 bd3 ba2.3k sqft3428 River Pointe Dr, Eugene, OR 97408ActiveMLS ID #436845043, Julie Pollock, Triple Oaks Realty LLC. RMLS (OR)
- $595,0003 bd3 ba1.6k sqft3325 Honeywood St, Eugene, OR 97408ActiveMLS ID #265394310, Olaf Junge, ICON Real Estate Group. RMLS (OR)
- $725,0003 bd4 ba2.8k sqft3585 Walton Ln, Eugene, OR 97408ActiveMLS ID #622089855, Randal/Cindy Whipple, Berkshire Hathaway HomeServices Real Estate Professionals. RMLS (OR)
- $659,0003 bd3 ba2.2k sqft2883 Lord Byron Pl, Eugene, OR 97408ActiveMLS ID #258355696, Rebekah Marsh, Keller Williams Realty Eugene and Springfield. RMLS (OR)
- $650,0003 bd3 ba2.4k sqft2155 Ridgeway Dr, Eugene, OR 97401ActiveMLS ID #699744775, Jamie Paddock, Elite Realty Professionals. RMLS (OR)
- $599,0004 bd4 ba1.9k sqft2540 Snelling Dr, Eugene, OR 97408ActiveMLS ID #776805745, Tawnya Madsen, Eugene's Alternative. RMLS (OR)
- $557,5003 bd2 ba1.9k sqft2073 Lake Wind Dr, Eugene, OR 97408ActiveMLS ID #150834620, Mary Shannon, RE/MAX Integrity. RMLS (OR)
- $740,0003 bd2 ba2.1k sqft2575 Crescent Ave, Eugene, OR 97408ActiveMLS ID #390522947, Galand Haas, Keller Williams Realty Eugene and Springfield. RMLS (OR)
- $495,0004 bd2 ba2.1k sqft727 Elm Dr, Eugene, OR 97404ActiveMLS ID #510479958, Kim Hyland, Windermere RE Lane County. RMLS (OR)
- $510,0003 bd2 ba1.5k sqft1985 Myers Rd, Eugene, OR 97401ActiveMLS ID #119224653, Jodi Cvar, Cascade Hasson Sotheby's International Realty. RMLS (OR)
