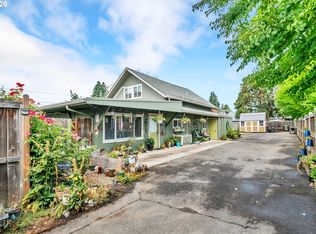
Timeless 1910 Craftsman in an established Santa Clara neighborhood, built with the quality workmanship and enduring character of its era. Thoughtfully updated over the years, the home retains its authentic vintage charm while offering modern conveniences. The main level features spacious living and family rooms with period built-ins, a wood-burning fireplace, and an open foyer with an adjoining office. The formal dining room features sliding parlor doors, providing separation while maintaining an open connection to the living spaces. The remodeled gourmet kitchen, completed by Rainbow Valley, features quartz countertops, tile, high-end stainless steel appliances, abundant cabinetry and generous counter space. A laundry room just off the kitchen includes a large pantry, washer and dryer, sink, ample cabinetry and abundant windows. A bedroom and remodeled full bath complete the main level. Upstairs offers three generously sized bedrooms, each with walk-in closets, and a remodeled full bath. Refinished hardwood floors, new carpet, fresh interior paint, newer dual zone hyper heat HVAC ductless heating, updated plumbing and electrical throughout and abundant natural light add comfort and function. Outside, the classic covered front porch and covered back deck extend the living space and overlook established gardens, raised beds and mature plantings. The covered deck features ceiling fans and provides space for outdoor dining or relaxing. The garden areas offer room for vegetables and flowers, while the tool shed provides convenient storage. An irrigation well supports the landscaping and garden areas. A well-maintained home that combines original character, thoughtful updates and comfortable living. Low property taxes, $2412 in 2025.
Active
Price cut: $29.9K (9/24)
$595,000
199 Santa Clara Ave, Eugene, OR 97404
4beds
2,494sqft
Residential, Single Family Residence
Built in 1910
7,840 Square Feet Lot
$-- Zestimate®
$239/sqft
$-- HOA
What's special
Wood-burning fireplaceRefinished hardwood floorsFresh interior paintPeriod built-insAbundant natural lightHigh-end stainless steel appliancesNew carpet
- 73 days
- 807
- 99
Zillow last checked:
Listing updated:
Listed by:
Angela Cherbas 541-914-8803,
Windermere RE Lane County
Source: RMLS (OR),MLS#: 750504087
Facts & features
Interior
Bedrooms & bathrooms
- Bedrooms: 4
- Bathrooms: 2
- Full bathrooms: 2
- Main level bathrooms: 1
Rooms
- Room types: Bedroom 4, Laundry, Office, Bedroom 2, Bedroom 3, Dining Room, Family Room, Kitchen, Living Room, Primary Bedroom
Primary bedroom
- Features: Walkin Closet, Wood Floors
- Level: Upper
- Area: 196
- Dimensions: 14 x 14
Bedroom 2
- Features: Walkin Closet, Wood Floors
- Level: Upper
- Area: 168
- Dimensions: 12 x 14
Bedroom 3
- Features: Walkin Closet, Wood Floors
- Level: Upper
- Area: 182
- Dimensions: 13 x 14
Bedroom 4
- Features: Wallto Wall Carpet
- Level: Main
- Area: 90
- Dimensions: 9 x 10
Dining room
- Features: Builtin Features, Wood Floors
- Level: Main
- Area: 182
- Dimensions: 13 x 14
Family room
- Features: Closet, Wood Floors
- Level: Main
- Area: 210
- Dimensions: 14 x 15
Kitchen
- Features: Dishwasher, Microwave, Free Standing Range, Free Standing Refrigerator, Quartz, Vinyl Floor
- Level: Main
- Area: 160
- Width: 16
Living room
- Features: Builtin Features, Fireplace, Wood Floors
- Level: Main
- Area: 238
- Dimensions: 14 x 17
Office
- Features: Wallto Wall Carpet
- Level: Main
- Area: 72
- Dimensions: 8 x 9
Heating
- Ductless, Heat Pump, Fireplace(s)
Cooling
- Heat Pump
Appliances
- Included: Dishwasher, Free-Standing Range, Free-Standing Refrigerator, Microwave, Range Hood, Stainless Steel Appliance(s), Washer/Dryer, Electric Water Heater
- Laundry: Laundry Room
Features
- Quartz, Sink, Walk-In Closet(s), Built-in Features, Closet, Pot Filler, Tile
- Flooring: Vinyl, Wall to Wall Carpet, Wood
- Windows: Storm Window(s)
- Basement: Crawl Space
- Number of fireplaces: 1
- Fireplace features: Wood Burning
Interior area
- Total structure area: 2,494
- Total interior livable area: 2,494 sqft
Video & virtual tour
Property
Parking
- Parking features: Driveway
- Has uncovered spaces: Yes
Features
- Levels: Two
- Stories: 2
- Patio & porch: Covered Deck, Porch
- Exterior features: Garden, Raised Beds, Yard
- Fencing: Fenced
Lot
- Size: 7,840 Square Feet
- Features: Level, SqFt 7000 to 9999
Details
- Additional structures: ToolShed
- Parcel number: 1856622
Construction
Type & style
- Home type: SingleFamily
- Architectural style: Bungalow
- Property subtype: Residential, Single Family Residence
Materials
- Wood Siding
- Roof: Composition
Condition
- Resale
- New construction: No
- Year built: 1910
Utilities & green energy
- Sewer: Public Sewer
- Water: Public
Community & HOA
HOA
- Has HOA: No
Location
- Region: Eugene
Financial & listing details
- Price per square foot: $239/sqft
- Tax assessed value: $497,908
- Annual tax amount: $2,412
- Date on market: 8/10/2026
- Listing terms: Cash,Conventional
- Road surface type: Paved
Estimated market value
Not available
Estimated sales range
Not available
Not available
Price history
| Date | Event | Price |
|---|---|---|
| 9/24/2026 | Price change | $595,000-4.8%$239/sqft |
Source:  RMLS (OR) #750504087 Report a problem RMLS (OR) #750504087 Report a problem | ||
| 9/9/2026 | Price change | $624,900-4.6%$251/sqft |
Source: RMLS (OR) #750504087 Report a problem | ||
| 8/10/2026 | Listed for sale | $655,000+70.4%$263/sqft |
Source: RMLS (OR) #750504087 Report a problem | ||
| 10/28/2008 | Sold | $384,500$154/sqft |
Source: Public Record Report a problem | ||
Public tax history
| Year | Property taxes | Tax assessment |
|---|---|---|
| 2025 | $2,412 +18.2% | $188,496 +21.2% |
| 2024 | $2,040 +2.2% | $155,559 +3% |
| 2023 | $1,995 +4.1% | $151,029 +3% |
| 2022 | $1,917 +9% | $146,631 +3% |
| 2021 | $1,759 -1.8% | $142,361 +3% |
| 2020 | $1,792 +3.9% | $138,215 +3% |
| 2019 | $1,726 +8.6% | $134,190 +3% |
| 2018 | $1,589 | $130,282 +3% |
| 2017 | $1,589 +6.9% | $126,487 +3% |
| 2016 | $1,487 +1.6% | $122,803 +3% |
| 2015 | $1,462 +3.6% | $119,226 +3% |
| 2014 | $1,412 +33.1% | $115,753 +23.4% |
| 2013 | $1,061 | $93,805 |
Find assessor info on the county website
Monthly payment
Est. payment
Payment breakdown
Explore the cost of this home by adjusting the details. Changes won't be saved.Climate risks
Neighborhood: Santa Clara
Nearby schools
Schools provided by the listing agent
- Elementary: Spring Creek
- Middle: Madison
- High: North Eugene
Source: RMLS (OR). This data may not be complete. We recommend contacting the local school district to confirm school assignments for this home.
Similar homes
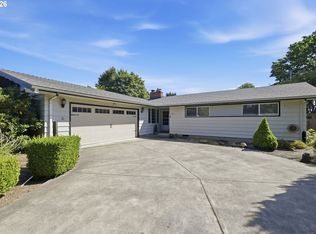
- $585,0004 bd3 ba2.4k sqft175 Bushnell Ln, Eugene, OR 97404Active

 MLS ID #112885079, Emilee Sievers, Hybrid Real Estate. RMLS (OR)
 - $585,0003 bd3 ba2.1k sqft190 Naismith Blvd, Eugene, OR 97404Active
 MLS ID #406771470, Kimber Best, ICON Real Estate Group. RMLS (OR)
 - $525,0003 bd3 ba2.5k sqft233 Howard Ave, Eugene, OR 97404Active
 MLS ID #353644830, Wendy Thomas, Triple Oaks Realty LLC. RMLS (OR)
 - $499,0004 bd3 ba1.5k sqft1765 Santa Rosa St, Eugene, OR 97404Active
 MLS ID #263305889, Debbie Nelson, Hybrid Real Estate. RMLS (OR)
 - $499,0003 bd2 ba1.3k sqft3088 Dalewood St, Eugene, OR 97404ActiveMLS ID #328732214, Seth Long, Coldwell Banker Professional Group. RMLS (OR)
- $599,0004 bd3 ba2.4k sqft2696 Terrace View Dr, Eugene, OR 97405ActiveMLS ID #326493495, Brent Cole, Triple Oaks Realty LLC. RMLS (OR)
- $649,9004 bd2 ba2.2k sqft1590 Corum Ave, Eugene, OR 97401ActiveMLS ID #160548851, Derrick Roser, Keller Williams Realty Eugene and Springfield. RMLS (OR)
- $425,0004 bd2 ba1.8k sqft1805 Hemlock St, Eugene, OR 97404ActiveMLS ID #799428742, Karen Fine, Hybrid Real Estate. RMLS (OR)
- $599,9004 bd3 ba2.3k sqft1794 Kings North St, Eugene, OR 97401ActiveMLS ID #257050199, Monique Sonnenfeld, Hybrid Real Estate. RMLS (OR)
- $713,8505 bd3 ba3.1k sqft862 Tyson Ln, Eugene, OR 97404ActiveMLS ID #547346450, Stephen Bates, United Real Estate Properties. RMLS (OR)
- $445,0003 bd2 ba2.2k sqft355 River Rd, Eugene, OR 97404ActiveMLS ID #448596715, Kristel Greff, Knipe Realty ERA Powered. RMLS (OR)
- $575,0004 bd3 ba1.6k sqft3325 Honeywood St, Eugene, OR 97408ActiveMLS ID #265394310, Olaf Junge, ICON Real Estate Group. RMLS (OR)
- $556,0003 bd2 ba2.1k sqft258 Waite St, Eugene, OR 97402ActiveMLS ID #726258881, Lori Galvin, United Real Estate Properties. RMLS (OR)
- $549,9004 bd2 ba1.8k sqft1696 Larkspur Loop, Eugene, OR 97401ActiveMLS ID #767602687, Daniel Gandee, Real Broker. RMLS (OR)
- $639,0004 bd3 ba1.9k sqft3411 Timberbrook Way, Eugene, OR 97404ActiveMLS ID #576068954, Jessica Johnston, RE/MAX Integrity. RMLS (OR)
- $525,0004 bd2 ba1.6k sqft1522 Russet Dr, Eugene, OR 97401ActiveMLS ID #797285558, Kim Arscott, Premiere Property Group LLC. RMLS (OR)
- $439,9003 bd2 ba1.5k sqft992 Travis Ave, Eugene, OR 97404ActiveMLS ID #574751573, Heidi Kitt, Hybrid Real Estate. RMLS (OR)
- $614,9003 bd3 ba1.7k sqft2904 Wolf Meadows Ln, Eugene, OR 97408ActiveMLS ID #657206003, Cory Neu, Neu Real Estate. RMLS (OR)
- $599,9994 bd3 ba2.5k sqft2361 Rollie Loop, Eugene, OR 97405ActiveMLS ID #306288143, Molly Mair, Rise Realty NW. RMLS (OR)
- $635,0004 bd3 ba1.9k sqft1532 Sand Trap Ln, Eugene, OR 97408ActiveMLS ID #506085401, Katie Wilson, Windermere RE Lane County. RMLS (OR)
