
RATE BUYDOWNS OR CREDITS AVAILABLE! Homes in Southwest Eugene are always in demand, and this property combines space, flexibility and a location that is hard to replace. Set in one of Eugene's established hillside neighborhoods, the home captures filtered territorial views while offering multiple living spaces for everyday life and entertaining. The open kitchen flows into the formal dining area and main living spaces, creating a functional layout for gatherings of any size. Vaulted ceilings add natural light and openness throughout the home. Hard surface flooring extends through the main living areas with carpet in the bedrooms for comfort. The primary suite includes its own gas fireplace, a large tiled walk-in shower, a spacious vanity and generous closet space. A second gas fireplace on the main level adds warmth and comfort during every season. Gas appliances provide efficient everyday living. Outside, the private backyard offers mature landscaping, garden space, a hot tub and multiple areas to relax or entertain. Located near parks, schools, shopping and restaurants, this Southwest Eugene home offers the privacy of hillside living with convenient access to everything Eugene has to offer. If you have been searching for a home with views, multiple living areas, RV or Boat parking, and a desirable location, this property deserves a closer look.
Active
Price cut: $20K (9/1)
$620,000
2696 Terrace View Dr, Eugene, OR 97405
4beds
2,468sqft
Residential, Single Family Residence
Built in 1972
0.3 Acres Lot
$-- Zestimate®
$251/sqft
$-- HOA
What's special
Hot tubGarden spaceFiltered territorial viewsGenerous closet spaceSpacious vanityLarge tiled walk-in shower
- 129 days
- 1,434
- 101
Zillow last checked:
Listing updated:
Listed by:
Brent Cole 541-556-5093,
Triple Oaks Realty LLC
Source: RMLS (OR),MLS#: 326493495
Facts & features
Interior
Bedrooms & bathrooms
- Bedrooms: 4
- Bathrooms: 3
- Full bathrooms: 2
- Partial bathrooms: 1
- Main level bathrooms: 1
Rooms
- Room types: Bedroom 4, Bedroom 2, Bedroom 3, Dining Room, Family Room, Kitchen, Living Room, Primary Bedroom
Primary bedroom
- Features: Fireplace
- Level: Upper
- Area: 228
- Dimensions: 12 x 19
Bedroom 2
- Level: Upper
- Area: 132
- Dimensions: 12 x 11
Bedroom 3
- Level: Upper
- Area: 120
- Dimensions: 12 x 10
Bedroom 4
- Level: Upper
- Area: 132
- Dimensions: 12 x 11
Dining room
- Level: Main
- Area: 120
- Dimensions: 8 x 15
Family room
- Level: Main
- Area: 192
- Dimensions: 16 x 12
Kitchen
- Level: Main
- Area: 165
- Width: 15
Living room
- Level: Main
- Area: 285
- Dimensions: 15 x 19
Heating
- Forced Air, Fireplace(s)
Cooling
- Central Air
Appliances
- Included: Built In Oven, Dishwasher, Disposal, Down Draft, Free-Standing Range, Free-Standing Refrigerator, Gas Appliances, Stainless Steel Appliance(s), Gas Water Heater
- Laundry: Laundry Room
Features
- Granite, High Ceilings, High Speed Internet, Cook Island, Kitchen Island, Pantry
- Flooring: Hardwood, Wood
- Windows: Double Pane Windows, Vinyl Frames
- Basement: Crawl Space
- Number of fireplaces: 2
- Fireplace features: Gas
Interior area
- Total structure area: 2,468
- Total interior livable area: 2,468 sqft
Video & virtual tour
Property
Parking
- Total spaces: 2
- Parking features: Driveway, On Street, RV Access/Parking, Garage Door Opener, Attached
- Attached garage spaces: 2
- Has uncovered spaces: Yes
Features
- Levels: Two
- Stories: 2
- Patio & porch: Deck, Porch
- Exterior features: Garden, Raised Beds, Yard
- Fencing: Fenced
Lot
- Size: 0.3 Acres
- Features: Gentle Sloping, Level, Sprinkler, SqFt 10000 to 14999
Details
- Additional structures: Gazebo, RVParking
- Parcel number: 0717106
- Zoning: R1
Construction
Type & style
- Home type: SingleFamily
- Architectural style: Traditional
- Property subtype: Residential, Single Family Residence
Materials
- Lap Siding
- Foundation: Concrete Perimeter
- Roof: Composition
Condition
- Resale
- New construction: No
- Year built: 1972
Utilities & green energy
- Gas: Gas
- Sewer: Public Sewer
- Water: Public
- Utilities for property: Cable Connected
Community & HOA
HOA
- Has HOA: No
Location
- Region: Eugene
Financial & listing details
- Price per square foot: $251/sqft
- Tax assessed value: $679,185
- Annual tax amount: $7,736
- Date on market: 6/1/2026
- Listing terms: Cash,Conventional
- Road surface type: Paved
Estimated market value
Not available
Estimated sales range
Not available
Not available
Price history
| Date | Event | Price |
|---|---|---|
| 9/1/2026 | Price change | $620,000-3.1%$251/sqft |
Source:  RMLS (OR) #326493495 Report a problem RMLS (OR) #326493495 Report a problem | ||
| 8/24/2026 | Listed for sale | $640,000$259/sqft |
Source: RMLS (OR) #326493495 Report a problem | ||
| 8/11/2026 | Pending sale | $640,000$259/sqft |
Source: RMLS (OR) #326493495 Report a problem | ||
| 7/31/2026 | Price change | $640,000-1.5%$259/sqft |
Source: RMLS (OR) #326493495 Report a problem | ||
| 7/10/2026 | Price change | $649,900-2.9%$263/sqft |
Source: RMLS (OR) #326493495 Report a problem | ||
| 6/22/2026 | Price change | $669,000-1.6%$271/sqft |
Source: RMLS (OR) #326493495 Report a problem | ||
| 6/1/2026 | Listed for sale | $680,000+28.5%$276/sqft |
Source: RMLS (OR) #326493495 Report a problem | ||
| 11/23/2020 | Sold | $529,000-1.9%$214/sqft |
Source: RMLS (OR) #20637200 Report a problem | ||
| 10/11/2020 | Pending sale | $539,000$218/sqft |
Source: Windermere Real Estate/Lane County #20637200 Report a problem | ||
| 10/8/2020 | Price change | $539,000-2%$218/sqft |
Source: Windermere Real Estate/Lane County #20637200 Report a problem | ||
| 9/5/2020 | Listed for sale | $549,900+42.8%$223/sqft |
Source: Windermere Real Estate/Lane County #20637200 Report a problem | ||
| 4/24/2014 | Sold | $385,000$156/sqft |
Source: RMLS (OR) #14126672 Report a problem | ||
| 2/15/2014 | Listed for sale | $385,000$156/sqft |
Source: Bennett & Dean Real Estate Report a problem | ||
| 8/7/2013 | Listing removed | $385,000$156/sqft |
Source: Bennett & Dean Real Estate #13252595 Report a problem | ||
| 6/17/2013 | Price change | $385,000-1.3%$156/sqft |
Source: Bennett & Dean Real Estate #13252595 Report a problem | ||
| 6/5/2013 | Listed for sale | $389,900+5.4%$158/sqft |
Source: Bennett & Dean Real Estate Report a problem | ||
| 5/25/2010 | Sold | $370,000-19.4%$150/sqft |
Source: Public Record Report a problem | ||
| 5/16/2008 | Listing removed | $459,000$186/sqft |
Source: Keller Williams Realty #7096620 Report a problem | ||
| 2/19/2008 | Listed for sale | $459,000$186/sqft |
Source: Visual Tour #7096620 Report a problem | ||
Public tax history
| Year | Property taxes | Tax assessment |
|---|---|---|
| 2025 | $7,736 +1.3% | $397,056 +3% |
| 2024 | $7,640 +2.6% | $385,492 +3% |
| 2023 | $7,445 +4% | $374,265 +3% |
| 2022 | $7,157 +6.5% | $363,365 +3% |
| 2021 | $6,722 +0% | $352,782 +3% |
| 2020 | $6,722 +4% | $342,507 +3% |
| 2019 | $6,466 +5.4% | $332,532 +3% |
| 2018 | $6,133 | $322,847 +3% |
| 2017 | $6,133 +5.9% | $313,444 +3% |
| 2016 | $5,793 +4.8% | $304,315 +3% |
| 2015 | $5,530 +2% | $295,451 +3% |
| 2014 | $5,419 +14% | $286,846 +3% |
| 2013 | $4,753 +8.7% | $278,491 +3% |
| 2012 | $4,373 | $270,380 +3% |
| 2011 | -- | $262,505 +3% |
| 2010 | -- | $254,859 +3% |
| 2009 | -- | $247,436 +3% |
| 2008 | -- | $240,229 +3% |
| 2007 | -- | $233,232 +3% |
| 2006 | -- | $226,439 +3% |
| 2005 | -- | $219,844 +3% |
| 2004 | -- | $213,441 +3% |
| 2003 | -- | $207,224 +3% |
| 2002 | -- | $201,188 +3% |
| 2001 | -- | $195,328 +3% |
| 2000 | -- | $189,639 |
Find assessor info on the county website
Monthly payment
Est. payment
Payment breakdown
Explore the cost of this home by adjusting the details. Changes won't be saved.Climate risks
Neighborhood: Churchill
Nearby schools
Schools provided by the listing agent
- Elementary: Cesar Chavez
- Middle: Arts & Tech
- High: Churchill
Source: RMLS (OR). This data may not be complete. We recommend contacting the local school district to confirm school assignments for this home.
Similar homes
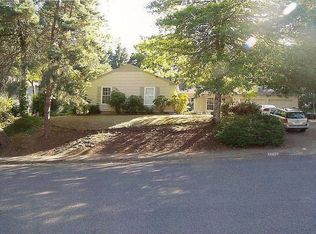
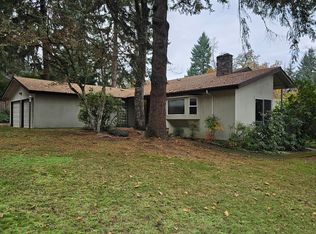
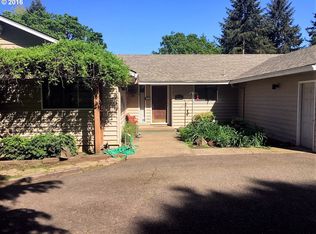
- $739,0004 bd3 ba2.2k sqft2355 Panorama Dr, Eugene, OR 97405Active
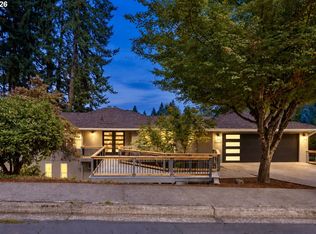
 MLS ID #300243634, Brent Cole, Triple Oaks Realty LLC. RMLS (OR)
 - $625,0005 bd3 ba2.4k sqft4765 Brookwood St, Eugene, OR 97405Active
 MLS ID #175808269, Amber Combs, John L. Scott Eugene. RMLS (OR)
 - $615,0005 bd4 ba2.9k sqft2331 Todd St, Eugene, OR 97405Active
 MLS ID #155146698, Tiffany Johnson, Berkshire Hathaway HomeServices Real Estate Professionals. RMLS (OR)
 - $675,0004 bd3 ba2.9k sqft2012 Greiner St, Eugene, OR 97405Active
 MLS ID #242518828, Alison Myers, Lux Realty Group. RMLS (OR)
 - $725,0004 bd3 ba3k sqft1894 W 27th Pl, Eugene, OR 97405ActiveMLS ID #551081891, Donna Charko, Berkshire Hathaway HomeServices Real Estate Professionals. RMLS (OR)
- $639,0004 bd3 ba2.2k sqft75 Marlboro Ln, Eugene, OR 97405ActiveMLS ID #330572703, Mara Gregory, Keller Williams Realty Eugene and Springfield. RMLS (OR)
- $539,9003 bd3 ba2.2k sqft3377 W 25th Ave, Eugene, OR 97405ActiveMLS ID #795222342, Shawn Williams, Williams Realty, LLC. RMLS (OR)
- $599,0004 bd3 ba2.4k sqft784 Brookside Dr, Eugene, OR 97405ActiveMLS ID #501030781, Christi Keating, Hybrid Real Estate. RMLS (OR)
- $459,0004 bd2 ba1.2k sqft2245 Princeton Dr, Eugene, OR 97405ActiveMLS ID #505224523, Lisa Trumbull, RE/MAX Integrity. RMLS (OR)
- $550,0004 bd2 ba1.8k sqft30 Coachman Dr, Eugene, OR 97405ActiveMLS ID #211554511, Adam Furney, Keller Williams Realty Eugene and Springfield. RMLS (OR)
- $668,5004 bd3 ba2.4k sqft3368 Bentley Ave, Eugene, OR 97405ActiveMLS ID #642378186, Felicia Mondragon, Keller Williams Realty Eugene and Springfield. RMLS (OR)
- $509,0004 bd2 ba1.7k sqft2897 Timberline Dr, Eugene, OR 97405ActiveMLS ID #299980992, Mike P Miller, RE/MAX Integrity. RMLS (OR)
- $629,9004 bd3 ba2.4k sqft2533 Moon Mountain Dr, Eugene, OR 97403ActiveMLS ID #700377237, Arica Mitchell, Song Real Estate. RMLS (OR)
- $649,0003 bd2 ba1.7k sqft2765 Spring Blvd, Eugene, OR 97403ActiveMLS ID #196427504, Lori Stenshoel, Hybrid Real Estate. RMLS (OR)
- $649,9004 bd2 ba2.2k sqft1590 Corum Ave, Eugene, OR 97401ActiveMLS ID #160548851, Derrick Roser, Keller Williams Realty Eugene and Springfield. RMLS (OR)
- $699,0003 bd3 ba2.7k sqft350 Loma Linda Ln, Eugene, OR 97405ActiveMLS ID #399512913, Julie Sonam, Hearthstone Real Estate. RMLS (OR)
- $735,0005 bd3 ba2.8k sqft3010 Friendly St, Eugene, OR 97405ActiveMLS ID #768377488, Liz Churchill, Hybrid Real Estate. RMLS (OR)
- $735,0004 bd3 ba2.7k sqft721 Brookside Dr, Eugene, OR 97405ActiveMLS ID #253438582, Nicola Calvert, United Real Estate Properties. RMLS (OR)
- $585,0004 bd3 ba2.4k sqft175 Bushnell Ln, Eugene, OR 97404ActiveMLS ID #112885079, Emilee Sievers, Hybrid Real Estate. RMLS (OR)
- $715,0004 bd3 ba2.2k sqft84640 Lorane Hwy, Eugene, OR 97405ActiveMLS ID #612869910, Kristi Blain, Triple Oaks Realty LLC. RMLS (OR)
