This bright and spacious home has such a warm, welcoming feel from the moment you walk in with its hardwood floors, big open rooms, vaulted ceilings, and two cozy fireplaces. It has four bedrooms on the main level, plus an extra bedroom downstairs (no closet) and a flex space off the kitchen that's perfect for an office or den. The kitchen has been beautifully updated with granite countertops, newer cabinetry, and a big peninsula. The house also had new carpet and a new roof in 2024. Downstairs adds even more personality with a fun climbing wall. Outside, there is a large back deck, terraced gardens, and a tucked away upper deck. There's also an outdoor sauna turning into your own private retreat. All of this on a quiet street close to shopping and restaurants. It just feels like home.
Active
Price cut: $20K (9/14)
$625,000
1960 W 25th Ave, Eugene, OR 97405
5beds
3,032sqft
Residential, Single Family Residence
Built in 1966
9,583 Square Feet Lot
$-- Zestimate®
$206/sqft
$-- HOA
What's special
Two cozy fireplacesTerraced gardensLarge back deckTucked away upper deckBright and spacious homeVaulted ceilingsHardwood floors
- 189 days
- 963
- 115
Zillow last checked:
Listing updated:
Listed by:
Tammy Kenworthy 541-952-9340,
Keller Williams Realty Eugene and Springfield,
Emma Coleman 541-969-3320,
Keller Williams PDX Central
Source: RMLS (OR),MLS#: 680862348
Facts & features
Interior
Bedrooms & bathrooms
- Bedrooms: 5
- Bathrooms: 3
- Full bathrooms: 3
- Main level bathrooms: 2
Rooms
- Room types: Bedroom 4, Bedroom 5, Bedroom 2, Bedroom 3, Dining Room, Family Room, Kitchen, Living Room, Primary Bedroom
Primary bedroom
- Features: Bathroom, Ceiling Fan
- Level: Main
- Area: 238
- Dimensions: 17 x 14
Bedroom 2
- Features: Closet, Wood Floors
- Level: Main
- Area: 168
- Dimensions: 14 x 12
Bedroom 3
- Features: Closet, Wallto Wall Carpet
- Level: Main
- Area: 182
- Dimensions: 14 x 13
Bedroom 4
- Features: Closet, Wallto Wall Carpet
- Level: Main
- Area: 130
- Dimensions: 13 x 10
Bedroom 5
- Level: Lower
- Area: 143
- Dimensions: 13 x 11
Dining room
- Features: French Doors, Vaulted Ceiling, Wood Floors
- Level: Main
- Area: 168
- Dimensions: 14 x 12
Family room
- Features: Fireplace, Wallto Wall Carpet
- Level: Lower
- Area: 546
- Dimensions: 26 x 21
Kitchen
- Features: Pantry, Granite, Wood Floors
- Level: Main
- Area: 210
- Width: 14
Living room
- Features: Fireplace, Vaulted Ceiling, Wood Floors
- Level: Main
- Area: 345
- Dimensions: 23 x 15
Heating
- Forced Air, Fireplace(s)
Cooling
- Heat Pump
Appliances
- Included: Dishwasher, Disposal, Free-Standing Range, Stainless Steel Appliance(s), Electric Water Heater
- Laundry: Laundry Room
Features
- Closet, Vaulted Ceiling(s), Pantry, Granite, Bathroom, Ceiling Fan(s)
- Flooring: Wall to Wall Carpet, Wood
- Doors: French Doors
- Windows: Vinyl Frames
- Number of fireplaces: 2
- Fireplace features: Wood Burning
Interior area
- Total structure area: 3,032
- Total interior livable area: 3,032 sqft
Video & virtual tour
Property
Parking
- Total spaces: 2
- Parking features: Driveway, Off Street, Attached
- Attached garage spaces: 2
- Has uncovered spaces: Yes
Features
- Levels: Two,Multi/Split
- Stories: 2
- Patio & porch: Patio
- Exterior features: Sauna
- Has view: Yes
- View description: City
Lot
- Size: 9,583 Square Feet
- Features: Sloped, Terraced, SqFt 7000 to 9999
Details
- Parcel number: 0702173
Construction
Type & style
- Home type: SingleFamily
- Property subtype: Residential, Single Family Residence
Materials
- Wood Siding
- Roof: Composition
Condition
- Resale
- New construction: No
- Year built: 1966
Utilities & green energy
- Sewer: Public Sewer
- Water: Public
Community & HOA
HOA
- Has HOA: No
Location
- Region: Eugene
Financial & listing details
- Price per square foot: $206/sqft
- Tax assessed value: $758,218
- Annual tax amount: $7,454
- Date on market: 4/9/2026
- Listing terms: Cash,Conventional,FHA,VA Loan
- Road surface type: Paved
Estimated market value
Not available
Estimated sales range
Not available
Not available
Price history
| Date | Event | Price |
|---|---|---|
| 9/29/2026 | Listed for sale | $625,000$206/sqft |
Source:  RMLS (OR) #680862348 Report a problem RMLS (OR) #680862348 Report a problem | ||
| 9/24/2026 | Pending sale | $625,000$206/sqft |
Source: RMLS (OR) #680862348 Report a problem | ||
| 9/14/2026 | Price change | $625,000-3.1%$206/sqft |
Source: RMLS (OR) #680862348 Report a problem | ||
| 7/22/2026 | Price change | $645,000-0.8%$213/sqft |
Source: RMLS (OR) #680862348 Report a problem | ||
| 6/3/2026 | Price change | $650,000-4.4%$214/sqft |
Source: RMLS (OR) #680862348 Report a problem | ||
| 5/29/2026 | Price change | $680,000-2.2%$224/sqft |
Source: RMLS (OR) #680862348 Report a problem | ||
| 5/13/2026 | Price change | $695,000-2.1%$229/sqft |
Source: RMLS (OR) #680862348 Report a problem | ||
| 4/9/2026 | Listed for sale | $710,000+7.8%$234/sqft |
Source: RMLS (OR) #680862348 Report a problem | ||
| 4/16/2024 | Sold | $658,350-5.3%$217/sqft |
Source: RMLS (OR) #24438513 Report a problem | ||
| 4/2/2024 | Pending sale | $695,000$229/sqft |
Source: RMLS (OR) #24438513 Report a problem | ||
| 3/22/2024 | Listed for sale | $695,000+39.3%$229/sqft |
Source: RMLS (OR) #24438513 Report a problem | ||
| 6/3/2019 | Sold | $499,000$165/sqft |
Source: RMLS (OR) #19606450 Report a problem | ||
| 4/28/2019 | Pending sale | $499,000$165/sqft |
Source: InEugene Real Estate, LLC #19606450 Report a problem | ||
| 4/27/2019 | Listed for sale | $499,000+136.5%$165/sqft |
Source: InEugene Real Estate, LLC #19606450 Report a problem | ||
| 6/28/2002 | Sold | $211,000$70/sqft |
Source: Public Record Report a problem | ||
Public tax history
| Year | Property taxes | Tax assessment |
|---|---|---|
| 2025 | $7,454 +1.3% | $382,593 +3% |
| 2024 | $7,362 +2.6% | $371,450 +3% |
| 2023 | $7,174 +4% | $360,632 +3% |
| 2022 | $6,897 +6.5% | $350,129 +3% |
| 2021 | $6,478 -0.4% | $339,932 +3% |
| 2020 | $6,500 +3.5% | $330,032 +3% |
| 2019 | $6,278 +6.2% | $320,420 +3% |
| 2018 | $5,910 | $311,088 +3% |
| 2017 | $5,910 +5% | $302,027 +3% |
| 2016 | $5,626 +3.3% | $293,230 +3% |
| 2015 | $5,445 +3.2% | $284,689 +3% |
| 2014 | $5,274 +8.8% | $276,397 +3% |
| 2013 | $4,848 +8.8% | $268,347 +3% |
| 2012 | $4,457 | $260,531 +3% |
| 2011 | -- | $252,943 +3% |
| 2010 | -- | $245,576 +3% |
| 2009 | -- | $238,423 +3% |
| 2008 | -- | $231,479 +3% |
| 2007 | -- | $224,737 +3% |
| 2006 | -- | $218,191 +3% |
| 2005 | -- | $211,836 +3% |
| 2004 | -- | $205,666 +3% |
| 2003 | -- | $199,676 +3% |
| 2002 | -- | $193,860 +31.4% |
| 2001 | -- | $147,578 +3% |
| 2000 | -- | $143,280 |
Find assessor info on the county website
Monthly payment
Est. payment
Payment breakdown
Explore the cost of this home by adjusting the details. Changes won't be saved.Climate risks
Neighborhood: Crest Drive
Nearby schools
Schools provided by the listing agent
- Elementary: Cesar Chavez
- Middle: Arts & Tech
- High: Churchill
Source: RMLS (OR). This data may not be complete. We recommend contacting the local school district to confirm school assignments for this home.
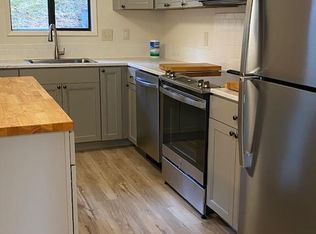

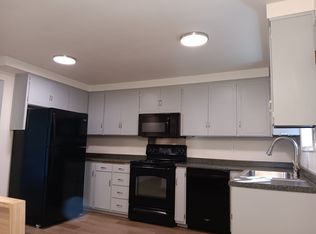
Similar homes
- $620,0004 bd3 ba2.4k sqft2696 Terrace View Dr, Eugene, OR 97405Active

 MLS ID #326493495, Brent Cole, Triple Oaks Realty LLC. RMLS (OR)
 - $625,0005 bd3 ba2.4k sqft4765 Brookwood St, Eugene, OR 97405Active
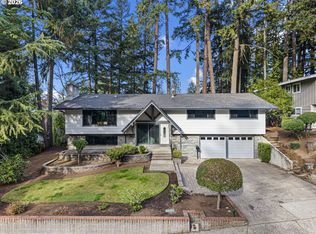 MLS ID #175808269, Amber Combs, John L. Scott Eugene. RMLS (OR)
 - $675,0004 bd3 ba2.9k sqft2012 Greiner St, Eugene, OR 97405Active
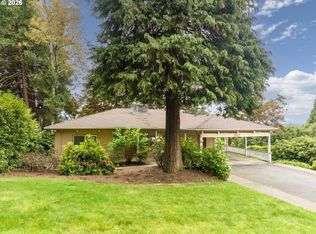 MLS ID #242518828, Alison Myers, Lux Realty Group. RMLS (OR)
 - $699,9004 bd3 ba2.6k sqft2540 W 22nd Ave, Eugene, OR 97405Active
 MLS ID #731298626, Jill Mestler, Windermere RE Lane County. RMLS (OR)
 - $725,0004 bd3 ba3k sqft1894 W 27th Pl, Eugene, OR 97405ActiveMLS ID #551081891, Donna Charko, Berkshire Hathaway HomeServices Real Estate Professionals. RMLS (OR)
- $735,0005 bd3 ba2.8k sqft3010 Friendly St, Eugene, OR 97405ActiveMLS ID #768377488, Liz Churchill, Hybrid Real Estate. RMLS (OR)
- $639,0006 bd3 ba2.8k sqft827 Nantucket Ave, Eugene, OR 97404ActiveMLS ID #437512298, Amanda Parker, Parker Heights Realty. RMLS (OR)
- $599,0004 bd3 ba2.4k sqft784 Brookside Dr, Eugene, OR 97405ActiveMLS ID #501030781, Christi Keating, Hybrid Real Estate. RMLS (OR)
- $639,0004 bd3 ba2.2k sqft75 Marlboro Ln, Eugene, OR 97405ActiveMLS ID #330572703, Mara Gregory, Keller Williams Realty Eugene and Springfield. RMLS (OR)
- $757,0006 bd4 ba2.9k sqft2180 W 24th Ave, Eugene, OR 97405ActiveMLS ID #337790578, Renee Swartz, RE/MAX Integrity. RMLS (OR)
- $645,0004 bd3 ba2.4k sqft3368 Bentley Ave, Eugene, OR 97405ActiveMLS ID #642378186, Felicia Mondragon, Keller Williams Realty Eugene and Springfield. RMLS (OR)
- $699,0003 bd3 ba2.7k sqft350 Loma Linda Ln, Eugene, OR 97405ActiveMLS ID #399512913, Julie Sonam, Hearthstone Real Estate. RMLS (OR)
- $539,9003 bd3 ba2.2k sqft3377 W 25th Ave, Eugene, OR 97405ActiveMLS ID #795222342, Shawn Williams, Williams Realty, LLC. RMLS (OR)
- $629,9004 bd3 ba2.4k sqft2533 Moon Mountain Dr, Eugene, OR 97403ActiveMLS ID #700377237, Arica Mitchell, Song Real Estate. RMLS (OR)
- $735,0004 bd3 ba2.7k sqft721 Brookside Dr, Eugene, OR 97405ActiveMLS ID #253438582, Nicola Calvert, United Real Estate Properties. RMLS (OR)
- $535,0004 bd3 ba2.3k sqft2854 Warren St, Eugene, OR 97405ActiveMLS ID #199229465, Shae Donnelly, Frankly Real Estate. RMLS (OR)
- $649,9004 bd2 ba2.2k sqft1590 Corum Ave, Eugene, OR 97401ActiveMLS ID #160548851, Derrick Roser, Keller Williams Realty Eugene and Springfield. RMLS (OR)
- $842,0004 bd4 ba2.7k sqft1930 Hawkins Ln, Eugene, OR 97405ActiveMLS ID #642601932, Shawn Jon Young, United Real Estate Properties. RMLS (OR)
- $749,0006 bd3 ba2.8k sqft515 Fulvue Dr, Eugene, OR 97405ActiveMLS ID #622307355, Lauren Berg, HomeSmart Realty Group. RMLS (OR)
- $825,0005 bd3 ba3.4k sqft27 Marlboro Ln, Eugene, OR 97405ActiveMLS ID #447295103, Lori Stenshoel, Hybrid Real Estate. RMLS (OR)
