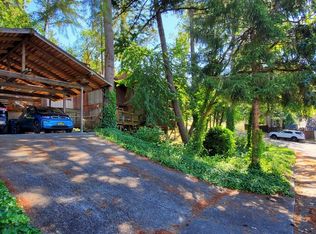
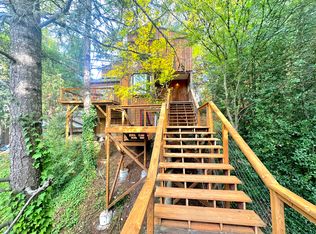
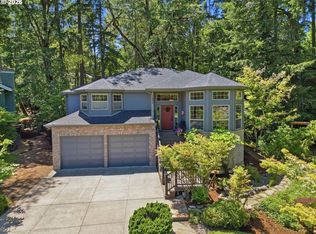
Nestled among towering trees in desirable South Eugene, this one-of-a-kind treehouse-style duplex offers a peaceful, natural setting with a year-round creek meandering through the property. Surrounded by lush landscaping and multiple private decks, this exceptional investment or owner-occupied opportunity provides a rare combination of privacy, nature, and modern updates.The east unit is tenant occupied and features three bedrooms plus an office, a spacious laundry room, a cozy wood-burning fireplace, newer carpet, beautiful new hardwood flooring upstairs, and an updated bathroom with a new vanity.The vacant west unit has been substantially remodeled and is move-in ready. Updates include a completely remodeled kitchen with newly refinished cabinetry, granite countertops, a farmhouse sink, stainless steel appliances, recessed lighting, new interior doors, updated lighting, a new front window and sliding glass door, a gas fireplace, a new sliding door in the primary bedroom, fresh interior paint, a walk-in closet, refinished hardwood floors on the main level, new hardwood flooring upstairs, and a new tankless water heater.Each unit includes covered parking, a private storage unit, and access to a Level 2 EV charger. The west unit enjoys a prime location directly across the street from a nature park with a scenic creek, further enhancing the property's tranquil setting.The west unit has been virtually staged to showcase its potential. Photos of the east unit have been virtually edited to protect the tenant's privacy by removing some personal belongings.
Active
$757,000
2180 W 24th Ave, Eugene, OR 97405
6beds
2,988sqft
Multi Family
Built in 1968
-- sqft lot
$-- Zestimate®
$253/sqft
$-- HOA
What's special
Gas fireplaceCozy wood-burning fireplaceFarmhouse sinkCompletely remodeled kitchenUpdated lightingFresh interior paintWalk-in closet
- 96 days
- 457
- 33
Zillow last checked:
Listing updated:
Listed by:
Renee Swartz 541-345-8100,
RE/MAX Integrity
Source: RMLS (OR),MLS#: 337790578
Facts & features
Interior
Bedrooms & bathrooms
- Bedrooms: 6
- Bathrooms: 4
- Full bathrooms: 2
- Partial bathrooms: 2
Heating
- Forced Air
Cooling
- Heat Pump
Appliances
- Included: Dishwasher, Range, Refrigerator, Gas Water Heater, Tankless Water Heater
Features
- Flooring: Hardwood
- Basement: None
Interior area
- Total structure area: 2,988
- Total interior livable area: 2,988 sqft
Property
Parking
- Parking features: Carport, Covered
- Has carport: Yes
Features
- Stories: 2
- Has view: Yes
- View description: City, Trees/Woods
- Waterfront features: Seasonal
Lot
- Size: 9,147 Square Feet
- Features: Corner Lot, Sloped, SqFt 7000 to 9999
Details
- Parcel number: 0702413
- Zoning: R-1
Construction
Type & style
- Home type: MultiFamily
- Property subtype: Multi Family
Materials
- Cedar
- Foundation: Pillar/Post/Pier
- Roof: Composition
Condition
- Updated/Remodeled
- Year built: 1968
Utilities & green energy
- Gas: Gas
- Sewer: Public Sewer
- Water: Public
- Utilities for property: Cable Connected
Community & HOA
Location
- Region: Eugene
Financial & listing details
- Price per square foot: $253/sqft
- Tax assessed value: $641,686
- Annual tax amount: $8,405
- Date on market: 7/11/2026
- Listing terms: Cash,Conventional,FHA
- Total actual rent: 5200
- Road surface type: Paved
Estimated market value
Not available
Estimated sales range
Not available
Not available
Price history
| Date | Event | Price |
|---|---|---|
| 7/11/2026 | Listed for sale | $757,000+108%$253/sqft |
Source:  RMLS (OR) #337790578 Report a problem RMLS (OR) #337790578 Report a problem | ||
| 5/18/2025 | Listing removed | $2,500$1/sqft |
Source: Zillow Rentals Report a problem | ||
| 2/13/2025 | Listed for rent | $2,500+42.9%$1/sqft |
Source: Zillow Rentals Report a problem | ||
| 2/26/2021 | Listing removed | -- |
Source: Owner Report a problem | ||
| 6/24/2020 | Listing removed | $1,750$1/sqft |
Source: Owner Report a problem | ||
| 6/13/2020 | Listed for rent | $1,750+40%$1/sqft |
Source: Owner Report a problem | ||
| 5/15/2020 | Sold | $364,000-27.9%$122/sqft |
Source: RMLS (OR) #20624491 Report a problem | ||
| 7/27/2015 | Sold | $505,000+49%$169/sqft |
Source: Agent Provided Report a problem | ||
| 4/7/2012 | Listing removed | $1,250 |
Source: Pioneer Management, Inc Report a problem | ||
| 4/5/2012 | Listed for rent | $1,250 |
Source: RentalHunt.com #230312 Report a problem | ||
| 9/7/2005 | Sold | $339,000$113/sqft |
Source: Public Record Report a problem | ||
Public tax history
| Year | Property taxes | Tax assessment |
|---|---|---|
| 2025 | $8,406 +1.3% | $431,434 +3% |
| 2024 | $8,301 +2.6% | $418,868 +3% |
| 2023 | $8,090 +4% | $406,668 +3% |
| 2022 | $7,777 +6.5% | $394,824 +3% |
| 2021 | $7,304 +0.5% | $383,325 +3% |
| 2020 | $7,268 +8.5% | $372,161 +3% |
| 2019 | $6,698 +7.4% | $361,322 +3% |
| 2018 | $6,238 | $350,799 +3% |
| 2017 | $6,238 +5.3% | $340,582 +3% |
| 2016 | $5,924 +3% | $330,662 +3% |
| 2015 | $5,750 +4.6% | $321,031 +3% |
| 2014 | $5,497 +7.1% | $311,681 +3.4% |
| 2013 | $5,131 +10.6% | $301,479 +4% |
| 2012 | $4,639 | $289,766 -4.2% |
| 2011 | -- | $302,603 +3% |
| 2010 | -- | $293,789 +3% |
| 2009 | -- | $285,232 +3% |
| 2008 | -- | $276,924 +3% |
| 2007 | -- | $268,858 +3% |
| 2006 | -- | $261,027 +3% |
| 2005 | -- | $253,424 +3% |
| 2004 | -- | $246,043 +3% |
| 2003 | -- | $238,877 +3% |
| 2002 | -- | $231,919 +1.9% |
| 2001 | -- | $227,582 +3% |
| 2000 | -- | $220,953 |
Find assessor info on the county website
Monthly payment
Est. payment
Payment breakdown
Explore the cost of this home by adjusting the details. Changes won't be saved.Climate risks
Neighborhood: Crest Drive
Nearby schools
Schools provided by the listing agent
- Elementary: Cesar Chavez
- Middle: Arts & Tech
- High: Churchill
Source: RMLS (OR). This data may not be complete. We recommend contacting the local school district to confirm school assignments for this home.
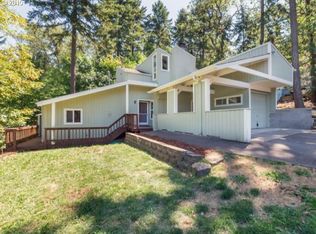
Similar homes
- $699,9004 bd3 ba2.6k sqft2540 W 22nd Ave, Eugene, OR 97405Active

 MLS ID #731298626, Jill Mestler, Windermere RE Lane County. RMLS (OR)
 - $625,0005 bd3 ba3k sqft1960 W 25th Ave, Eugene, OR 97405Active
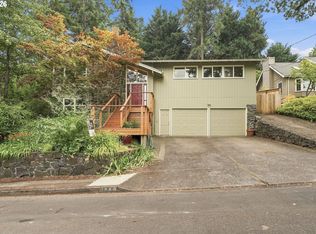 MLS ID #680862348, Tammy Kenworthy, Keller Williams Realty Eugene and Springfield. RMLS (OR)
 - $725,0004 bd3 ba3k sqft1894 W 27th Pl, Eugene, OR 97405Active
 MLS ID #551081891, Donna Charko, Berkshire Hathaway HomeServices Real Estate Professionals. RMLS (OR)
 - $735,0005 bd3 ba2.8k sqft3010 Friendly St, Eugene, OR 97405Active
 MLS ID #768377488, Liz Churchill, Hybrid Real Estate. RMLS (OR)
 - $675,0004 bd3 ba2.9k sqft2012 Greiner St, Eugene, OR 97405ActiveMLS ID #242518828, Alison Myers, Lux Realty Group. RMLS (OR)
- $825,0005 bd3 ba3.4k sqft27 Marlboro Ln, Eugene, OR 97405ActiveMLS ID #447295103, Lori Stenshoel, Hybrid Real Estate. RMLS (OR)
- $599,0004 bd3 ba2.4k sqft2696 Terrace View Dr, Eugene, OR 97405ActiveMLS ID #326493495, Brent Cole, Triple Oaks Realty LLC. RMLS (OR)
- $769,0004 bd2 ba1.9k sqft2683 Alder St, Eugene, OR 97405ActiveMLS ID #161870316, Olivia Schmidt, Elevate Real Estate Group. RMLS (OR)
- $789,0004 bd3 ba3.8k sqft2610 Park Forest Dr, Eugene, OR 97405ActiveMLS ID #753632042, Renee Kittrell, Camerelle Real Estate, LLC. RMLS (OR)
- $949,0004 bd3 ba2.5k sqft2310 Douglas Dr, Eugene, OR 97405ActiveMLS ID #652504340, Carly Pederson, eXp Realty LLC. RMLS (OR)
- $799,0004 bd3 ba3.7k sqft3147 Tanner Park Dr, Eugene, OR 97405ActiveMLS ID #216293807, Felicia Mondragon, Keller Williams Realty Eugene and Springfield. RMLS (OR)
- $720,0004 bd3 ba2.8k sqft1151 Lorane Hwy, Eugene, OR 97405ActiveMLS ID #423071608, Sean Camblin, Sixel Real Estate. RMLS (OR)
- $625,0005 bd3 ba2.4k sqft4765 Brookwood St, Eugene, OR 97405ActiveMLS ID #175808269, Amber Combs, John L. Scott Eugene. RMLS (OR)
- $999,0006 bd4 ba4k sqft31 Marlboro Ln, Eugene, OR 97405ActiveMLS ID #568182069, Blake Mitchell, United Real Estate Properties. RMLS (OR)
- $750,0004 bd3 ba2.4k sqft1829 Russet Dr, Eugene, OR 97401ActiveMLS ID #652431312, Roxanne Wergeland, ICON Real Estate Group. RMLS (OR)
- $715,0004 bd3 ba2.2k sqft84640 Lorane Hwy, Eugene, OR 97405ActiveMLS ID #612869910, Kristi Blain, Triple Oaks Realty LLC. RMLS (OR)
- $899,0005 bd4 ba3.4k sqft1133 Skylark Ln, Eugene, OR 97401ActiveMLS ID #116746845, Deniz Dunson, Hybrid Real Estate. RMLS (OR)
- $639,0006 bd3 ba2.8k sqft827 Nantucket Ave, Eugene, OR 97404ActiveMLS ID #437512298, Amanda Parker, Parker Heights Realty. RMLS (OR)
- $575,0003 bd3 ba1.9k sqft2350 McLean Blvd, Eugene, OR 97405ActiveMLS ID #717815495, Pam Haggard, Eugene's Alternative. RMLS (OR)
- $610,0005 bd2 ba1.9k sqft3398 Olive St, Eugene, OR 97405ActiveMLS ID #227835782, John Davis, InEugene Real Estate, LLC. RMLS (OR)
