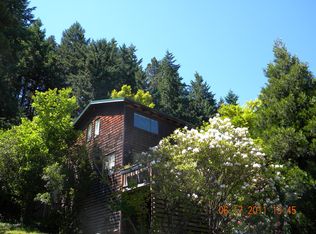
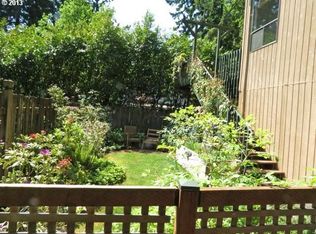
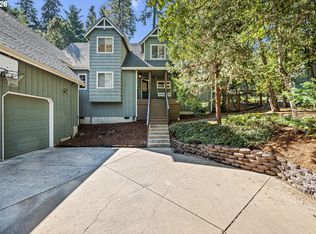
Attention bird watchers and animal lovers! This spacious yet cozy vintage home has the perfect balance of modernity and charm with nature right out your front door. This beautifully maintained home and property have everything you need with 5 bedrooms, 2 baths and 1,959 sq. ft. of 2-story living to balance the bustle of city life. It offers ample separation of space, abundant natural light, and is a short walk to south Eugene businesses and schools, the Wayne Morse dog park and Ridgeline trail system. Being setback from the street gives it a treehouse feel. What sets this unique house apart for sustainable living is a balance of the appeal of solid construction, red oak hardwood floors throughout the first floor, oak kitchen cabinets, French doors, corner fireplace, wood-stove ready, remodeled bathroom, new upstairs deck; and topography that allows for excellent year-round airflow for passive cooling in summer and prevention of cold pockets in winter, afternoon shade, and slope stability from toe-slopes both above and below the short hillside. Depth to ground water and natural water sources including a nearby creek, insulate native trees and shrubs from drought-stress, especially the apple, plum, cherry, mulberry, and fig trees on the lower property, which get adequate moisture without too much... no soggy bottoms! A gentle upward breeze keeps the climate comfortable even on hot days. Frequent wildlife visitors including deer, red and black fox, Vaux’s swifts, and abundant bird species make this place extra special. An active and welcoming community awaits. This property is far more than just a house, it’s a rare .45-acre lot offering serenity, space and flexibility. Map with Feasibility study in photos shows Studio-e Architechture's rendering of potential middle housing code option for property to be confirmed by buyer with city of Eugene.
Active
Price cut: $25K (9/12)
$610,000
3398 Olive St, Eugene, OR 97405
5beds
1,959sqft
Residential, Single Family Residence
Built in 1935
0.45 Acres Lot
$-- Zestimate®
$311/sqft
$-- HOA
What's special
Corner fireplaceNew upstairs deckRemodeled bathroomFrench doorsAfternoon shadeNative trees and shrubsOak kitchen cabinets
- 171 days
- 1,058
- 61
Zillow last checked:
Listing updated:
Listed by:
John Davis 541-222-9477,
InEugene Real Estate, LLC,
Maria Lomelli 541-653-8139,
InEugene Real Estate, LLC
Source: RMLS (OR),MLS#: 227835782
Facts & features
Interior
Bedrooms & bathrooms
- Bedrooms: 5
- Bathrooms: 2
- Full bathrooms: 2
- Main level bathrooms: 1
Rooms
- Room types: Bedroom 2, Bedroom 3, Dining Room, Family Room, Kitchen, Living Room, Primary Bedroom
Primary bedroom
- Level: Main
Heating
- Ductless, Heat Pump
Cooling
- Heat Exchanger
Appliances
- Included: Dishwasher, Free-Standing Range, Electric Water Heater
Features
- Flooring: Hardwood
- Windows: Aluminum Frames, Storm Window(s), Vinyl Frames
- Basement: Crawl Space
- Number of fireplaces: 1
- Fireplace features: Stove, Wood Burning
Interior area
- Total structure area: 1,959
- Total interior livable area: 1,959 sqft
Property
Parking
- Parking features: Carport, Off Street
- Has carport: Yes
Features
- Levels: Two
- Stories: 2
- Patio & porch: Deck, Patio
- Exterior features: Garden, Yard
- Has view: Yes
- View description: City, Trees/Woods
Lot
- Size: 0.45 Acres
- Features: Private, Sloped, Trees, SqFt 15000 to 19999
Details
- Parcel number: 0634863
- Zoning: R1
Construction
Type & style
- Home type: SingleFamily
- Architectural style: Cottage
- Property subtype: Residential, Single Family Residence
Materials
- Wood Siding
- Foundation: Concrete Perimeter
- Roof: Composition
Condition
- Resale
- New construction: No
- Year built: 1935
Utilities & green energy
- Sewer: Public Sewer
- Water: Public
- Utilities for property: Cable Connected
Community & HOA
HOA
- Has HOA: No
Location
- Region: Eugene
Financial & listing details
- Price per square foot: $311/sqft
- Tax assessed value: $675,960
- Annual tax amount: $4,309
- Date on market: 4/16/2026
- Listing terms: Cash,Conventional,FHA,VA Loan
- Road surface type: Paved
Estimated market value
Not available
Estimated sales range
Not available
Not available
Price history
| Date | Event | Price |
|---|---|---|
| 9/12/2026 | Price change | $610,000-3.9%$311/sqft |
Source:  RMLS (OR) #227835782 Report a problem RMLS (OR) #227835782 Report a problem | ||
| 8/6/2026 | Price change | $635,000-2.3%$324/sqft |
Source: RMLS (OR) #227835782 Report a problem | ||
| 7/28/2026 | Price change | $650,000-1.4%$332/sqft |
Source: RMLS (OR) #227835782 Report a problem | ||
| 7/19/2026 | Price change | $659,000-2.9%$336/sqft |
Source: RMLS (OR) #227835782 Report a problem | ||
| 4/17/2026 | Listed for sale | $679,000+134.9%$347/sqft |
Source: RMLS (OR) #227835782 Report a problem | ||
| 6/4/2011 | Listing removed | $289,000$148/sqft |
Source: Hybrid Real Estate #11283227 Report a problem | ||
| 3/11/2011 | Listed for sale | $289,000+11.2%$148/sqft |
Source: Hybrid Real Estate #11283227 Report a problem | ||
| 2/19/2010 | Sold | $259,900$133/sqft |
Source: Agent Provided Report a problem | ||
Public tax history
| Year | Property taxes | Tax assessment |
|---|---|---|
| 2025 | $4,310 +1.3% | $221,187 +3% |
| 2024 | $4,256 +2.6% | $214,745 +3% |
| 2023 | $4,148 +4% | $208,491 +3% |
| 2022 | $3,987 +6.5% | $202,419 +3% |
| 2021 | $3,745 -0.4% | $196,524 +3% |
| 2020 | $3,758 +3.5% | $190,800 +3% |
| 2019 | $3,630 +6.2% | $185,243 +3% |
| 2018 | $3,416 | $179,848 +3% |
| 2017 | $3,416 +4.7% | $174,610 +3% |
| 2016 | $3,263 +2.5% | $169,524 +3% |
| 2015 | $3,182 +3% | $164,586 +3% |
| 2014 | $3,091 +4.9% | $159,792 +3% |
| 2013 | $2,947 +8.7% | $155,138 +3% |
| 2012 | $2,710 | $150,619 +3% |
| 2011 | -- | $146,232 +3% |
| 2010 | -- | $141,973 +3% |
| 2009 | -- | $137,838 +3% |
| 2008 | -- | $133,823 +3% |
| 2007 | -- | $129,925 +3% |
| 2006 | -- | $126,141 +3% |
| 2005 | -- | $122,467 +3% |
| 2004 | -- | $118,900 +3% |
| 2003 | -- | $115,437 +3% |
| 2002 | -- | $112,075 +3% |
| 2001 | -- | $108,811 +3% |
| 2000 | -- | $105,642 |
Find assessor info on the county website
Monthly payment
Est. payment
Payment breakdown
Explore the cost of this home by adjusting the details. Changes won't be saved.Climate risks
Neighborhood: Crest Drive
Nearby schools
Schools provided by the listing agent
- Elementary: Adams
- Middle: Spencer Butte
- High: South Eugene
Source: RMLS (OR). This data may not be complete. We recommend contacting the local school district to confirm school assignments for this home.
Similar homes
- $625,0005 bd3 ba2.4k sqft4765 Brookwood St, Eugene, OR 97405Active
 MLS ID #175808269, Amber Combs, John L. Scott Eugene. RMLS (OR)
 - $575,0003 bd2 ba1.5k sqft3540 Onyx St, Eugene, OR 97405Active
 MLS ID #449649267, Jennie Dillon, Hybrid Real Estate. RMLS (OR)
 - $640,0005 bd3 ba2.4k sqft4007 Brae Burn Dr, Eugene, OR 97405Active
 MLS ID #423978417, Hannah Roloson, RE/MAX Integrity. RMLS (OR)
 - $639,0004 bd3 ba2.2k sqft75 Marlboro Ln, Eugene, OR 97405Active
 MLS ID #330572703, Mara Gregory, Keller Williams Realty Eugene and Springfield. RMLS (OR)
 - $600,0003 bd2 ba1.7k sqft3827 Vine Maple St, Eugene, OR 97405ActiveMLS ID #417214183, Charlene Placko, Emerald Valley Real Estate. RMLS (OR)
- $550,0004 bd2 ba1.8k sqft30 Coachman Dr, Eugene, OR 97405ActiveMLS ID #211554511, Adam Furney, Keller Williams Realty Eugene and Springfield. RMLS (OR)
- $615,0005 bd4 ba2.9k sqft2331 Todd St, Eugene, OR 97405ActiveMLS ID #155146698, Tiffany Johnson, Berkshire Hathaway HomeServices Real Estate Professionals. RMLS (OR)
- $735,0005 bd3 ba2.8k sqft3010 Friendly St, Eugene, OR 97405ActiveMLS ID #768377488, Liz Churchill, Hybrid Real Estate. RMLS (OR)
- $569,9993 bd3 ba1.8k sqft4739 Larkwood St, Eugene, OR 97405ActiveMLS ID #165603340, Tralena Whitten, Jim Downing Realty. RMLS (OR)
- $699,9004 bd3 ba2.6k sqft2540 W 22nd Ave, Eugene, OR 97405ActiveMLS ID #731298626, Jill Mestler, Windermere RE Lane County. RMLS (OR)
- $539,0003 bd3 ba1.7k sqft4482 Paddock Dr, Eugene, OR 97405ActiveMLS ID #103419100, Vince Casey, Hybrid Real Estate. RMLS (OR)
- $629,9004 bd3 ba2.4k sqft2533 Moon Mountain Dr, Eugene, OR 97403ActiveMLS ID #700377237, Arica Mitchell, Song Real Estate. RMLS (OR)
- $529,5004 bd2 ba1.7k sqft2897 Timberline Dr, Eugene, OR 97405ActiveMLS ID #299980992, Mike P Miller, RE/MAX Integrity. RMLS (OR)
- $565,0004 bd2 ba1.8k sqft1696 Larkspur Loop, Eugene, OR 97401ActiveMLS ID #767602687, Daniel Gandee, Real Broker. RMLS (OR)
- $585,0004 bd3 ba2.4k sqft175 Bushnell Ln, Eugene, OR 97404ActiveMLS ID #112885079, Emilee Sievers, Hybrid Real Estate. RMLS (OR)
- $369,0002 bd1 ba1k sqft3437 Storey Blvd, Eugene, OR 97405ActiveMLS ID #326271873, Tanara Greywolf, Better Homes and Gardens Real Estate Equinox. RMLS (OR)
- $620,0004 bd3 ba2.3k sqft1794 Kings North St, Eugene, OR 97401ActiveMLS ID #257050199, Monique Sonnenfeld, Hybrid Real Estate. RMLS (OR)
- $599,0003 bd1 ba2.5k sqft1445 W 11th Ave, Eugene, OR 97402ActiveMLS ID #489770383, Amy Dean, Amy Dean Real Estate, Inc.. RMLS (OR)
- $715,0004 bd3 ba2.2k sqft84640 Lorane Hwy, Eugene, OR 97405ActiveMLS ID #612869910, Kristi Blain, Triple Oaks Realty LLC. RMLS (OR)
- $525,0004 bd2 ba1.6k sqft1522 Russet Dr, Eugene, OR 97401ActiveMLS ID #797285558, Kim Arscott, Premiere Property Group LLC. RMLS (OR)
