Move right into this eco-friendly South Eugene gem! Updated and turnkey, this 3-bed, 2.5-bath home features a sunlit main level with brand-new flooring, fresh paint, and a kitchen with large windows and massive counter space. Enjoy major energy savings from day one thanks to the standout solar system and a brand-new roof installed in 2023. Love to entertain? The backyard is a dream, boasting a large deck and a custom gazebo with a built-in fire pit. Great location, contemporary comfort, and sustainability—all in one place at a newly reduced price. Easy showing appointments.
Active
Price cut: $10K (9/2)
$569,999
4739 Larkwood St, Eugene, OR 97405
3beds
1,820sqft
Residential, Single Family Residence
Built in 1972
5,227 Square Feet Lot
$-- Zestimate®
$313/sqft
$-- HOA
What's special
Backyard is a dreamLarge deckStandout solar systemFresh paintBrand-new flooringMassive counter spaceKitchen with large windows
- 95 days
- 458
- 21
Zillow last checked:
Listing updated:
Listed by:
Tralena Whitten 541-556-5137,
Jim Downing Realty
Source: RMLS (OR),MLS#: 165603340
Facts & features
Interior
Bedrooms & bathrooms
- Bedrooms: 3
- Bathrooms: 3
- Full bathrooms: 2
- Partial bathrooms: 1
- Main level bathrooms: 2
Rooms
- Room types: Laundry, Bedroom 2, Bedroom 3, Dining Room, Family Room, Kitchen, Living Room, Primary Bedroom
Primary bedroom
- Features: Ceiling Fan, Wallto Wall Carpet
- Level: Main
Bedroom 2
- Features: Ceiling Fan, Wallto Wall Carpet
- Level: Main
Bedroom 3
- Level: Lower
Dining room
- Features: Ceiling Fan, Vinyl Floor
- Level: Main
Family room
- Features: Fireplace
- Level: Lower
Kitchen
- Features: Dishwasher, Disposal, Microwave, Free Standing Range, Free Standing Refrigerator, Vinyl Floor
- Level: Main
Living room
- Features: Fireplace Insert, Sliding Doors, Wallto Wall Carpet
- Level: Main
Heating
- Ceiling, Fireplace(s)
Cooling
- None
Appliances
- Included: Dishwasher, Disposal, Free-Standing Range, Free-Standing Refrigerator, Microwave, Washer/Dryer, Electric Water Heater
- Laundry: Laundry Room
Features
- Ceiling Fan(s), High Speed Internet
- Flooring: Vinyl, Wall to Wall Carpet
- Doors: Sliding Doors
- Basement: Finished,Full
- Number of fireplaces: 2
- Fireplace features: Wood Burning, Insert
Interior area
- Total structure area: 1,820
- Total interior livable area: 1,820 sqft
Video & virtual tour
Property
Parking
- Total spaces: 2
- Parking features: Driveway, On Street, Attached
- Attached garage spaces: 2
- Has uncovered spaces: Yes
Accessibility
- Accessibility features: Walkin Shower, Accessibility
Features
- Levels: Two
- Stories: 2
- Patio & porch: Covered Deck, Deck
- Exterior features: Fire Pit
- Has spa: Yes
- Spa features: Free Standing Hot Tub
Lot
- Size: 5,227 Square Feet
- Features: Gentle Sloping, Level, SqFt 5000 to 6999
Details
- Additional structures: Gazebo
- Parcel number: 1050218
- Zoning: R-1
Construction
Type & style
- Home type: SingleFamily
- Architectural style: Mid Century Modern
- Property subtype: Residential, Single Family Residence
Materials
- Other, T111 Siding
- Foundation: Slab
- Roof: Composition
Condition
- Updated/Remodeled
- New construction: No
- Year built: 1972
Utilities & green energy
- Sewer: Public Sewer
- Water: Public
Green energy
- Energy generation: Solar
Community & HOA
HOA
- Has HOA: No
Location
- Region: Eugene
Financial & listing details
- Price per square foot: $313/sqft
- Tax assessed value: $521,986
- Annual tax amount: $5,192
- Date on market: 7/9/2026
- Listing terms: Cash,Conventional,FHA,VA Loan
- Road surface type: Paved
Estimated market value
Not available
Estimated sales range
Not available
Not available
Price history
| Date | Event | Price |
|---|---|---|
| 9/2/2026 | Price change | $569,999-1.7%$313/sqft |
Source:  RMLS (OR) #165603340 Report a problem RMLS (OR) #165603340 Report a problem | ||
| 7/10/2026 | Listed for sale | $580,000+193.7%$319/sqft |
Source: RMLS (OR) #165603340 Report a problem | ||
| 10/5/2004 | Sold | $197,500$109/sqft |
Source: Public Record Report a problem | ||
Public tax history
| Year | Property taxes | Tax assessment |
|---|---|---|
| 2025 | $5,192 +1.3% | $266,488 +3% |
| 2024 | $5,128 +2.6% | $258,727 +3% |
| 2023 | $4,997 +4% | $251,192 +3% |
| 2022 | $4,804 +6.5% | $243,876 +3% |
| 2021 | $4,512 -0.4% | $236,773 +3% |
| 2020 | $4,528 +3.5% | $229,877 +3% |
| 2019 | $4,373 +6.2% | $223,182 +3% |
| 2018 | $4,116 +4.7% | $216,682 +3% |
| 2017 | $3,932 | $210,371 +3% |
| 2016 | $3,932 +2.9% | $204,244 +3% |
| 2015 | $3,822 +3% | $198,295 +3% |
| 2014 | $3,710 +6.9% | $192,519 +3% |
| 2013 | $3,470 +10.4% | $186,912 +3% |
| 2012 | $3,142 | $181,468 +3% |
| 2011 | -- | $176,183 +3% |
| 2010 | -- | $171,051 +3% |
| 2009 | -- | $166,069 +3% |
| 2008 | -- | $161,232 +3% |
| 2007 | -- | $156,536 +3% |
| 2006 | -- | $151,977 +3% |
| 2005 | -- | $147,550 +3% |
| 2004 | -- | $143,252 +3% |
| 2003 | -- | $139,080 +3% |
| 2002 | -- | $135,029 +3% |
| 2001 | -- | $131,096 +3% |
| 2000 | -- | $127,278 |
Find assessor info on the county website
Monthly payment
Est. payment
Payment breakdown
Explore the cost of this home by adjusting the details. Changes won't be saved.Climate risks
Neighborhood: Southeast
Nearby schools
Schools provided by the listing agent
- Elementary: Edgewood
- Middle: Spencer Butte
- High: South Eugene
Source: RMLS (OR). This data may not be complete. We recommend contacting the local school district to confirm school assignments for this home.
Similar homes
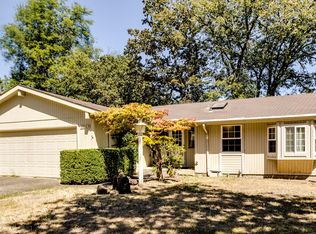
- $575,0003 bd2 ba1.5k sqft3540 Onyx St, Eugene, OR 97405Active

 MLS ID #449649267, Jennie Dillon, Hybrid Real Estate. RMLS (OR)
 - $539,0003 bd3 ba1.7k sqft4482 Paddock Dr, Eugene, OR 97405Active
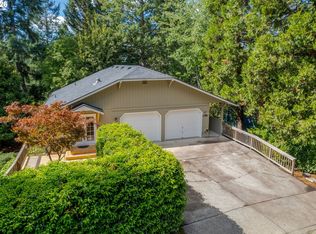 MLS ID #103419100, Vince Casey, Hybrid Real Estate. RMLS (OR)
 - $550,0004 bd2 ba1.8k sqft30 Coachman Dr, Eugene, OR 97405Active
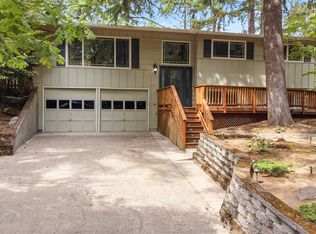 MLS ID #211554511, Adam Furney, Keller Williams Realty Eugene and Springfield. RMLS (OR)
 - $625,0005 bd3 ba2.4k sqft4765 Brookwood St, Eugene, OR 97405Active
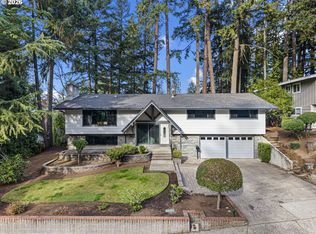 MLS ID #175808269, Amber Combs, John L. Scott Eugene. RMLS (OR)
 - $549,9004 bd3 ba2.3k sqft551 Brookside Dr, Eugene, OR 97405ActiveMLS ID #358148973, Naseem Hamide, Works Real Estate. RMLS (OR)
- $600,0003 bd2 ba1.7k sqft3827 Vine Maple St, Eugene, OR 97405ActiveMLS ID #417214183, Charlene Placko, Emerald Valley Real Estate. RMLS (OR)
- $499,5003 bd2 ba1.9k sqft975 E 44th Ave, Eugene, OR 97405ActiveMLS ID #370195558, Todd Cranmer, Eugene's Alternative. RMLS (OR)
- $495,0004 bd3 ba2.3k sqft4734 Brookwood St, Eugene, OR 97405ActiveMLS ID #243051487, Teresa Smith, United Real Estate Properties. RMLS (OR)
- $539,9003 bd3 ba2.2k sqft3377 W 25th Ave, Eugene, OR 97405ActiveMLS ID #795222342, Shawn Williams, Williams Realty, LLC. RMLS (OR)
- $610,0005 bd2 ba1.9k sqft3398 Olive St, Eugene, OR 97405ActiveMLS ID #227835782, John Davis, InEugene Real Estate, LLC. RMLS (OR)
- $599,0004 bd3 ba2.4k sqft784 Brookside Dr, Eugene, OR 97405ActiveMLS ID #501030781, Christi Keating, Hybrid Real Estate. RMLS (OR)
- $535,0004 bd3 ba2.3k sqft2854 Warren St, Eugene, OR 97405ActiveMLS ID #199229465, Shae Donnelly, Frankly Real Estate. RMLS (OR)
- $649,0003 bd2 ba1.7k sqft2765 Spring Blvd, Eugene, OR 97403ActiveMLS ID #196427504, Lori Stenshoel, Hybrid Real Estate. RMLS (OR)
- $640,0005 bd3 ba2.4k sqft4007 Brae Burn Dr, Eugene, OR 97405ActiveMLS ID #423978417, Hannah Roloson, RE/MAX Integrity. RMLS (OR)
- $530,0006 bd4 ba2.5k sqft2281 Blackburn St, Eugene, OR 97405ActiveMLS ID #573809692, Katherine Williams, Willamette Homes Real Estate. RMLS (OR)
- $489,9003 bd3 ba2k sqft2901 Timberline Dr, Eugene, OR 97405ActiveMLS ID #136897522, Nile Stark, RE/MAX Integrity. RMLS (OR)
- $459,0004 bd2 ba1.2k sqft2245 Princeton Dr, Eugene, OR 97405ActiveMLS ID #505224523, Lisa Trumbull, RE/MAX Integrity. RMLS (OR)
- $490,0003 bd1 ba1.1k sqft1928 Arthur St, Eugene, OR 97405ActiveMLS ID #462997888, Aaron Bloom, Windermere RE Lane County. RMLS (OR)
- $469,9003 bd2 ba1.9k sqft2047 Orr Ln, Eugene, OR 97405ActiveMLS ID #207417481, Nancy Sato, Coldwell Banker Professional Group. RMLS (OR)
- $499,0003 bd2 ba1.2k sqft1161 W 18th Ave, Eugene, OR 97402ActiveMLS ID #182709044, Linda Reed, Keller Williams Realty Eugene and Springfield. RMLS (OR)
