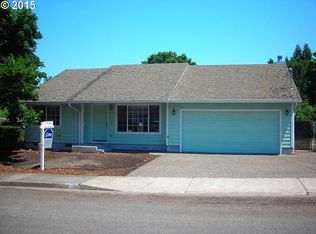
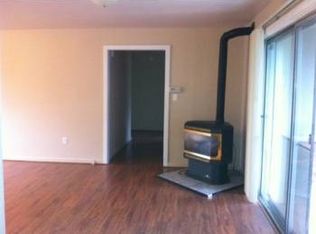
EXTRA spacious home conveniently located to shops, transportation and schools.Lovingly cared for over many years with newer bathrooms, recently painted interior,new roof,ductless heat/air and exterior paint.Bonus Rm has potential for many uses with wall AC, plumbing and exterior access. Multiple off street parking spaces.
Active
$479,000
2047 Orr Ln, Eugene, OR 97405
3beds
1,384sqft
Residential, Single Family Residence
Built in 1978
6,969 Square Feet Lot
$-- Zestimate®
$346/sqft
$-- HOA
What's special
Recently painted interiorNewer bathroomsNew roofExtra spacious home
- 2 days
- 149
- 3
Zillow last checked:
Listing updated:
Listed by:
Nancy Sato 541-517-5004,
Coldwell Banker Professional Group
Source: RMLS (OR),MLS#: 207417481
Facts & features
Interior
Bedrooms & bathrooms
- Bedrooms: 3
- Bathrooms: 2
- Full bathrooms: 2
- Main level bathrooms: 2
Rooms
- Room types: Bonus Room, Bedroom 2, Bedroom 3, Dining Room, Family Room, Kitchen, Living Room, Primary Bedroom
Primary bedroom
- Features: Closet, Laminate Flooring
- Level: Main
- Area: 132
- Dimensions: 11 x 12
Bedroom 2
- Features: Closet, Laminate Flooring
- Level: Main
- Area: 110
- Dimensions: 11 x 10
Bedroom 3
- Features: Closet, Wood Floors
- Level: Main
- Area: 110
- Dimensions: 11 x 10
Dining room
- Features: Sliding Doors, Tile Floor
- Level: Main
- Area: 90
- Dimensions: 10 x 9
Family room
- Features: Laminate Flooring, Sunken
- Level: Main
- Area: 294
- Dimensions: 21 x 14
Kitchen
- Features: Dishwasher, Disposal, Double Sinks, Free Standing Range, Free Standing Refrigerator
- Level: Main
- Area: 99
- Width: 9
Living room
- Features: Fireplace, Laminate Flooring
- Level: Main
- Area: 224
- Dimensions: 16 x 14
Heating
- Ceiling, Ductless, Fireplace(s)
Cooling
- Window Unit(s)
Appliances
- Included: Built In Oven, Built-In Range, Dishwasher, Disposal, Free-Standing Range, Free-Standing Refrigerator, Range Hood, Stainless Steel Appliance(s), Washer/Dryer, Electric Water Heater
- Laundry: Laundry Room
Features
- Sink, Closet, Sunken, Double Vanity
- Flooring: Laminate, Tile, Wood
- Doors: Sliding Doors
- Windows: Double Pane Windows, Vinyl Frames
- Basement: Crawl Space
- Number of fireplaces: 1
- Fireplace features: Wood Burning
Interior area
- Total structure area: 1,384
- Total interior livable area: 1,384 sqft
Property
Parking
- Parking features: Carport, Driveway, RV Access/Parking, Converted Garage
- Has carport: Yes
- Has uncovered spaces: Yes
Accessibility
- Accessibility features: One Level, Utility Room On Main, Accessibility
Features
- Levels: One
- Stories: 1
- Patio & porch: Covered Patio, Patio
- Exterior features: Garden, Raised Beds, Yard, Exterior Entry
- Fencing: Fenced
Lot
- Size: 6,969 Square Feet
- Dimensions: 85 x 84
- Features: Level, Sprinkler, SqFt 7000 to 9999
Details
- Additional structures: RVParking, ToolShed
- Parcel number: 0698983
Construction
Type & style
- Home type: SingleFamily
- Architectural style: Traditional
- Property subtype: Residential, Single Family Residence
Materials
- T111 Siding
- Foundation: Concrete Perimeter
- Roof: Composition
Condition
- Resale
- New construction: No
- Year built: 1978
Utilities & green energy
- Sewer: Public Sewer
- Water: Public
- Utilities for property: Cable Connected
Green energy
- Water conservation: Dual Flush Toilet
Community & HOA
Community
- Security: Security Lights, Sidewalk
HOA
- Has HOA: No
Location
- Region: Eugene
Financial & listing details
- Price per square foot: $346/sqft
- Tax assessed value: $477,775
- Annual tax amount: $4,844
- Date on market: 9/1/2026
- Listing terms: Call Listing Agent,Cash,Conventional
- Road surface type: Paved
Estimated market value
Not available
Estimated sales range
Not available
Not available
Price history
| Date | Event | Price |
|---|---|---|
| 9/1/2026 | Listed for sale | $479,000+302.5%$346/sqft |
Source:  RMLS (OR) #207417481 Report a problem RMLS (OR) #207417481 Report a problem | ||
| 2/1/1999 | Sold | $119,000$86/sqft |
Source: Public Record Report a problem | ||
Public tax history
| Year | Property taxes | Tax assessment |
|---|---|---|
| 2025 | $4,844 +1.3% | $248,637 +3% |
| 2024 | $4,784 +2.6% | $241,396 +3% |
| 2023 | $4,662 +4% | $234,366 +3% |
| 2022 | $4,482 +6.5% | $227,540 +3% |
| 2021 | $4,210 -0.4% | $220,913 +3% |
| 2020 | $4,224 +3.5% | $214,479 +3% |
| 2019 | $4,080 +6.2% | $208,233 +3% |
| 2018 | $3,840 | $202,168 +3% |
| 2017 | $3,840 +4.7% | $196,280 +3% |
| 2016 | $3,668 +7.4% | $190,563 +3% |
| 2015 | $3,414 +2.9% | $185,013 +3% |
| 2014 | $3,318 +8.8% | $179,624 +3% |
| 2013 | $3,050 +9% | $174,392 +3% |
| 2012 | $2,799 | $169,313 +3% |
| 2011 | -- | $164,382 +3% |
| 2010 | -- | $159,594 +3% |
| 2009 | -- | $154,946 +3% |
| 2008 | -- | $150,433 +3% |
| 2007 | -- | $146,051 +3% |
| 2006 | -- | $141,797 +3% |
| 2005 | -- | $137,667 +3% |
| 2004 | -- | $133,657 +3% |
| 2003 | -- | $129,764 +3% |
| 2002 | -- | $125,984 +3% |
| 2001 | -- | $122,315 +3% |
| 2000 | -- | $118,752 |
Find assessor info on the county website
Monthly payment
Est. payment
Payment breakdown
Explore the cost of this home by adjusting the details. Changes won't be saved.Climate risks
Neighborhood: Far West
Nearby schools
Schools provided by the listing agent
- Elementary: Cesar Chavez
- Middle: Arts & Tech
- High: Churchill
Source: RMLS (OR). This data may not be complete. We recommend contacting the local school district to confirm school assignments for this home.
Similar homes
- $469,0003 bd2 ba1.8k sqft1732 W 23rd Ave, Eugene, OR 97405Active

 MLS ID #294749887, Sarah Gonzalez, Bell Real Estate. RMLS (OR)
 - $449,9004 bd2 ba1.2k sqft2175 Chambers St, Eugene, OR 97405Active
 MLS ID #266492285, Sandra Boyst, ICON Real Estate Group. RMLS (OR)
 - $460,0004 bd2 ba1.2k sqft1572 Wilson Ct, Eugene, OR 97402Active
 MLS ID #573095640, Amber Frank, Frankly Real Estate. RMLS (OR)
 - $470,0003 bd2 ba1.6k sqft2241 Brittany St, Eugene, OR 97405Active
 MLS ID #472747575, Kurt Delahooke, Keller Williams Realty Eugene and Springfield. RMLS (OR)
 - $450,0003 bd3 ba1.5k sqft3616 Wilshire Ln, Eugene, OR 97405ActiveMLS ID #355073406, Monique Sonnenfeld, Hybrid Real Estate. RMLS (OR)
- $495,0003 bd2 ba1k sqft1722 Olive St, Eugene, OR 97401ActiveMLS ID #209840371, Jessica Johnston, RE/MAX Integrity. RMLS (OR)
- $494,0005 bd3 ba1.4k sqft2310 Orr Ln, Eugene, OR 97405ActiveMLS ID #731183108, Stephen Nielsen, Keystone Real Estate. RMLS (OR)
- $475,0004 bd2 ba1.9k sqft805 E 29th Ave, Eugene, OR 97405ActiveMLS ID #614107224, Laura Desmond, Hybrid Real Estate. RMLS (OR)
- $499,0003 bd2 ba1.7k sqft3388 Videra Dr, Eugene, OR 97405ActiveMLS ID #382838925, Julie Sonam, Hearthstone Real Estate. RMLS (OR)
- $435,0003 bd2 ba1.4k sqft1990 W 18th Ave, Eugene, OR 97402ActiveMLS ID #309991103, Karen Fine, Hybrid Real Estate. RMLS (OR)
- $339,0003 bd1 ba946 sqft2040 Princeton Dr, Eugene, OR 97405ActiveMLS ID #624376332, Karen Fine, Hybrid Real Estate. RMLS (OR)
- $510,0004 bd2 ba1.4k sqft875 W 18th Ave, Eugene, OR 97402ActiveMLS ID #392019754, Sherman Terry, Terry Group Realty. RMLS (OR)
- $425,0004 bd2 ba1.6k sqft620 Louis St, Eugene, OR 97402ActiveMLS ID #579582911, Jennie Dillon, Hybrid Real Estate. RMLS (OR)
- $499,9003 bd3 ba1.5k sqft583 Lochmoor Pl, Eugene, OR 97405ActiveMLS ID #724699341, Amy Thompson, Hybrid Real Estate. RMLS (OR)
- $449,0003 bd2 ba1.5k sqft2983 Timberline Dr, Eugene, OR 97405ActiveMLS ID #141840168, Jo Ann Zebrowski, RE/MAX Integrity. RMLS (OR)
- $445,0003 bd2 ba1.7k sqft1980 Princeton Dr, Eugene, OR 97405ActiveMLS ID #726390424, Shyann Harrington, Knipe Realty ERA Powered. RMLS (OR)
- $365,0003 bd2 ba1k sqft3740 Peppertree Dr, Eugene, OR 97402ActiveMLS ID #745139307, Jessica Lay, Windermere RE Lane County. RMLS (OR)
- $525,0003 bd2 ba1.2k sqft1145 W 28th Ave, Eugene, OR 97405ActiveMLS ID #214574717, Kathryn Dunn, Keller Williams Realty Eugene and Springfield. RMLS (OR)
- $399,0003 bd1 ba1.1k sqft126 E 19th Ave, Eugene, OR 97401ActiveMLS ID #498894765, Aaron Gathrid, Berkshire Hathaway HomeServices Real Estate Professionals. RMLS (OR)
- $499,9003 bd3 ba2k sqft2901 Timberline Dr, Eugene, OR 97405ActiveMLS ID #136897522, Nile Stark, RE/MAX Integrity. RMLS (OR)
