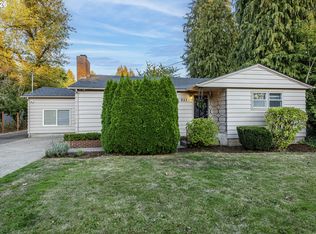
Short sale. Subject to 3rd party approval. 4 bedroom 2 bath home on large lot. Parking pad. Living and family room. 4th bedroom/bonus room upstairs 2 car garage. Tool shed. Hobby/storage shed. In-ground pool and pool house. Outdoor showers.
Short sale pending
$500,000
551 Shire Ct, Eugene, OR 97401
4beds
2,072sqft
Residential, Single Family Residence
Built in 1960
0.36 Acres Lot
$-- Zestimate®
$241/sqft
$-- HOA
What's special
Living and family roomTool shedIn-ground poolParking padLarge lotPool houseOutdoor showers
- 3 days
- 72
- 2
Zillow last checked:
Listing updated:
Listed by:
David Smid 541-345-8100,
RE/MAX Integrity
Source: RMLS (OR),MLS#: 674097250
Facts & features
Interior
Bedrooms & bathrooms
- Bedrooms: 4
- Bathrooms: 2
- Full bathrooms: 2
- Main level bathrooms: 2
Rooms
- Room types: Bedroom 4, Utility Room, Bedroom 2, Bedroom 3, Dining Room, Family Room, Kitchen, Living Room, Primary Bedroom
Primary bedroom
- Level: Main
Bedroom 2
- Level: Main
Bedroom 3
- Level: Main
Bedroom 4
- Level: Upper
Dining room
- Level: Main
Family room
- Level: Main
Kitchen
- Level: Main
Living room
- Level: Main
Heating
- Forced Air, Heat Pump
Cooling
- Heat Pump
Appliances
- Included: Built In Oven, Cooktop, Dishwasher, Down Draft, Microwave, Plumbed For Ice Maker, Stainless Steel Appliance(s), Electric Water Heater
- Laundry: Laundry Room
Features
- Quartz, Soaking Tub
- Flooring: Wood
- Windows: Double Pane Windows, Wood Frames
- Basement: Crawl Space
- Number of fireplaces: 2
- Fireplace features: Electric, Propane
Interior area
- Total structure area: 2,072
- Total interior livable area: 2,072 sqft
Property
Parking
- Total spaces: 2
- Parking features: Parking Pad, RV Access/Parking, Attached
- Attached garage spaces: 2
- Has uncovered spaces: Yes
Accessibility
- Accessibility features: Garage On Main, Main Floor Bedroom Bath, One Level, Utility Room On Main, Walkin Shower, Accessibility
Features
- Levels: Two
- Stories: 2
- Patio & porch: Deck, Patio
- Has private pool: Yes
Lot
- Size: 0.36 Acres
- Features: Cul-De-Sac, Level, SqFt 15000 to 19999
Details
- Additional structures: ToolShed
- Parcel number: 0239838
- Zoning: R-1
Construction
Type & style
- Home type: SingleFamily
- Architectural style: Traditional
- Property subtype: Residential, Single Family Residence
Materials
- Wood Siding
- Foundation: Concrete Perimeter
- Roof: Composition
Condition
- Resale
- New construction: No
- Year built: 1960
Utilities & green energy
- Gas: Propane
- Sewer: Public Sewer
- Water: Public
Community & HOA
Community
- Security: Sidewalk
- Subdivision: Harlow Neighbors
HOA
- Has HOA: No
Location
- Region: Eugene
Financial & listing details
- Price per square foot: $241/sqft
- Tax assessed value: $638,300
- Annual tax amount: $6,334
- Date on market: 10/4/2026
- Listing terms: Cash,Conventional
- Road surface type: Paved
Foreclosure details
Estimated market value
Not available
Estimated sales range
Not available
Not available
Price history
| Date | Event | Price |
|---|---|---|
| 10/8/2026 | Contingent | $500,000$241/sqft |
Source:  RMLS (OR) #674097250 Report a problem RMLS (OR) #674097250 Report a problem | ||
| 10/8/2026 | Listed for sale | $500,000-23.1%$241/sqft |
Source: RMLS (OR) #674097250 Report a problem | ||
| 6/11/2021 | Sold | $650,000+54.8%$314/sqft |
Source: RMLS (OR) #21286019 Report a problem | ||
| 5/15/2018 | Sold | $420,000-1.2%$203/sqft |
Source: RMLS (OR) #17356373 Report a problem | ||
| 4/9/2018 | Pending sale | $425,000$205/sqft |
Source: Worthland Real Estate #17356373 Report a problem | ||
| 4/7/2018 | Price change | $425,000-3.4%$205/sqft |
Source: Worthland Real Estate #17356373 Report a problem | ||
| 1/27/2018 | Price change | $440,000-2.2%$212/sqft |
Source: Worthland Real Estate #17356373 Report a problem | ||
| 1/17/2018 | Listed for sale | $450,000$217/sqft |
Source: Worthland Real Estate #17356373 Report a problem | ||
Public tax history
| Year | Property taxes | Tax assessment |
|---|---|---|
| 2025 | $6,335 +1.3% | $325,141 +3% |
| 2024 | $6,256 +2.6% | $315,671 +3% |
| 2023 | $6,097 +4% | $306,477 +3% |
| 2022 | $5,861 +9.9% | $297,551 +6.3% |
| 2021 | $5,335 -0.4% | $279,969 +3% |
| 2020 | $5,354 +3.5% | $271,815 +3% |
| 2019 | $5,171 +6.2% | $263,899 +3% |
| 2018 | $4,867 | $256,213 +3% |
| 2017 | $4,867 +4.7% | $248,750 +3% |
| 2016 | $4,649 +4.1% | $241,505 +3% |
| 2015 | $4,465 +3.6% | $234,471 +3% |
| 2014 | $4,312 +7.7% | $227,642 +3% |
| 2013 | $4,003 +10.4% | $221,012 +3% |
| 2012 | $3,625 | $214,575 +3% |
| 2011 | -- | $208,325 +3% |
| 2010 | -- | $202,257 +3% |
| 2009 | -- | $196,366 +3% |
| 2008 | -- | $190,647 +3% |
| 2007 | -- | $185,094 +3% |
| 2006 | -- | $179,703 +3% |
| 2005 | -- | $174,469 +3% |
| 2004 | -- | $169,387 +3% |
| 2003 | -- | $164,453 +3% |
| 2002 | -- | $159,663 +3% |
| 2001 | -- | $155,013 +3% |
| 2000 | -- | $150,498 |
Find assessor info on the county website
Monthly payment
Est. payment
Payment breakdown
Explore the cost of this home by adjusting the details. Changes won't be saved.Climate risks
Neighborhood: Harlow
Nearby schools
Schools provided by the listing agent
- Elementary: Bertha Holt
- Middle: Monroe
- High: Sheldon
Source: RMLS (OR). This data may not be complete. We recommend contacting the local school district to confirm school assignments for this home.
Similar homes
- $559,0003 bd2 ba1.7k sqft953 Forrester Way, Eugene, OR 97401Active
 MLS ID #213186339, Teri Dibos, Keller Williams Realty Eugene and Springfield. RMLS (OR)
 - $495,0003 bd2 ba1.5k sqft3457 Mahlon Ave, Eugene, OR 97401Active
 MLS ID #189555706, Austin Barker, Willamette Properties Group. RMLS (OR)
 - $495,0003 bd2 ba1.7k sqft1470 Queens Way, Eugene, OR 97401Active
 MLS ID #415963783, Craig Kerr, Craig Kerr Real Estate. RMLS (OR)
 - $525,0003 bd2 ba1.7k sqft3046 Bailey Ln, Eugene, OR 97401Active
 MLS ID #707749520, Teresa Moshofsky, Better Homes and Gardens Real Estate Equinox. RMLS (OR)
 - $580,0003 bd2 ba1.9k sqft1718 Victorian Way, Eugene, OR 97401ActiveMLS ID #217186905, Shawn Williams, Williams Realty, LLC. RMLS (OR)
- $475,0003 bd2 ba1.4k sqft3660 Mahlon Ave, Eugene, OR 97401ActiveMLS ID #235499702, Katie Juth, Windermere RE Lane County. RMLS (OR)
- $480,0003 bd3 ba1.8k sqft3759 Keeler Ave, Eugene, OR 97401ActiveMLS ID #692317832, Joey Dion, Altura Real Estate. RMLS (OR)
- $445,0003 bd2 ba1.1k sqft2233 Ironwood St, Eugene, OR 97401ActiveMLS ID #465952596, Donnie Offet, Keller Williams Realty Eugene and Springfield. RMLS (OR)
- $429,9003 bd2 ba1k sqft2337 Willona Park, Eugene, OR 97408ActiveMLS ID #356040256, Kim Heddinger, Golden Realty. RMLS (OR)
- $525,0004 bd2 ba1.6k sqft1522 Russet Dr, Eugene, OR 97401ActiveMLS ID #797285558, Kim Arscott, Premiere Property Group LLC. RMLS (OR)
- $649,0004 bd2 ba1.8k sqft2872 Suffolk Ct, Eugene, OR 97401ActiveMLS ID #507232322, Lona Murphy, Dania Real Estate. RMLS (OR)
- $549,9004 bd2 ba1.8k sqft1696 Larkspur Loop, Eugene, OR 97401ActiveMLS ID #767602687, Daniel Gandee, Real Broker. RMLS (OR)
- $649,9004 bd2 ba2.2k sqft1590 Corum Ave, Eugene, OR 97401ActiveMLS ID #160548851, Derrick Roser, Keller Williams Realty Eugene and Springfield. RMLS (OR)
- $439,9003 bd1 ba1k sqft1682 Larkspur Loop, Eugene, OR 97401ActiveMLS ID #141429673, Kristie Bash, Hybrid Real Estate. RMLS (OR)
- $550,0004 bd2 ba1.8k sqft2110 Birchwood Ave, Eugene, OR 97401ActiveMLS ID #171839336, Jane Murphy, Signature Realty Group. RMLS (OR)
- $550,0004 bd2 ba2.6k sqft1828 Hilyard St, Eugene, OR 97401ActiveMLS ID #745020638, Jamie Black, Coldwell Banker Professional Group. RMLS (OR)
- $429,0003 bd1 ba1.6k sqft354 V St, Springfield, OR 97477ActiveMLS ID #528017903, Lori Palermo, Tall Firs Realty. RMLS (OR)
- $474,9003 bd2 ba1.3k sqft1163 Fir Acres Dr, Eugene, OR 97401ActiveMLS ID #293633018, Kendra Pennington, eXp Realty, LLC. RMLS (OR)
- $529,0003 bd2 ba1.5k sqft2466 Erin Way, Eugene, OR 97408ActiveMLS ID #655199713, Luke Puskedra, Triple Oaks Realty LLC. RMLS (OR)
- $465,0004 bd2 ba1.7k sqft423 E 18th Ave, Eugene, OR 97401ActiveMLS ID #244618036, Brent Cole, Triple Oaks Realty LLC. RMLS (OR)
