Charming, light-filled one-level bungalow tucked away on a cul-de-sac in the highly desirable Ferry Street Bridge neighborhood! Classic character shines with hardwood floors, arched doorways and coved ceilings, complemented by vinyl windows and a beautifully remodeled kitchen featuring white shaker cabinetry and quartz countertops. Forced-air heat, new roof in approx. 2017 and fresh exterior paint in 2026. Enjoy outdoor living on the covered patio overlooking a yard with fruit trees and grapevines, plus a handy storage/workshop shed with electricity. Centrally located near shopping, dining, schools and everyday conveniences!
Active
Price cut: $9K (11/18)
$550,000
953 Forrester Way, Eugene, OR 97401
3beds
1,765sqft
Residential, Single Family Residence
Built in 1953
0.27 Acres Lot
$-- Zestimate®
$312/sqft
$-- HOA
What's special
White shaker cabinetryBeautifully remodeled kitchenCovered patioForced-air heatCoved ceilingsArched doorwaysHardwood floors
- 43 days
- 576
- 48
Zillow last checked:
Listing updated:
Listed by:
Teri Dibos 541-606-1493,
Keller Williams Realty Eugene and Springfield
Source: RMLS (OR),MLS#: 213186339
Facts & features
Interior
Bedrooms & bathrooms
- Bedrooms: 3
- Bathrooms: 2
- Full bathrooms: 2
- Main level bathrooms: 2
Rooms
- Room types: Bedroom 2, Bedroom 3, Dining Room, Family Room, Kitchen, Living Room, Primary Bedroom
Primary bedroom
- Features: Hardwood Floors
- Level: Main
Bedroom 2
- Features: Hardwood Floors
- Level: Main
Bedroom 3
- Features: Hardwood Floors
- Level: Main
Dining room
- Level: Main
Family room
- Features: Laminate Flooring
- Level: Main
Kitchen
- Features: Updated Remodeled, Quartz
- Level: Main
Living room
- Features: Fireplace, Hardwood Floors
- Level: Main
Heating
- Heat Pump, Fireplace(s)
Cooling
- Heat Pump
Appliances
- Included: Dishwasher, Disposal, Free-Standing Range, Free-Standing Refrigerator, Range Hood, Stainless Steel Appliance(s), Electric Water Heater
- Laundry: Laundry Room
Features
- Updated Remodeled, Quartz
- Flooring: Hardwood, Laminate
- Windows: Double Pane Windows, Vinyl Frames, Wood Frames
- Basement: Crawl Space
- Fireplace features: Wood Burning
Interior area
- Total structure area: 1,765
- Total interior livable area: 1,765 sqft
Property
Parking
- Parking features: Driveway, On Street, Converted Garage
- Has uncovered spaces: Yes
Accessibility
- Accessibility features: Ground Level, Main Floor Bedroom Bath, One Level, Accessibility
Features
- Levels: One
- Stories: 1
- Patio & porch: Patio
- Exterior features: Yard
- Fencing: Fenced
Lot
- Size: 0.27 Acres
- Features: Cul-De-Sac, Level, SqFt 10000 to 14999
Details
- Additional structures: ToolShed
- Parcel number: 0178846
Construction
Type & style
- Home type: SingleFamily
- Architectural style: Cottage
- Property subtype: Residential, Single Family Residence
Materials
- Lap Siding, Wood Siding
- Foundation: Concrete Perimeter
- Roof: Composition
Condition
- Resale,Updated/Remodeled
- New construction: No
- Year built: 1953
Utilities & green energy
- Sewer: Public Sewer
- Water: Public
Community & HOA
HOA
- Has HOA: No
Location
- Region: Eugene
Financial & listing details
- Price per square foot: $312/sqft
- Tax assessed value: $475,968
- Annual tax amount: $4,535
- Date on market: 10/9/2026
- Listing terms: Cash,Conventional,FHA,VA Loan
- Road surface type: Paved
Estimated market value
Not available
Estimated sales range
Not available
Not available
Price history
| Date | Event | Price |
|---|---|---|
| 11/18/2026 | Price change | $550,000-1.6%$312/sqft |
Source:  RMLS (OR) #213186339 Report a problem | ||
| 10/10/2026 | Listed for sale | $559,000+111%$317/sqft |
Source: RMLS (OR) #213186339 Report a problem | ||
| 10/11/2024 | Listing removed | $2,095-2.3%$1/sqft |
Source: Zillow Rentals Report a problem | ||
| 10/1/2024 | Price change | $2,145-2.3%$1/sqft |
Source: Zillow Rentals Report a problem | ||
| 9/26/2024 | Listed for rent | $2,195-8.4%$1/sqft |
Source: Zillow Rentals Report a problem | ||
| 9/12/2024 | Listing removed | $2,395-4%$1/sqft |
Source: Zillow Rentals Report a problem | ||
| 9/6/2024 | Price change | $2,495-3.9%$1/sqft |
Source: Zillow Rentals Report a problem | ||
| 8/21/2024 | Listed for rent | $2,595+4%$1/sqft |
Source: Zillow Rentals Report a problem | ||
| 4/12/2024 | Listing removed | -- |
Source: Zillow Rentals Report a problem | ||
| 3/29/2024 | Listed for rent | $2,495+56.4%$1/sqft |
Source: Zillow Rentals Report a problem | ||
| 9/26/2018 | Listing removed | $1,595$1/sqft |
Source: Jennings Group, Inc. Report a problem | ||
| 9/13/2018 | Price change | $1,595-8.9%$1/sqft |
Source: Jennings Group, Inc. Report a problem | ||
| 8/20/2018 | Listed for rent | $1,750$1/sqft |
Source: Jennings Group, Inc. Report a problem | ||
| 3/25/2016 | Sold | $264,900$150/sqft |
Source: RMLS (OR) #16131390 Report a problem | ||
| 2/8/2016 | Pending sale | $264,900$150/sqft |
Source: Windermere Real Estate/Lane County #16131390 Report a problem | ||
| 2/8/2016 | Listed for sale | $264,900+71.9%$150/sqft |
Source: Windermere Real Estate/Lane County #16131390 Report a problem | ||
| 11/22/2002 | Sold | $154,070+14.3%$87/sqft |
Source: Public Record Report a problem | ||
| 3/26/1999 | Sold | $134,800$76/sqft |
Source: Public Record Report a problem | ||
Public tax history
| Year | Property taxes | Tax assessment |
|---|---|---|
| 2025 | $4,535 +1.3% | $232,767 +3% |
| 2024 | $4,479 +2.6% | $225,988 +3% |
| 2023 | $4,365 +4% | $219,406 +3% |
| 2022 | $4,196 +6.5% | $213,016 +3% |
| 2021 | $3,941 -0.4% | $206,812 +3% |
| 2020 | $3,955 +3.5% | $200,789 +3% |
| 2019 | $3,820 +6.2% | $194,941 +3% |
| 2018 | $3,595 | $189,264 +3% |
| 2017 | $3,595 +4.7% | $183,751 +3% |
| 2016 | $3,434 +3.8% | $178,399 +3% |
| 2015 | $3,309 +2.1% | $173,203 +3% |
| 2014 | $3,241 +9.5% | $168,158 +3% |
| 2013 | $2,959 +9.6% | $163,260 +3% |
| 2012 | $2,699 | $158,505 +3% |
| 2011 | -- | $153,888 +3% |
| 2010 | -- | $149,406 +3% |
| 2009 | -- | $145,054 +3% |
| 2008 | -- | $140,829 +3% |
| 2007 | -- | $136,727 +3% |
| 2006 | -- | $132,745 +10.9% |
| 2005 | -- | $119,711 +3% |
| 2004 | -- | $116,224 +3% |
| 2003 | -- | $112,839 +3% |
| 2002 | -- | $109,552 +3% |
| 2001 | -- | $106,361 +3% |
| 2000 | -- | $103,263 |
Find assessor info on the county website
Monthly payment
Est. payment
Payment breakdown
Explore the cost of this home by adjusting the details. Changes won't be saved.Climate risks
Neighborhood: Cal Young
Nearby schools
Schools provided by the listing agent
- Elementary: Bertha Holt
- Middle: Monroe
- High: Sheldon
Source: RMLS (OR). This data may not be complete. We recommend contacting the local school district to confirm school assignments for this home.


Similar homes
- $550,0004 bd2 ba2k sqft551 Shire Ct, Eugene, OR 97401Active

 MLS ID #674097250, David Smid, RE/MAX Integrity. RMLS (OR)
- $575,0003 bd2 ba2k sqft361 Ransom Ct, Eugene, OR 97401Active
 MLS ID #683088413, Jodie Smith, Jodie Smith Real Estate Co.. RMLS (OR)
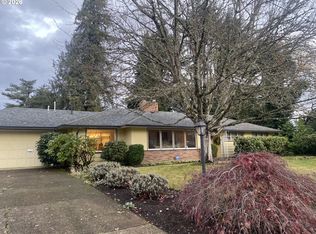
- $649,0003 bd2 ba1.7k sqft873 Pioneer Ct, Eugene, OR 97401Active
 MLS ID #311510179, Stacy Morgan, ICON Real Estate Group. RMLS (OR)
- $525,0003 bd2 ba1.7k sqft3046 Bailey Ln, Eugene, OR 97401Active
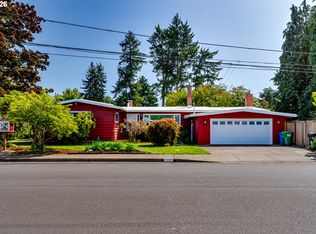 MLS ID #707749520, Teresa Moshofsky, Better Homes and Gardens Real Estate Equinox. RMLS (OR)
- $649,0003 bd2 ba1.6k sqft310 Sunshine Acres Dr, Eugene, OR 97401ActiveMLS ID #281657666, Carter Helikson, Oregon Life Homes. RMLS (OR)
- $535,0003 bd2 ba2.2k sqft355 River Rd, Eugene, OR 97404ActiveMLS ID #613643151, Kristel Greff, Knipe Realty ERA Powered. RMLS (OR)
- $539,9004 bd2 ba1.8k sqft1696 Larkspur Loop, Eugene, OR 97401ActiveMLS ID #767602687, Daniel Gandee, Real Broker. RMLS (OR)
- $649,0004 bd2 ba1.8k sqft2872 Suffolk Ct, Eugene, OR 97401ActiveMLS ID #507232322, Lona Murphy, Dania Real Estate. RMLS (OR)
- $525,0004 bd2 ba1.6k sqft1522 Russet Dr, Eugene, OR 97401ActiveMLS ID #797285558, Kim Arscott, Premiere Property Group LLC. RMLS (OR)
- $495,0003 bd2 ba1.5k sqft3457 Mahlon Ave, Eugene, OR 97401ActiveMLS ID #189555706, Austin Barker, Willamette Properties Group. RMLS (OR)
- $649,5004 bd3 ba1.9k sqft1387 Barrington Ave, Eugene, OR 97401ActiveMLS ID #212167586, Arica Mitchell, Hybrid Real Estate. RMLS (OR)
- $629,0003 bd2 ba1.3k sqft1315 Debrick Rd, Eugene, OR 97401ActiveMLS ID #358291648, Jodie Smith, Jodie Smith Real Estate Co.. RMLS (OR)
- $619,0004 bd2 ba2.1k sqft1271 Arcadia Dr, Eugene, OR 97401ActiveMLS ID #281003851, Kelly Cooley, Windermere RE Lane County. RMLS (OR)
- $625,0003 bd3 ba2.1k sqft2190 Wood Duck Way, Eugene, OR 97401ActiveMLS ID #138323158, Erin Ralston, Windermere RE Lane County. RMLS (OR)
- $639,9004 bd2 ba2.2k sqft1590 Corum Ave, Eugene, OR 97401ActiveMLS ID #160548851, Derrick Roser, Keller Williams Realty Eugene and Springfield. RMLS (OR)
- $769,0004 bd3 ba2.2k sqft2845 Harlow Rd, Eugene, OR 97401ActiveMLS ID #267749030, Jo Ann Zebrowski, RE/MAX Integrity. RMLS (OR)
- $450,0003 bd2 ba1.4k sqft3660 Mahlon Ave, Eugene, OR 97401ActiveMLS ID #235499702, Katie Juth, Windermere RE Lane County. RMLS (OR)
- $429,9003 bd2 ba1.4k sqft1910 Holly Ave, Eugene, OR 97408ActiveMLS ID #392093747, Jamie Paddock, Elite Realty Professionals. RMLS (OR)
- $634,9003 bd2 ba1.7k sqft2061 Lakeland Way, Eugene, OR 97408ActiveMLS ID #765565468, Mary Shannon, RE/MAX Integrity. RMLS (OR)
- $449,0003 bd1 ba1.2k sqft3643 Oxbow Way, Eugene, OR 97401ActiveMLS ID #690702876, Miltina Scaife, Pro Realty. RMLS (OR)
