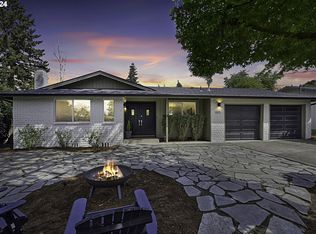
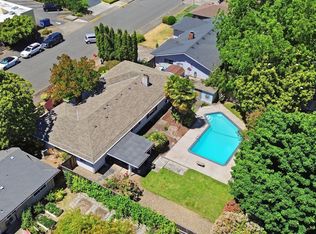
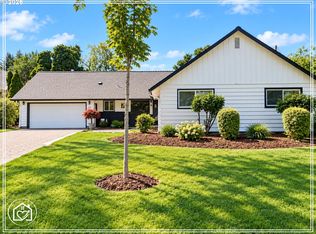
U of O Duck fans! Treat yourself to a tour of this cherished one owner home is on the market for the first time since the lot was selected and the home was built brand new! Buyers are encouraged to drive by and see the central, slow traffic neighborhood tucked in near outdoor fun, stores, restaurants, ETC. Curb appeal and inviting character starts with spacious off-street parking, the natural lava rock facade and double doors leading into the open interior landing. The quintessential 1970's sunken living room lends a coziness as does the wood burning, focal point fireplace. This living space feels simultaneously refreshing with the vaulted ceiling, sky view windows, neutral paint and light-toned original wall to wall carpet. Bamboo flooring offers a great connection to dining and kitchen spaces plus the three bedrooms and two bathrooms. The primary ensuite offers double closets, an easy access shower in the private bathroom decked out in original stylish wallpaper and quality flooring. Take a tour and experience the fun, time-capsule feeling to this modern ranch style home that offers bamboo flooring, a new dishwasher, disposal and lighting updates making the home move-in-ready. White cabinets and counters allow new owners to weave in personal kitchen touches. Built-in cabinets offer a perfect buffet near the dining table. The slider leads to an outdoor eating bar hangout sure to enhance summer entertaining enjoyed on the paver patio and lawn areas. Loved ones have room to play safely in the fenced and gated yard, complete with handy seasonal furniture and tool shed storage. The two car garage has been divided over the years to dedicate shelter for bikes and hobby items, a small workshop, studio/bonus room besides the laundry area and shelves for extra kitchen appliances and canned goods. Buyers will find it simple to open the space up again, if desired. Come see this great home or rental investment, today!
Active
$629,000
1315 Debrick Rd, Eugene, OR 97401
3beds
1,306sqft
Residential, Single Family Residence
Built in 1976
6,098 Square Feet Lot
$-- Zestimate®
$482/sqft
$-- HOA
What's special
Fenced and gated yardNeutral paintNatural lava rock facadeVaulted ceilingSky view windowsBamboo flooringSpacious off-street parking
- 7 days
- 289
- 12
Likely to sell faster than
Zillow last checked:
Listing updated:
Listed by:
Jodie Smith 541-729-3801,
Jodie Smith Real Estate Co.
Source: RMLS (OR),MLS#: 358291648
Facts & features
Interior
Bedrooms & bathrooms
- Bedrooms: 3
- Bathrooms: 2
- Full bathrooms: 2
- Main level bathrooms: 2
Rooms
- Room types: Bedroom 2, Bedroom 3, Dining Room, Family Room, Kitchen, Living Room, Primary Bedroom
Primary bedroom
- Features: Double Closet, Ensuite, Walkin Shower, Wallto Wall Carpet
- Level: Main
Bedroom 2
- Features: Wallto Wall Carpet
- Level: Main
Bedroom 3
- Features: Wallto Wall Carpet
- Level: Main
Dining room
- Features: Builtin Features, Sliding Doors, Laminate Flooring
- Level: Main
Kitchen
- Features: Free Standing Range, Free Standing Refrigerator, Laminate Flooring
- Level: Main
Living room
- Features: Fireplace, Sunken, Vaulted Ceiling
- Level: Main
Heating
- Ceiling, Fireplace(s)
Appliances
- Included: Dishwasher, Disposal, Free-Standing Range, Free-Standing Refrigerator, Washer/Dryer, Electric Water Heater
Features
- High Speed Internet, Vaulted Ceiling(s), Built-in Features, Sunken, Double Closet, Walkin Shower
- Flooring: Engineered Hardwood, Vinyl, Wall to Wall Carpet, Laminate
- Doors: Sliding Doors
- Windows: Vinyl Frames
- Basement: Crawl Space
- Number of fireplaces: 1
- Fireplace features: Wood Burning
Interior area
- Total structure area: 1,306
- Total interior livable area: 1,306 sqft
Property
Parking
- Total spaces: 2
- Parking features: Driveway, Off Street, Attached
- Attached garage spaces: 2
- Has uncovered spaces: Yes
Accessibility
- Accessibility features: Walkin Shower, Accessibility
Features
- Levels: One
- Stories: 1
- Exterior features: Yard
Lot
- Size: 6,098 Square Feet
- Dimensions: 67.75 x 89.90
- Features: Level, Trees, SqFt 5000 to 6999
Details
- Additional structures: ToolShed
- Parcel number: 1145091
Construction
Type & style
- Home type: SingleFamily
- Architectural style: Contemporary
- Property subtype: Residential, Single Family Residence
Materials
- Stone, T111 Siding
- Foundation: Concrete Perimeter
- Roof: Composition
Condition
- Resale
- New construction: No
- Year built: 1976
Utilities & green energy
- Sewer: Public Sewer
- Water: Public
Community & HOA
HOA
- Has HOA: No
Location
- Region: Eugene
Financial & listing details
- Price per square foot: $482/sqft
- Tax assessed value: $442,535
- Annual tax amount: $4,001
- Date on market: 10/27/2026
- Listing terms: Cash,Conventional,FHA,State GI Loan,VA Loan
- Road surface type: Paved
Estimated market value
Not available
Estimated sales range
Not available
Not available
Price history
| Date | Event | Price |
|---|---|---|
| 10/27/2026 | Listed for sale | $629,000$482/sqft |
Source:  RMLS (OR) #358291648 Report a problem | ||
Public tax history
| Year | Property taxes | Tax assessment |
|---|---|---|
| 2025 | $4,001 +1.3% | $231,673 +3% |
| 2024 | $3,952 +2.6% | $224,926 +3% |
| 2023 | $3,851 +4% | $218,375 +3% |
| 2022 | $3,702 +6.5% | $212,015 +3% |
| 2021 | $3,477 -0.4% | $205,840 +3% |
| 2020 | $3,489 +3.5% | $199,845 +3% |
| 2019 | $3,370 +6.2% | $194,025 +3% |
| 2018 | $3,172 | $188,374 +3% |
| 2017 | $3,172 +5.4% | $182,887 +3% |
| 2016 | $3,009 +4.4% | $177,560 +3% |
| 2015 | $2,883 +2.7% | $172,388 +3% |
| 2014 | $2,806 +9.9% | $167,367 +3% |
| 2013 | $2,553 +6.8% | $162,492 +3% |
| 2012 | $2,391 | $157,759 +3% |
| 2011 | -- | $153,164 +3% |
| 2010 | -- | $148,703 +3% |
| 2009 | -- | $144,372 +3% |
| 2008 | -- | $140,167 +3% |
| 2007 | -- | $136,084 +3% |
| 2006 | -- | $132,120 +3% |
| 2005 | -- | $128,272 +3% |
| 2004 | -- | $124,536 +3% |
| 2003 | -- | $120,909 +3% |
| 2002 | -- | $117,387 +3% |
| 2001 | -- | $113,968 +3% |
| 2000 | -- | $110,649 |
Find assessor info on the county website
Monthly payment
Est. payment
Payment breakdown
Explore the cost of this home by adjusting the details. Changes won't be saved.Climate risks
Neighborhood: Cal Young
Nearby schools
Schools provided by the listing agent
- Elementary: Willagillespie
- Middle: Cal Young
- High: Sheldon
Source: RMLS (OR). This data may not be complete. We recommend contacting the local school district to confirm school assignments for this home.
Similar homes
- $539,0003 bd2 ba1.6k sqft2230 Bedford Way, Eugene, OR 97401Active

 MLS ID #599552817, Karla Smith, United Real Estate Properties. RMLS (OR)
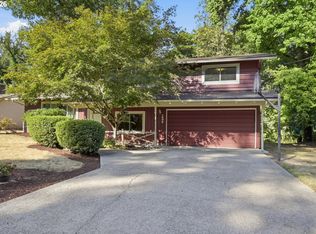
- $525,0004 bd2 ba1.6k sqft1522 Russet Dr, Eugene, OR 97401Active
 MLS ID #797285558, Kim Arscott, Premiere Property Group LLC. RMLS (OR)
- $650,0003 bd3 ba1.7k sqft1665 Adkins St, Eugene, OR 97401Active
 MLS ID #665484963, Jo Ann Zebrowski, RE/MAX Integrity. RMLS (OR)
- $649,0004 bd2 ba1.8k sqft2872 Suffolk Ct, Eugene, OR 97401Active
 MLS ID #507232322, Lona Murphy, Dania Real Estate. RMLS (OR)
- $559,0003 bd2 ba1.7k sqft953 Forrester Way, Eugene, OR 97401ActiveMLS ID #213186339, Teri Dibos, Keller Williams Realty Eugene and Springfield. RMLS (OR)
- $474,9003 bd2 ba1.3k sqft1163 Fir Acres Dr, Eugene, OR 97401ActiveMLS ID #293633018, Kendra Pennington, eXp Realty, LLC. RMLS (OR)
- $539,9004 bd2 ba1.8k sqft1696 Larkspur Loop, Eugene, OR 97401ActiveMLS ID #767602687, Daniel Gandee, Real Broker. RMLS (OR)
- $599,0003 bd2 ba1.9k sqft2990 Gilham Rd, Eugene, OR 97408ActiveMLS ID #410612260, Ashley Force, Real Broker. RMLS (OR)
- $430,0003 bd2 ba1.1k sqft2233 Ironwood St, Eugene, OR 97401ActiveMLS ID #465952596, Donnie Offet, Keller Williams Realty Eugene and Springfield. RMLS (OR)
- $525,0003 bd2 ba1.7k sqft3046 Bailey Ln, Eugene, OR 97401ActiveMLS ID #707749520, Teresa Moshofsky, Better Homes and Gardens Real Estate Equinox. RMLS (OR)
- $599,9003 bd3 ba1.7k sqft2904 Wolf Meadows Ln, Eugene, OR 97408ActiveMLS ID #657206003, Cory Neu, Neu Real Estate. RMLS (OR)
- $624,0003 bd3 ba1.8k sqft225 Grizzly Ave, Eugene, OR 97404ActiveMLS ID #354585074, Tyler Demers, Berkshire Hathaway HomeServices Real Estate Professionals. RMLS (OR)
- $455,0003 bd2 ba1.1k sqft2560 Snelling Dr, Eugene, OR 97408ActiveMLS ID #786191914, Jon Eschrich, Triple Oaks Realty LLC. RMLS (OR)
- $649,0003 bd3 ba1.5k sqft59 Adams St, Eugene, OR 97402ActiveMLS ID #772713394, Brooke Elder, eXp Realty LLC. RMLS (OR)
- $485,0003 bd2 ba1.6k sqft233 Grizzly Ave, Eugene, OR 97404ActiveMLS ID #211213057, Becki Trowbridge, eXp Realty LLC. RMLS (OR)
- $399,0003 bd2 ba1.2k sqft99 Briarcliff Dr, Eugene, OR 97404ActiveMLS ID #475767557, Mary Reilly, Windermere RE Lane County. RMLS (OR)
- $430,0002 bd2 ba1.2k sqft1415 Gilham Rd, Eugene, OR 97401ActiveMLS ID #584473360, Tyler Gramson, XP Realty LLC. RMLS (OR)
- $499,0003 bd2 ba1.3k sqft841 Jackson St, Eugene, OR 97402ActiveMLS ID #743874156, Bob Avery, RE/MAX Integrity. RMLS (OR)
- $465,0003 bd2 ba1.4k sqft3660 Mahlon Ave, Eugene, OR 97401ActiveMLS ID #235499702, Katie Juth, Windermere RE Lane County. RMLS (OR)
