This single-level, single-owner home is situated in a highly desirable Santa Clara neighborhood. Grizzly features a vaulted living room, new flooring, a primary suite, and two additional good-sized bedrooms. One of the main draws of the home is the large, versatile bonus room off the garage, complete with a half bath. This flexible space could serve as a family room, game room, home office, or additional living space. The exterior features a covered patio, nice outdoor entertaining areas, and sizeable RV parking. While the lot is generously sized, the landscaping is thoughtfully designed for low maintenance. Call your agent to preview today!
Active
$624,000
225 Grizzly Ave, Eugene, OR 97404
3beds
1,856sqft
Residential, Single Family Residence
Built in 1997
6,534 Square Feet Lot
$-- Zestimate®
$336/sqft
$-- HOA
What's special
Sizeable rv parkingCovered patioNew flooringHalf bathNice outdoor entertaining areasPrimary suiteTwo additional good-sized bedrooms
- 36 days
- 230
- 2
Zillow last checked:
Listing updated:
Listed by:
Tyler Demers 541-485-1400,
Berkshire Hathaway HomeServices Real Estate Professionals
Source: RMLS (OR),MLS#: 354585074
Facts & features
Interior
Bedrooms & bathrooms
- Bedrooms: 3
- Bathrooms: 3
- Full bathrooms: 2
- Partial bathrooms: 1
- Main level bathrooms: 3
Rooms
- Room types: Bedroom 2, Bedroom 3, Dining Room, Family Room, Kitchen, Living Room, Primary Bedroom
Primary bedroom
- Features: Suite, Walkin Closet, Wallto Wall Carpet
- Level: Main
Bedroom 2
- Features: Double Closet, Wallto Wall Carpet
- Level: Main
Bedroom 3
- Features: Closet, Wallto Wall Carpet
- Level: Main
Dining room
- Features: Sliding Doors
- Level: Main
Family room
- Features: Bathroom, Wallto Wall Carpet
- Level: Main
Kitchen
- Features: Dishwasher, Disposal, Free Standing Range, Free Standing Refrigerator
- Level: Main
Living room
- Features: Vaulted Ceiling, Wallto Wall Carpet
- Level: Main
Heating
- Heat Pump
Cooling
- Heat Pump
Appliances
- Included: Dishwasher, Disposal, Free-Standing Range, Free-Standing Refrigerator, Washer/Dryer, Gas Water Heater
- Laundry: Laundry Room
Features
- Vaulted Ceiling(s), Double Closet, Closet, Bathroom, Suite, Walk-In Closet(s)
- Flooring: Luxury Vinyl Plank, Wall to Wall Carpet
- Doors: Sliding Doors
- Basement: Crawl Space
Interior area
- Total structure area: 1,856
- Total interior livable area: 1,856 sqft
Property
Parking
- Total spaces: 2
- Parking features: Driveway, RV Access/Parking, Attached
- Attached garage spaces: 2
- Has uncovered spaces: Yes
Accessibility
- Accessibility features: Main Floor Bedroom Bath, One Level, Accessibility
Features
- Levels: One
- Stories: 1
- Patio & porch: Covered Patio
- Exterior features: Yard
- Fencing: Fenced
Lot
- Size: 6,534 Square Feet
- Features: Level, SqFt 5000 to 6999
Details
- Additional structures: RVParking, ToolShed
- Parcel number: 1560638
Construction
Type & style
- Home type: SingleFamily
- Property subtype: Residential, Single Family Residence
Materials
- Lap Siding
- Roof: Composition
Condition
- Resale
- New construction: No
- Year built: 1997
Utilities & green energy
- Gas: Gas
- Sewer: Public Sewer
- Water: Public
Community & HOA
HOA
- Has HOA: No
Location
- Region: Eugene
Financial & listing details
- Price per square foot: $336/sqft
- Tax assessed value: $480,507
- Annual tax amount: $5,660
- Date on market: 10/8/2026
- Listing terms: Cash,Conventional,FHA,VA Loan
- Road surface type: Paved
Estimated market value
Not available
Estimated sales range
Not available
Not available
Price history
| Date | Event | Price |
|---|---|---|
| 10/9/2026 | Listed for sale | $624,000+2128.6%$336/sqft |
Source:  RMLS (OR) #354585074 Report a problem | ||
| 6/21/1996 | Sold | $28,000$15/sqft |
Source: Agent Provided Report a problem | ||
Public tax history
| Year | Property taxes | Tax assessment |
|---|---|---|
| 2025 | $5,660 +1.3% | $290,501 +3% |
| 2024 | $5,590 +2.6% | $282,040 +3% |
| 2023 | $5,447 +4% | $273,826 +3% |
| 2022 | $5,237 +6.5% | $265,851 +3% |
| 2021 | $4,918 +0.4% | $258,108 +3% |
| 2020 | $4,901 +4.3% | $250,591 +3% |
| 2019 | $4,701 +7% | $243,293 +3% |
| 2018 | $4,392 | $236,207 +3% |
| 2017 | $4,392 +7.7% | $229,327 +3% |
| 2016 | $4,080 +3.5% | $222,648 +3% |
| 2015 | $3,941 +4.1% | $216,163 +3% |
| 2014 | $3,787 +7.7% | $209,867 +3% |
| 2013 | $3,515 +10.6% | $203,754 +3% |
| 2012 | $3,179 | $197,819 +3% |
| 2011 | -- | $192,057 +3% |
| 2010 | -- | $186,463 +3% |
| 2009 | -- | $181,032 +3% |
| 2008 | -- | $175,759 +3% |
| 2007 | -- | $170,640 +3% |
| 2006 | -- | $165,670 +3% |
| 2005 | -- | $160,845 +3% |
| 2004 | -- | $156,160 +3% |
| 2003 | -- | $151,612 +3% |
| 2002 | -- | $147,196 +3% |
| 2001 | -- | $142,909 +3% |
| 2000 | -- | $138,747 |
Find assessor info on the county website
Monthly payment
Est. payment
Payment breakdown
Explore the cost of this home by adjusting the details. Changes won't be saved.Climate risks
Neighborhood: Santa Clara
Nearby schools
Schools provided by the listing agent
- Elementary: Awbrey Park
- Middle: Madison
- High: North Eugene
Source: RMLS (OR). This data may not be complete. We recommend contacting the local school district to confirm school assignments for this home.


Similar homes
- $619,9004 bd3 ba2.1k sqft414 Kingsbury Ave, Eugene, OR 97404Active
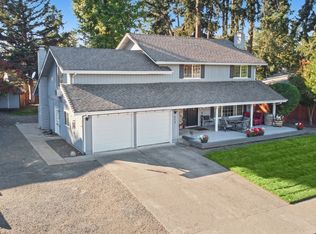
 MLS ID #697222201, Tim Duncan, Tim Duncan Real Estate. RMLS (OR)
- $564,9003 bd3 ba2.2k sqft3434 Cabernet Ln, Eugene, OR 97404Active
 MLS ID #404146005, Rachel Paakaula, HORSEPOWER REAL ESTATE. RMLS (OR)
- $524,9004 bd3 ba1.7k sqft2190 Dalton Dr, Eugene, OR 97404Active
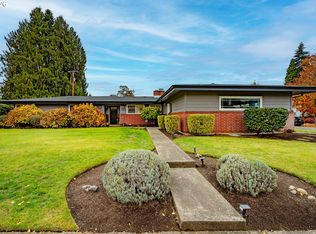 MLS ID #172342434, Kelly Fontaine, Windermere RE Lane County. RMLS (OR)
- $485,0003 bd2 ba1.6k sqft233 Grizzly Ave, Eugene, OR 97404Active
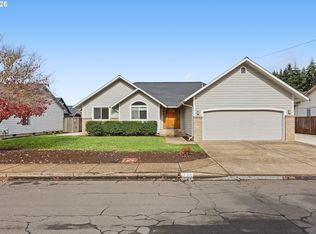 MLS ID #211213057, Becki Trowbridge, eXp Realty LLC. RMLS (OR)
- $584,9003 bd2 ba1.8k sqft2697 Crowther Dr, Eugene, OR 97404ActiveMLS ID #640881795, Alfredo Lopez, RE/MAX Integrity. RMLS (OR)
- $485,0003 bd2 ba1.6k sqft50 Dean Ave, Eugene, OR 97404ActiveMLS ID #126949767, Leah Volkov, DORE. RMLS (OR)
- $625,0003 bd3 ba2.1k sqft2190 Wood Duck Way, Eugene, OR 97401ActiveMLS ID #138323158, Erin Ralston, Windermere RE Lane County. RMLS (OR)
- $525,0003 bd3 ba1.6k sqft2911 Shirley St, Eugene, OR 97404ActiveMLS ID #143956156, Karen Church, Pacific Roots Realty LLC. RMLS (OR)
- $599,9003 bd3 ba2.6k sqft4635 Champagne Ln, Eugene, OR 97404ActiveMLS ID #702963845, Kim Heddinger, Golden Realty. RMLS (OR)
- $700,0003 bd2 ba1.1k sqft185 Ferndale Dr, Eugene, OR 97404ActiveMLS ID #139172363, Tiffany Harness, DC Real Estate Inc. RMLS (OR)
- $565,0003 bd3 ba1.7k sqft3570 Korbel St, Eugene, OR 97404ActiveMLS ID #365061869, Jamie Black, Coldwell Banker Professional Group. RMLS (OR)
- $559,0003 bd2 ba1.7k sqft936 Leonards Way, Eugene, OR 97404ActiveMLS ID #247365664, Amber Garrett, Dania Real Estate. RMLS (OR)
- $575,0004 bd3 ba2.2k sqft367 Lynnbrook Dr, Eugene, OR 97404ActiveMLS ID #542016457, Galand Haas, Keller Williams Realty Eugene and Springfield. RMLS (OR)
- $479,0003 bd2 ba1.3k sqft3088 Dalewood St, Eugene, OR 97404ActiveMLS ID #328732214, Seth Long, Coldwell Banker Professional Group. RMLS (OR)
- $540,0003 bd3 ba2.1k sqft190 Naismith Blvd, Eugene, OR 97404ActiveMLS ID #406771470, Kimber Best, ICON Real Estate Group. RMLS (OR)
- $595,0004 bd2 ba2.4k sqft199 Santa Clara Ave, Eugene, OR 97404ActiveMLS ID #750504087, Angela Cherbas, Windermere RE Lane County. RMLS (OR)
- $599,0004 bd3 ba2.2k sqft2552 Crowther Dr, Eugene, OR 97404ActiveMLS ID #415747786, Renee Kittrell, Camerelle Real Estate, LLC. RMLS (OR)
- $549,0004 bd3 ba2k sqft1375 Lorien Ln, Eugene, OR 97404ActiveMLS ID #327691107, Joe Williams, ICON Real Estate Group. RMLS (OR)
- $450,0003 bd2 ba1k sqft4020 Shenstone Dr, Eugene, OR 97404ActiveMLS ID #103504279, Galand Haas, Keller Williams Realty Eugene and Springfield. RMLS (OR)
