Welcome home to this beautifully maintained single-level home featuring 3 bedrooms and 2 bathrooms! Vaulted ceilings create an open, airy feel, while engineered hardwood flooring in the entry and dining room adds warmth and character. The kitchen features a vaulted ceiling with a skylight, granite countertops, tile flooring, eating bar, free standing refrigerator and a new dishwasher and garbage disposal installed in 2026. The primary suite offers a private bathroom with a walk-in shower and new flooring completed in 2026. Step through the sliding glass door to a large deck and a meticulously maintained backyard complete with a garden shed, beautifully landscaped grounds, and plenty of room to enjoy the outdoors. Situated on a desirable corner lot, this property offers extra space between neighbors and the added convenience of underground sprinklers. Additional updates include exterior paint in 2025 and a composition roof replaced in 2018. Lovingly cared for from top to bottom for nearly 30 years, this home is ready for its next chapter. Enjoy easy access to the NW Expressway and a convenient location just minutes from the Eugene Airport!
Active
$450,000
4020 Shenstone Dr, Eugene, OR 97404
3beds
1,076sqft
Residential, Single Family Residence
Built in 1994
6,969 Square Feet Lot
$-- Zestimate®
$418/sqft
$-- HOA
What's special
Garden shedExtra space between neighborsSingle-level homeBeautifully landscaped groundsMeticulously maintained backyardUnderground sprinklersDesirable corner lot
- 1 day
- 205
- 13
Zillow last checked:
Listing updated:
Listed by:
Galand Haas 541-349-2620,
Keller Williams Realty Eugene and Springfield,
Lisa Frey 541-521-0331,
Keller Williams Realty Eugene and Springfield
Source: RMLS (OR),MLS#: 103504279
Facts & features
Interior
Bedrooms & bathrooms
- Bedrooms: 3
- Bathrooms: 2
- Full bathrooms: 2
- Main level bathrooms: 2
Rooms
- Room types: Bedroom 2, Bedroom 3, Dining Room, Family Room, Kitchen, Living Room, Primary Bedroom
Primary bedroom
- Features: Closet, Suite, Walkin Shower
- Level: Main
- Area: 132
- Dimensions: 11 x 12
Bedroom 2
- Features: Closet
- Level: Main
- Area: 100
- Dimensions: 10 x 10
Bedroom 3
- Features: Closet
- Level: Main
- Area: 110
- Dimensions: 11 x 10
Dining room
- Features: Skylight, Sliding Doors, Engineered Hardwood, Vaulted Ceiling
- Level: Main
- Area: 120
- Dimensions: 10 x 12
Kitchen
- Features: Dishwasher, Disposal, Eat Bar, Microwave, Skylight, Free Standing Range, Free Standing Refrigerator, Vaulted Ceiling
- Level: Main
- Area: 143
- Width: 13
Living room
- Features: Vaulted Ceiling
- Level: Main
- Area: 208
- Dimensions: 16 x 13
Heating
- Forced Air
Cooling
- Heat Pump
Appliances
- Included: Dishwasher, Disposal, Free-Standing Range, Free-Standing Refrigerator, Microwave, Electric Water Heater
Features
- High Ceilings, Vaulted Ceiling(s), Closet, Eat Bar, Suite, Walkin Shower
- Flooring: Engineered Hardwood, Tile
- Doors: Sliding Doors
- Windows: Double Pane Windows, Vinyl Frames, Skylight(s)
- Basement: Crawl Space
Interior area
- Total structure area: 1,076
- Total interior livable area: 1,076 sqft
Property
Parking
- Total spaces: 2
- Parking features: Driveway, Garage Door Opener, Attached
- Attached garage spaces: 2
- Has uncovered spaces: Yes
Accessibility
- Accessibility features: Garage On Main, Ground Level, Main Floor Bedroom Bath, One Level, Utility Room On Main, Walkin Shower, Accessibility
Features
- Levels: One
- Stories: 1
- Patio & porch: Deck, Porch
- Exterior features: Yard
- Fencing: Fenced
Lot
- Size: 6,969 Square Feet
- Features: Corner Lot, Level, Sprinkler, SqFt 7000 to 9999
Details
- Additional structures: ToolShed
- Parcel number: 1362019
Construction
Type & style
- Home type: SingleFamily
- Property subtype: Residential, Single Family Residence
Materials
- Wood Siding
- Roof: Composition
Condition
- Resale
- New construction: No
- Year built: 1994
Utilities & green energy
- Sewer: Public Sewer
- Water: Public
Community & HOA
HOA
- Has HOA: No
Location
- Region: Eugene
Financial & listing details
- Price per square foot: $418/sqft
- Tax assessed value: $376,367
- Annual tax amount: $4,140
- Date on market: 11/11/2026
- Listing terms: Cash,Conventional,FHA,VA Loan
- Road surface type: Paved
Estimated market value
Not available
Estimated sales range
Not available
Not available
Price history
| Date | Event | Price |
|---|---|---|
| 11/11/2026 | Listed for sale | $450,000$418/sqft |
Source:  RMLS (OR) #103504279 Report a problem | ||
Public tax history
| Year | Property taxes | Tax assessment |
|---|---|---|
| 2025 | $4,141 +2.6% | $238,065 +3% |
| 2024 | $4,037 +3% | $231,132 +3% |
| 2023 | $3,918 +4.3% | $224,400 +3% |
| 2022 | $3,758 +2.2% | $217,865 +3% |
| 2021 | $3,678 +3% | $211,520 +3% |
| 2020 | $3,571 +5.2% | $205,360 +3% |
| 2019 | $3,395 +2.9% | $199,379 +3% |
| 2018 | $3,301 | $193,572 +3% |
| 2017 | $3,301 +4.6% | $187,934 +3% |
| 2016 | $3,154 +2.6% | $182,460 +3% |
| 2015 | $3,074 +2% | $177,146 +3% |
| 2014 | $3,013 +6.9% | $171,986 +3% |
| 2013 | $2,818 +5.2% | $166,977 +2.4% |
| 2012 | $2,679 | $163,133 +1.3% |
| 2011 | -- | $161,100 +3% |
| 2010 | -- | $156,408 +3% |
| 2009 | -- | $151,852 +3% |
| 2008 | -- | $147,429 +3% |
| 2007 | -- | $143,135 +3% |
| 2006 | -- | $138,966 +3% |
| 2005 | -- | $134,918 +3% |
| 2004 | -- | $130,988 +3% |
| 2003 | -- | $127,173 +3% |
| 2002 | -- | $123,469 +3% |
| 2001 | -- | $119,873 +3% |
| 2000 | -- | $116,382 |
Find assessor info on the county website
Monthly payment
Est. payment
Payment breakdown
Explore the cost of this home by adjusting the details. Changes won't be saved.Climate risks
Neighborhood: Santa Clara
Nearby schools
Schools provided by the listing agent
- Elementary: Irving
- Middle: Cascade
- High: Willamette
Source: RMLS (OR). This data may not be complete. We recommend contacting the local school district to confirm school assignments for this home.
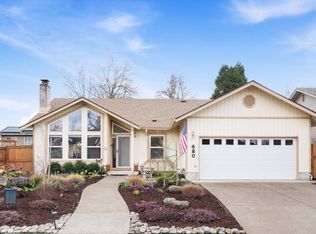

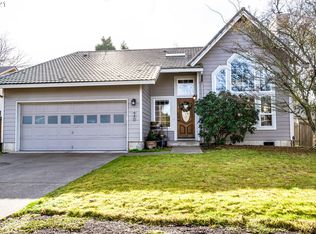
Similar homes
- $485,0003 bd2 ba1.6k sqft50 Dean Ave, Eugene, OR 97404Active
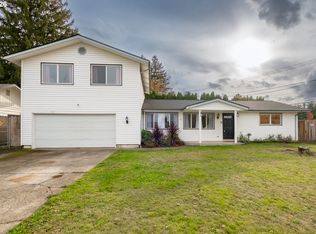
 MLS ID #126949767, Leah Volkov, DORE. RMLS (OR)
- $479,9003 bd2 ba1.4k sqft529 Sweetwater Ln, Eugene, OR 97404Active
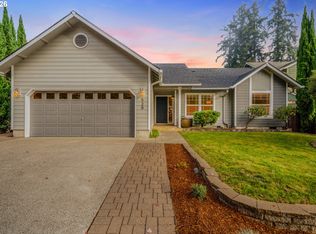 MLS ID #746555966, Jamie Paddock, Elite Realty Professionals. RMLS (OR)
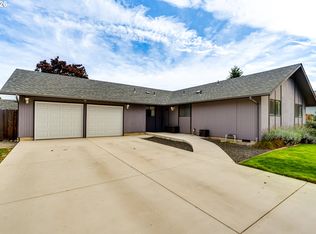
- $464,0003 bd2 ba1.3k sqft4025 Wakefield Ct, Eugene, OR 97404Active
 MLS ID #446648922, Shannon Jackson, Coldwell Banker Professional Group. RMLS (OR)
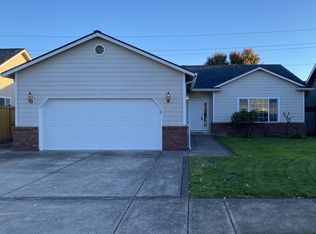
- $425,0003 bd2 ba1.4k sqft1044 Brotherton Ave, Eugene, OR 97404Active
 MLS ID #769978083, Margie Corbett, Craig Tomlinson Real Estate. RMLS (OR)
- $435,0003 bd2 ba1.4k sqft1079 Sanborn Ave, Eugene, OR 97404ActiveMLS ID #282214789, Ashley Force, Real Broker. RMLS (OR)
- $425,0003 bd2 ba1.4k sqft4644 Calumet Way, Eugene, OR 97404ActiveMLS ID #133047355, Casie Lyn Hicks, Keller Williams Realty Eugene and Springfield. RMLS (OR)
- $425,0003 bd2 ba1.3k sqft2956 Dahlia Ln, Eugene, OR 97404ActiveMLS ID #229154151, Chuck Wetherald, Worthland Real Estate. RMLS (OR)
- $479,0003 bd2 ba1.3k sqft3088 Dalewood St, Eugene, OR 97404ActiveMLS ID #328732214, Seth Long, Coldwell Banker Professional Group. RMLS (OR)
- $425,0003 bd2 ba1.3k sqft(Undisclosed Address), Eugene, OR 97404ActiveMLS ID #475080358, Ruth Kuehl, Eugene Track Town Realtors LLC. RMLS (OR)
- $399,0003 bd2 ba1.2k sqft99 Briarcliff Dr, Eugene, OR 97404ActiveMLS ID #475767557, Mary Reilly, Windermere RE Lane County. RMLS (OR)
- $389,0003 bd1 ba950 sqft367 Limerick Ave, Eugene, OR 97404ActiveMLS ID #555423804, Rachel Ball, Triple Oaks Realty LLC. RMLS (OR)
- $370,0003 bd2 ba1.3k sqft535 River Loop 2, Eugene, OR 97404ActiveMLS ID #639734012, Carolyn Stepp, SmartLiving Real Estate. RMLS (OR)
- $435,0003 bd1 ba1.1k sqft2315 W Irwin Way, Eugene, OR 97402ActiveMLS ID #626325238, Michelle McFadden, Matin Real Estate. RMLS (OR)
- $312,0003 bd2 ba1.2k sqft2360 W Irwin Way, Eugene, OR 97402ActiveMLS ID #708381761, Emilee Sievers, Hybrid Real Estate. RMLS (OR)
- $370,0003 bd2 ba1.3k sqft1852 Heitzman Way, Eugene, OR 97402ActiveMLS ID #179937105, Renee Swartz, RE/MAX Integrity. RMLS (OR)
- $405,0004 bd2 ba1.4k sqft1397 Skipper Ave, Eugene, OR 97404ActiveMLS ID #298337990, Adam Zanotto, Keller Williams Realty Eugene and Springfield. RMLS (OR)
- $385,0003 bd2 ba1.3k sqft555 Hollyhock Ln, Eugene, OR 97404ActiveMLS ID #144956777, Marcia Edwards, Windermere RE Lane County. RMLS (OR)
