Welcome home! This well-appointed 2002 home offers 1,466 square feet, 4 bedrooms, and 2 bathrooms with a functional layout designed for comfortable everyday living. The inviting main level features an open kitchen with abundant cabinet storage, a built-in microwave, and pantry, flowing into a spacious family room that’s perfect for relaxing or entertaining.The primary bedroom is conveniently located on the main level along with the laundry room for added ease. Upstairs, you’ll find three additional bedrooms, providing plenty of space for family, guests, a home office, or hobbies.Step outside to enjoy the large, fully fenced backyard featuring a fantastic covered patio—ideal for outdoor dining, gatherings, or simply enjoying the space year-round. Laminate flooring throughout the main level adds a clean, practical touch, while carpet upstairs provides comfort in the bedrooms.A great combination of space, functionality, and outdoor living—this home is ready to welcome its next owners!
Active
$405,000
1397 Skipper Ave, Eugene, OR 97404
4beds
1,466sqft
Residential, Single Family Residence
Built in 2001
5,227 Square Feet Lot
$403,300 Zestimate®
$276/sqft
$-- HOA
What's special
Large fully fenced backyardInviting main levelBuilt-in microwave
- 15 days
- 734
- 49
Likely to sell faster than
Zillow last checked:
Listing updated:
Listed by:
Adam Zanotto 541-505-1109,
Keller Williams Realty Eugene and Springfield
Source: RMLS (OR),MLS#: 298337990
Facts & features
Interior
Bedrooms & bathrooms
- Bedrooms: 4
- Bathrooms: 2
- Full bathrooms: 2
- Main level bathrooms: 1
Rooms
- Room types: Bedroom 4, Laundry, Bedroom 2, Bedroom 3, Dining Room, Family Room, Kitchen, Living Room, Primary Bedroom
Primary bedroom
- Features: Ceiling Fan, Double Closet, Laminate Flooring
- Level: Main
Bedroom 2
- Features: Wallto Wall Carpet
- Level: Upper
Bedroom 3
- Features: Wallto Wall Carpet
- Level: Upper
Bedroom 4
- Features: Wallto Wall Carpet
- Level: Main
Dining room
- Features: Ceiling Fan, Sliding Doors, Laminate Flooring
- Level: Main
Kitchen
- Features: Dishwasher, Microwave, Free Standing Range, Free Standing Refrigerator, Laminate Flooring
- Level: Main
Living room
- Features: Laminate Flooring
- Level: Main
Heating
- Forced Air
Cooling
- None
Appliances
- Included: Dishwasher, Free-Standing Range, Free-Standing Refrigerator, Microwave, Gas Water Heater
- Laundry: Laundry Room
Features
- Ceiling Fan(s), Double Closet
- Flooring: Laminate, Wall to Wall Carpet
- Doors: Sliding Doors
- Windows: Vinyl Frames
- Basement: Crawl Space
Interior area
- Total structure area: 1,466
- Total interior livable area: 1,466 sqft
Property
Parking
- Total spaces: 2
- Parking features: Driveway, On Street, Garage Door Opener, Attached
- Attached garage spaces: 2
- Has uncovered spaces: Yes
Accessibility
- Accessibility features: Garage On Main, Main Floor Bedroom Bath, Utility Room On Main, Accessibility
Features
- Levels: Two
- Stories: 2
- Patio & porch: Covered Patio, Patio
- Fencing: Fenced
Lot
- Size: 5,227 Square Feet
- Features: Level, SqFt 5000 to 6999
Details
- Parcel number: 1658382
- Zoning: Res
Construction
Type & style
- Home type: SingleFamily
- Property subtype: Residential, Single Family Residence
Materials
- Cement Siding
- Foundation: Concrete Perimeter
- Roof: Composition
Condition
- Resale
- New construction: No
- Year built: 2001
Utilities & green energy
- Gas: Gas
- Sewer: Public Sewer
- Water: Public
Community & HOA
HOA
- Has HOA: No
Location
- Region: Eugene
Financial & listing details
- Price per square foot: $276/sqft
- Tax assessed value: $422,238
- Annual tax amount: $3,862
- Date on market: 9/22/2026
- Listing terms: Cash,Conventional,FHA,VA Loan
- Road surface type: Paved
Estimated market value
$403,300
$383,000 - $423,000
$2,679/mo
Price history
| Date | Event | Price |
|---|---|---|
| 9/23/2026 | Listed for sale | $405,000+181.3%$276/sqft |
Source:  RMLS (OR) #298337990 Report a problem RMLS (OR) #298337990 Report a problem | ||
| 6/5/2003 | Sold | $144,000$98/sqft |
Source: Public Record Report a problem | ||
Public tax history
| Year | Property taxes | Tax assessment |
|---|---|---|
| 2025 | $3,862 +2.6% | $222,047 +3% |
| 2024 | $3,765 +3% | $215,580 +3% |
| 2023 | $3,655 +4.3% | $209,301 +3% |
| 2022 | $3,505 +2.2% | $203,205 +3% |
| 2021 | $3,431 +3% | $197,287 +3% |
| 2020 | $3,331 +5.2% | $191,541 +3% |
| 2019 | $3,167 +2.9% | $185,963 +3% |
| 2018 | $3,078 | $180,547 +3% |
| 2017 | $3,078 +4.6% | $175,288 +3% |
| 2016 | $2,942 +2.6% | $170,183 +3% |
| 2015 | $2,867 | $165,226 |
Find assessor info on the county website
Monthly payment
Est. payment
Payment breakdown
Explore the cost of this home by adjusting the details. Changes won't be saved.Climate risks
Neighborhood: River Road
Nearby schools
Schools provided by the listing agent
- Elementary: Irving
- Middle: Kelly
- High: North Eugene
Source: RMLS (OR). This data may not be complete. We recommend contacting the local school district to confirm school assignments for this home.
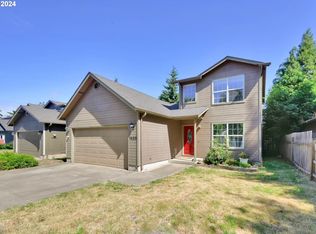
Similar homes
- $399,4003 bd2 ba1.9k sqft2881 River Rd, Eugene, OR 97404Active

 MLS ID #751250109, Renee Kittrell, Camerelle Real Estate, LLC. RMLS (OR)
 - $--4 bd2 ba1.4k sqft3827 Lancaster Dr, Eugene, OR 97404Auction
 Auction.com 2
 - $419,0004 bd2 ba1.7k sqft1880 Manihi Dr, Eugene, OR 97404Active
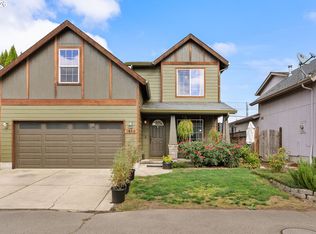 MLS ID #653947871, Rita Verdugo, ICON Real Estate Group. RMLS (OR)
 - $425,0003 bd2 ba1.3k sqft2956 Dahlia Ln, Eugene, OR 97404Active
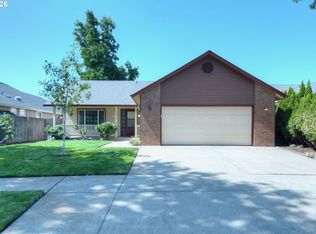 MLS ID #229154151, Chuck Wetherald, Worthland Real Estate. RMLS (OR)
 - $365,0003 bd2 ba1.5k sqft1995 Smithoak St, Eugene, OR 97404ActiveMLS ID #767910381, Stephanie Coats, Keller Williams Realty Eugene and Springfield. RMLS (OR)
- $439,9003 bd2 ba1.5k sqft992 Travis Ave, Eugene, OR 97404ActiveMLS ID #574751573, Heidi Kitt, Hybrid Real Estate. RMLS (OR)
- $378,0003 bd2 ba1.2k sqft1766 Berwin Ln, Eugene, OR 97404ActiveMLS ID #473578465, Jeanna Witt, Keller Williams Realty Eugene and Springfield. RMLS (OR)
- $459,9003 bd2 ba1.4k sqft1044 Brotherton Ave, Eugene, OR 97404ActiveMLS ID #769978083, Margie Corbett, Craig Tomlinson Real Estate. RMLS (OR)
- $400,0004 bd2 ba1.7k sqft4470 Royal Ave, Eugene, OR 97402ActiveMLS ID #467172591, Aisha McDonough, eXp Realty LLC. RMLS (OR)
- $460,0005 bd2 ba1.7k sqft829 Rossmore St, Eugene, OR 97404ActiveMLS ID #177696658, Christopher Solares, Triple Oaks Realty LLC. RMLS (OR)
- $375,0003 bd1 ba1k sqft1796 Grove St, Eugene, OR 97404ActiveMLS ID #678972165, Corbin Duncan, Heart and Home Real Estate. RMLS (OR)
- $420,0003 bd2 ba1.7k sqft3003 River Rd, Eugene, OR 97404ActiveMLS ID #607679220, Jamilyn San Jose, MORE Realty. RMLS (OR)
- $450,0003 bd2 ba1.3k sqft(Undisclosed Address), Eugene, OR 97404ActiveMLS ID #475080358, Ruth Kuehl, Eugene Track Town Realtors LLC. RMLS (OR)
- $399,0003 bd1 ba950 sqft367 Limerick Ave, Eugene, OR 97404ActiveMLS ID #555423804, Rachel Ball, Triple Oaks Realty LLC. RMLS (OR)
- $330,0003 bd2 ba1.3k sqft2155 Berwin Ln, Eugene, OR 97404ActiveMLS ID #338187960, Lynn Hunter, Valley Real Estate. RMLS (OR)
- $429,9953 bd2 ba1.2k sqft1285 Laurelhurst Dr, Eugene, OR 97402For Sale
 MLS ID #845893, LAURA GILLOTT, Keller Williams Realty Mid-Willamette - Gillott Team. WVMLS
 - $416,0003 bd3 ba1.6k sqft3641 Kendra St, Eugene, OR 97404ActiveMLS ID #582998927, George Zakhary, Hybrid Real Estate. RMLS (OR)
- $385,0003 bd2 ba1.2k sqft40 Briarcliff Dr, Eugene, OR 97404ActiveMLS ID #607092299, Katherine Dean, Bennett & Dean Real Estate. RMLS (OR)
- $495,0003 bd3 ba1.6k sqft276 Knight Ave, Eugene, OR 97404ActiveMLS ID #104228696, Hiep Huynh, United Real Estate Properties. RMLS (OR)
