Inviting you to come see this 4-bedroom, 2-bath home sitting on a low-property-tax .20-acre lot. A sweet opportunity of comfort, convenience, and move-in-ready minor updates. At 1,788 sq ft, the floorplan offers generous living space with new luxury vinyl plank flooring throughout the main living areas, an expansive laundry room and original hardwoods in the bedrooms. A classic brick wood-burning fireplace anchors the living room, creating a cozy focal point for gatherings and quiet evenings. Outside, the large fully fenced backyard provides privacy and play space, with a small shed ready to become a workshop, garden studio, or extra storage - whatever fits your needs. Enjoy outdoor living under the covered patio and take advantage of fresh interior and exterior paint that brightens every room. Location is practical and commuter-friendly: close to schools, shopping, a home improvement store, and with easy access to the highway for quick travel. This home pairs thoughtful updates with everyday convenience. Such a great opportunity for you! Request a showing today!
Active
$460,000
829 Rossmore St, Eugene, OR 97404
5beds
1,788sqft
Residential, Single Family Residence
Built in 1962
8,712 Square Feet Lot
$-- Zestimate®
$257/sqft
$-- HOA
What's special
Generous living spaceExpansive laundry room
- 8 days
- 621
- 62
Likely to sell faster than
Zillow last checked:
Listing updated:
Listed by:
Christopher Solares 541-913-1733,
Triple Oaks Realty LLC
Source: RMLS (OR),MLS#: 177696658
Facts & features
Interior
Bedrooms & bathrooms
- Bedrooms: 5
- Bathrooms: 2
- Full bathrooms: 2
- Main level bathrooms: 2
Rooms
- Room types: Bedroom 4, Bedroom 2, Bedroom 3, Dining Room, Family Room, Kitchen, Living Room, Primary Bedroom
Primary bedroom
- Level: Main
Bedroom 2
- Level: Main
Bedroom 3
- Level: Main
Bedroom 4
- Level: Main
Dining room
- Level: Main
Family room
- Level: Main
Kitchen
- Level: Main
Living room
- Level: Main
Heating
- Baseboard
Appliances
- Included: Free-Standing Range, Free-Standing Refrigerator, Washer/Dryer, Electric Water Heater
Features
- Flooring: Luxury Vinyl Plank
- Windows: Double Pane Windows
- Basement: Crawl Space
- Number of fireplaces: 1
- Fireplace features: Wood Burning
Interior area
- Total structure area: 1,788
- Total interior livable area: 1,788 sqft
Property
Parking
- Parking features: Driveway
- Has uncovered spaces: Yes
Accessibility
- Accessibility features: Accessible Full Bath, Ground Level, Main Floor Bedroom Bath, Minimal Steps, One Level, Parking, Utility Room On Main, Walkin Shower, Accessibility
Features
- Levels: One
- Stories: 1
- Patio & porch: Covered Patio, Patio
- Exterior features: Yard
- Fencing: Fenced
- Has view: Yes
- View description: Seasonal
Lot
- Size: 8,712 Square Feet
- Features: Level, Sloped, Trees, SqFt 7000 to 9999
Details
- Additional structures: ToolShed
- Parcel number: 0422475
Construction
Type & style
- Home type: SingleFamily
- Architectural style: Ranch
- Property subtype: Residential, Single Family Residence
Materials
- Lap Siding
- Foundation: Concrete Perimeter
- Roof: Shingle
Condition
- Resale
- New construction: No
- Year built: 1962
Utilities & green energy
- Sewer: Public Sewer
- Water: Public
- Utilities for property: Cable Connected
Community & HOA
Community
- Security: None
HOA
- Has HOA: No
Location
- Region: Eugene
Financial & listing details
- Price per square foot: $257/sqft
- Tax assessed value: $357,510
- Annual tax amount: $3,304
- Date on market: 9/25/2026
- Listing terms: Cash,Conventional,FHA,VA Loan
- Road surface type: Paved
Estimated market value
Not available
Estimated sales range
Not available
Not available
Price history
| Date | Event | Price |
|---|---|---|
| 9/25/2026 | Listed for sale | $460,000+2.2%$257/sqft |
Source:  RMLS (OR) #177696658 Report a problem RMLS (OR) #177696658 Report a problem | ||
| 8/5/2024 | Listing removed | -- |
Source: Owner Report a problem | ||
| 5/27/2024 | Price change | $450,000-4.3%$252/sqft |
Source: Owner Report a problem | ||
| 3/23/2024 | Listed for sale | $470,000+19.9%$263/sqft |
Source: Owner Report a problem | ||
| 4/19/2022 | Sold | $392,000+1.3%$219/sqft |
Source: RMLS (OR) #22637460 Report a problem | ||
| 3/29/2022 | Pending sale | $387,000$216/sqft |
Source: RMLS (OR) #22637460 Report a problem | ||
| 3/24/2022 | Listed for sale | $387,000$216/sqft |
Source: RMLS (OR) #22637460 Report a problem | ||
Public tax history
| Year | Property taxes | Tax assessment |
|---|---|---|
| 2025 | $3,305 +1.1% | $196,709 +3% |
| 2024 | $3,269 +2.4% | $190,980 +3% |
| 2023 | $3,192 +3.8% | $185,418 +3% |
| 2022 | $3,074 +7.5% | $180,018 +3% |
| 2021 | $2,859 -0.7% | $174,775 +3% |
| 2020 | $2,879 +4.8% | $169,685 +3% |
| 2019 | $2,747 +8.9% | $164,743 +3% |
| 2018 | $2,522 | $159,945 +3% |
| 2017 | $2,522 +6.7% | $155,286 +3% |
| 2016 | $2,365 +6.1% | $150,763 +3% |
| 2015 | $2,229 +3.9% | $146,372 +3% |
| 2014 | $2,145 +6.4% | $142,109 +3% |
| 2013 | $2,016 +9.4% | $137,970 +2.6% |
| 2012 | $1,843 | $134,523 +3% |
| 2011 | -- | $130,605 +3% |
| 2010 | -- | $126,801 +3% |
| 2009 | -- | $123,108 +3% |
| 2008 | -- | $119,522 +3% |
| 2007 | -- | $116,041 +3% |
| 2006 | -- | $112,661 +3% |
| 2005 | -- | $109,380 +3% |
| 2004 | -- | $106,194 +3% |
| 2003 | -- | $103,101 +3% |
| 2002 | -- | $100,098 +3% |
| 2001 | -- | $97,183 +3% |
| 2000 | -- | $94,352 |
Find assessor info on the county website
Monthly payment
Est. payment
Payment breakdown
Explore the cost of this home by adjusting the details. Changes won't be saved.Climate risks
Neighborhood: River Road
Nearby schools
Schools provided by the listing agent
- Elementary: Howard
- Middle: Kelly
- High: North Eugene
Source: RMLS (OR). This data may not be complete. We recommend contacting the local school district to confirm school assignments for this home.
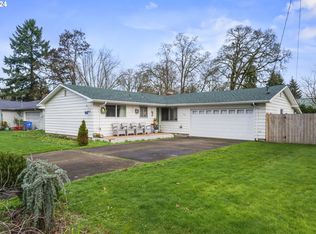
Similar homes
- $460,0004 bd2 ba1.7k sqft4488 Knoop Ave, Eugene, OR 97402Active

 MLS ID #532680704, Tim Kaelin, Coldwell Banker Professional. RMLS (OR)
 - $--3 bd2 ba1.2k sqft101 Knapp Ln, Eugene, OR 97404Auction
 Xome
Xome - $450,0003 bd2 ba1.3k sqft(Undisclosed Address), Eugene, OR 97404Active
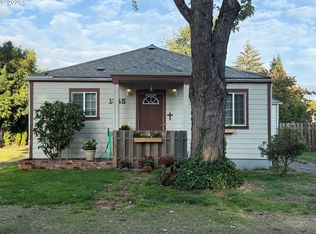 MLS ID #475080358, Ruth Kuehl, Eugene Track Town Realtors LLC. RMLS (OR)
 - $465,0004 bd2 ba2.4k sqft775 Howard Ave, Eugene, OR 97404Active
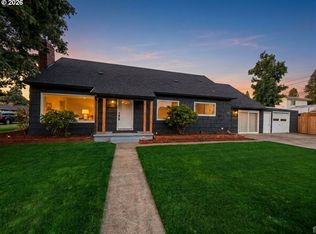 MLS ID #547228291, Noelle Meinzer, ICON Real Estate Group. RMLS (OR)
 - $495,0003 bd3 ba1.6k sqft276 Knight Ave, Eugene, OR 97404ActiveMLS ID #104228696, Hiep Huynh, United Real Estate Properties. RMLS (OR)
- $465,0003 bd2 ba1.8k sqft783 Howard Ave, Eugene, OR 97404ActiveMLS ID #220070009, Shawn Mogenson, United Real Estate Properties. RMLS (OR)
- $464,0003 bd3 ba1.9k sqft715 Rossmore St, Eugene, OR 97404ActiveMLS ID #795812673, Sarah Gonzalez, Bell Real Estate. RMLS (OR)
- $485,0004 bd2 ba1.7k sqft4687 Leona Ct, Eugene, OR 97402ActiveMLS ID #430976376, Lynne Gately, John L. Scott Eugene. RMLS (OR)
- $499,0004 bd3 ba1.5k sqft1765 Santa Rosa St, Eugene, OR 97404ActiveMLS ID #263305889, Debbie Nelson, Hybrid Real Estate. RMLS (OR)
- $439,9003 bd2 ba1.5k sqft992 Travis Ave, Eugene, OR 97404ActiveMLS ID #574751573, Heidi Kitt, Hybrid Real Estate. RMLS (OR)
- $400,0004 bd2 ba1.7k sqft4470 Royal Ave, Eugene, OR 97402ActiveMLS ID #467172591, Aisha McDonough, eXp Realty LLC. RMLS (OR)
- $510,0006 bd2 ba2.1k sqft116 Lea Ave, Eugene, OR 97404ActiveMLS ID #573379990, Joe Williams, ICON Real Estate Group. RMLS (OR)
- $405,0004 bd2 ba1.4k sqft1397 Skipper Ave, Eugene, OR 97404ActiveMLS ID #298337990, Adam Zanotto, Keller Williams Realty Eugene and Springfield. RMLS (OR)
- $375,0004 bd1 ba1.3k sqft3160 Elmira Rd, Eugene, OR 97402ActiveMLS ID #449771908, Bess Blacquiere, Better Homes and Gardens Real Estate Equinox. RMLS (OR)
- $419,0004 bd2 ba1.7k sqft1880 Manihi Dr, Eugene, OR 97404ActiveMLS ID #653947871, Rita Verdugo, ICON Real Estate Group. RMLS (OR)
- $399,5003 bd1 ba1k sqft987 Baxter St, Eugene, OR 97402ActiveMLS ID #460706614, Jim Gibbons, RE/MAX Integrity. RMLS (OR)
- $445,0003 bd2 ba2.2k sqft355 River Rd, Eugene, OR 97404ActiveMLS ID #448596715, Kristel Greff, Knipe Realty ERA Powered. RMLS (OR)
- $420,0003 bd2 ba1.7k sqft3003 River Rd, Eugene, OR 97404ActiveMLS ID #607679220, Jamilyn San Jose, MORE Realty. RMLS (OR)
- $459,0003 bd2 ba2.1k sqft3335 River Rd, Eugene, OR 97404ActiveMLS ID #707343963, John Davis, InEugene Real Estate, LLC. RMLS (OR)
- $534,9004 bd3 ba2.3k sqft1729 Milo Way, Eugene, OR 97404ActiveMLS ID #614194173, Macenzie Gately, John L. Scott Eugene. RMLS (OR)
