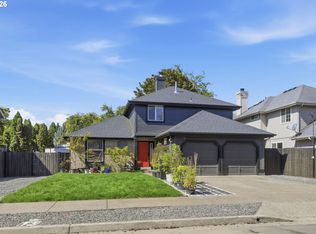
Nicely Updated 1961 Home with RV Parking & Spacious Living!This charming 4-bedroom, 2-bathroom home offers approximately 1,750 square feet of comfortable living space with thoughtful updates throughout. The inviting interior features attractive laminate flooring, vinyl windows, and two fireplaces—one wood-burning and the second ready for a gas hookup. The updated kitchen showcases attractive cabinetry, countertops, and backsplash, with all appliances included. The main bathroom has also been tastefully updated with a vaulted ceiling. The oversized primary bedroom provides an impressive amount of space, features new carpet and a private bathroom with a shower. Enjoy the convenience of a spacious laundry room/mudroom with shelves, cabinets and is plumbed for a utility sink & located just off the garage. Two car garage with new garage doors. Outside, you’ll find a new fence, an above ground swimming pool with its accompanying pump included, and an abundance of RV parking measuring approximately 12 feet wide by 80 feet long. With its inviting updates, functional layout, outdoor amenities, and exceptional parking options, this property offers a wonderful combination of comfort, convenience, and versatility!
Active
$485,000
4687 Leona Ct, Eugene, OR 97402
4beds
1,750sqft
Residential, Single Family Residence
Built in 1961
9,583 Square Feet Lot
$-- Zestimate®
$277/sqft
$-- HOA
What's special
New fenceUpdated kitchenOversized primary bedroomVinyl windowsLaminate flooringAll appliances included
- 23 days
- 1,142
- 87
Zillow last checked:
Listing updated:
Listed by:
Lynne Gately 541-510-6674,
John L. Scott Eugene
Source: RMLS (OR),MLS#: 430976376
Facts & features
Interior
Bedrooms & bathrooms
- Bedrooms: 4
- Bathrooms: 2
- Full bathrooms: 2
- Main level bathrooms: 2
Rooms
- Room types: Bedroom 4, Utility Room, Bedroom 2, Bedroom 3, Dining Room, Family Room, Kitchen, Living Room, Primary Bedroom
Primary bedroom
- Features: Bathroom, Ceiling Fan, Closet, Shower, Wallto Wall Carpet
- Level: Main
Bedroom 2
- Features: Ceiling Fan, Closet, Laminate Flooring
- Level: Main
Bedroom 3
- Features: Ceiling Fan, Closet, Laminate Flooring
- Level: Main
Bedroom 4
- Features: Ceiling Fan, Closet, Laminate Flooring
- Level: Main
Dining room
- Features: Fireplace, Kitchen Dining Room Combo, Laminate Flooring
- Level: Main
Family room
- Features: Ceiling Fan, Laminate Flooring
- Level: Main
Kitchen
- Features: Dishwasher, Disposal, Eat Bar, Kitchen Dining Room Combo, Microwave, Updated Remodeled, Free Standing Range, Free Standing Refrigerator, Granite
- Level: Main
Living room
- Features: Ceiling Fan, Fireplace, Laminate Flooring
- Level: Main
Heating
- Fireplace(s)
Cooling
- Other, Window Unit(s)
Appliances
- Included: Dishwasher, Disposal, Free-Standing Range, Free-Standing Refrigerator, Microwave, Electric Water Heater
- Laundry: Laundry Room
Features
- Ceiling Fan(s), Granite, Vaulted Ceiling(s), Closet, Kitchen Dining Room Combo, Eat Bar, Updated Remodeled, Bathroom, Shower, Tile
- Flooring: Laminate, Wall to Wall Carpet
- Windows: Vinyl Frames
- Basement: Crawl Space
- Number of fireplaces: 2
- Fireplace features: Gas, Insert, Wood Burning
Interior area
- Total structure area: 1,750
- Total interior livable area: 1,750 sqft
Video & virtual tour
Property
Parking
- Total spaces: 2
- Parking features: Driveway, RV Access/Parking, Attached
- Attached garage spaces: 2
- Has uncovered spaces: Yes
Features
- Levels: One
- Stories: 1
- Patio & porch: Deck, Porch
- Exterior features: Yard
- Fencing: Fenced
Lot
- Size: 9,583 Square Feet
- Features: Corner Lot, Cul-De-Sac, Level, SqFt 7000 to 9999
Details
- Additional structures: RVParking, ToolShed
- Parcel number: 0401941
- Zoning: R-1
Construction
Type & style
- Home type: SingleFamily
- Property subtype: Residential, Single Family Residence
Materials
- Cedar, Lap Siding
- Foundation: Concrete Perimeter
- Roof: Composition,Flat,Membrane
Condition
- Updated/Remodeled
- New construction: No
- Year built: 1961
Utilities & green energy
- Sewer: Public Sewer
- Water: Public
Community & HOA
HOA
- Has HOA: No
Location
- Region: Eugene
Financial & listing details
- Price per square foot: $277/sqft
- Tax assessed value: $466,238
- Annual tax amount: $4,195
- Date on market: 10/1/2026
- Listing terms: Cash,Conventional,FHA,VA Loan
- Road surface type: Paved
Estimated market value
Not available
Estimated sales range
Not available
Not available
Price history
| Date | Event | Price |
|---|---|---|
| 10/1/2026 | Listed for sale | $485,000+131.1%$277/sqft |
Source:  RMLS (OR) #430976376 Report a problem | ||
| 5/6/2009 | Listing removed | $209,900$120/sqft |
Source: Postlets #8018731 Report a problem | ||
| 1/18/2009 | Price change | $209,900-1.9%$120/sqft |
Source: Postlets #8018731 Report a problem | ||
| 10/26/2008 | Price change | $214,000-2.7%$122/sqft |
Source: Postlets #8018731 Report a problem | ||
| 9/10/2008 | Listed for sale | $219,999-2.2%$126/sqft |
Source: Postlets #8018731 Report a problem | ||
| 7/29/2008 | Listing removed | $225,000$129/sqft |
Source: Postlets #8018731 Report a problem | ||
| 5/28/2008 | Listed for sale | $225,000+50%$129/sqft |
Source: Postlets #8018731 Report a problem | ||
| 9/21/2004 | Sold | $150,000$86/sqft |
Source: Public Record Report a problem | ||
Public tax history
| Year | Property taxes | Tax assessment |
|---|---|---|
| 2025 | $4,196 +2.6% | $241,208 +3% |
| 2024 | $4,090 +3% | $234,183 +3% |
| 2023 | $3,970 +4.3% | $227,363 +3% |
| 2022 | $3,807 +2.2% | $220,741 +3% |
| 2021 | $3,727 +3% | $214,312 +3% |
| 2020 | $3,618 +5.2% | $208,070 +3% |
| 2019 | $3,440 +2.9% | $202,010 +3% |
| 2018 | $3,344 | $196,127 +3% |
| 2017 | $3,344 +4.6% | $190,415 +3% |
| 2016 | $3,196 +2.6% | $184,869 +3% |
| 2015 | $3,115 +2% | $179,484 +3% |
| 2014 | $3,053 +6.1% | $174,256 +3% |
| 2013 | $2,878 +4.6% | $169,181 +3% |
| 2012 | $2,752 | $164,253 +3% |
| 2011 | -- | $159,469 +3% |
| 2010 | -- | $154,824 +3% |
| 2009 | -- | $150,315 +3% |
| 2008 | -- | $145,937 +3% |
| 2007 | -- | $141,686 +3% |
| 2006 | -- | $137,559 +3% |
| 2005 | -- | $133,552 +3% |
| 2004 | -- | $129,662 +3% |
| 2003 | -- | $125,885 +3% |
| 2002 | -- | $122,218 +3% |
| 2001 | -- | $118,658 +3% |
| 2000 | -- | $115,202 |
Find assessor info on the county website
Monthly payment
Est. payment
Payment breakdown
Explore the cost of this home by adjusting the details. Changes won't be saved.Climate risks
Neighborhood: Bethel
Nearby schools
Schools provided by the listing agent
- Elementary: Danebo
- Middle: Meadow View
- High: Willamette
Source: RMLS (OR). This data may not be complete. We recommend contacting the local school district to confirm school assignments for this home.


Similar homes
- $479,9004 bd2 ba1.6k sqft2076 Assumption St, Eugene, OR 97402Active
 MLS ID #529585372, Derrick Roser, Keller Williams Realty Eugene and Springfield. RMLS (OR)
- $460,0004 bd2 ba1.7k sqft4488 Knoop Ave, Eugene, OR 97402Active
 MLS ID #532680704, Tim Kaelin, Coldwell Banker Professional. RMLS (OR)
- $460,0003 bd2 ba1.4k sqft5930 Geyser Peak Pl, Eugene, OR 97402Active
 MLS ID #186911136, Shawn Mogenson, United Real Estate Properties. RMLS (OR)
- $--2 bd1 ba1.1k sqft2059 Golden Gardens St, Eugene, OR 97402Auction
 ServiceLink Auction
- $475,0003 bd2 ba1.5k sqft5422 King Arthur Ct, Eugene, OR 97402ActiveMLS ID #700680879, Rick W Johnson, RE/MAX Integrity. RMLS (OR)
- $475,0004 bd3 ba2.2k sqft3988 Century Dr, Eugene, OR 97402ActiveMLS ID #322504671, Angelique Orman, Elan Realty. RMLS (OR)
- $465,0004 bd3 ba2k sqft5524 Austin Way, Eugene, OR 97402ActiveMLS ID #163815456, Anna Chapman, Triple Oaks Realty LLC. RMLS (OR)
- $469,0005 bd3 ba2.4k sqft604 Murin St, Eugene, OR 97402ActiveMLS ID #356054958, Lona Murphy, Dania Real Estate. RMLS (OR)
- $449,9753 bd2 ba1.5k sqft5398 Donohoe Ave, Eugene, OR 97402ActiveMLS ID #226628019, A.D. Smith, Keller Williams Realty Eugene and Springfield. RMLS (OR)
- $479,0003 bd3 ba1.8k sqft1799 Praslin St, Eugene, OR 97402ActiveMLS ID #723792949, Adriane Cunningham, Hybrid Real Estate. RMLS (OR)
- $415,0003 bd1 ba1k sqft2078 Dewey St, Eugene, OR 97402ActiveMLS ID #491206163, Matthew Buck, Hybrid Real Estate. RMLS (OR)
- $513,0003 bd3 ba2k sqft1871 Heitzman Way, Eugene, OR 97402ActiveMLS ID #333038217, Rhett Ortmann, Rhettro Real Estate LLC. RMLS (OR)
- $499,0005 bd3 ba2.3k sqft3906 Century Dr, Eugene, OR 97402ActiveMLS ID #273755166, Shana Stull, Redfin. RMLS (OR)
- $400,0004 bd2 ba1.7k sqft4470 Royal Ave, Eugene, OR 97402ActiveMLS ID #467172591, Aisha McDonough, eXp Realty LLC. RMLS (OR)
- $--3 bd1 ba1k sqft719 Nebraska St, Eugene, OR 97402ActiveMLS ID #235634309, Kanndice McLean, Keller Williams The Cooley Real Estate Group. RMLS (OR)
- $549,0005 bd2 ba2.5k sqft5343 Cobblestone Ln, Eugene, OR 97402ActiveMLS ID #329944315, Lona Murphy, Dania Real Estate. RMLS (OR)
- $450,0004 bd3 ba1.8k sqft5471 Gould Ave, Eugene, OR 97402ActiveMLS ID #425678112, Ericka Tatum, Redfin. RMLS (OR)
- $375,0003 bd2 ba1.4k sqft1230 Rupp St, Eugene, OR 97402ActiveMLS ID #447614939, Jackie Austin, Coldwell Banker Professional Group. RMLS (OR)
- $409,0003 bd2 ba1.2k sqft4559 Souza St, Eugene, OR 97402ActiveMLS ID #740195291, Arica Mitchell, Song Real Estate. RMLS (OR)
- $423,0003 bd2 ba1.4k sqft4475 Cascade Dr, Eugene, OR 97402ActiveMLS ID #560412733, Joli Parker, Covenant Realty LLC. RMLS (OR)
