This beautiful property is truly Move-in ready! Impeccably maintained 4 bedroom in a quiet, tree-lined neighborhood close to parks, schools and shopping. New roof and upstairs carpet in 2026. Gas furnace, 50 gallon water heater and 2 ton A/C unit (heat pump) in 2020. Newer stainless steel appliances. 4th bedroom is 12x20. Walk-in closets in every room. Garage is oversized and insulated. Yard features mature landscaping and in-ground sprinkler system. Opportunity to live in a great neighborhood, contact your realtor for a showing today!
Active
Price cut: $15K (9/18)
$475,000
3988 Century Dr, Eugene, OR 97402
4beds
2,266sqft
Residential, Single Family Residence
Built in 1998
5,662 Square Feet Lot
$-- Zestimate®
$210/sqft
$-- HOA
What's special
Quiet tree-lined neighborhoodYard features mature landscapingNewer stainless steel appliancesIn-ground sprinkler system
- 75 days
- 564
- 34
Zillow last checked:
Listing updated:
Listed by:
Angelique Orman 541-344-9909,
Elan Realty
Source: RMLS (OR),MLS#: 322504671
Facts & features
Interior
Bedrooms & bathrooms
- Bedrooms: 4
- Bathrooms: 3
- Full bathrooms: 2
- Partial bathrooms: 1
- Main level bathrooms: 1
Rooms
- Room types: Bedroom 4, Utility Room, Bedroom 2, Bedroom 3, Dining Room, Family Room, Kitchen, Living Room, Primary Bedroom
Primary bedroom
- Features: Bathroom, Ceiling Fan, Ensuite, Walkin Closet, Walkin Shower
- Level: Upper
Bedroom 2
- Features: Walkin Closet, Wallto Wall Carpet
- Level: Upper
Bedroom 3
- Features: Walkin Closet, Wallto Wall Carpet
- Level: Upper
Bedroom 4
- Features: Ceiling Fan, Walkin Closet, Wallto Wall Carpet
- Level: Upper
- Area: 240
- Dimensions: 20 x 12
Dining room
- Features: Sliding Doors, Vinyl Floor
- Level: Main
Family room
- Features: Ceiling Fan, Fireplace
- Level: Main
Kitchen
- Features: Dishwasher, Microwave, Pantry, Free Standing Range, Free Standing Refrigerator, Vinyl Floor
- Level: Main
Living room
- Features: Wallto Wall Carpet
- Level: Main
Heating
- Forced Air, Fireplace(s)
Cooling
- Central Air, Heat Pump
Appliances
- Included: Dishwasher, Free-Standing Range, Free-Standing Refrigerator, Microwave, Plumbed For Ice Maker, Stainless Steel Appliance(s), Gas Water Heater, Tank Water Heater
- Laundry: Laundry Room
Features
- High Speed Internet, Ceiling Fan(s), Walk-In Closet(s), Pantry, Bathroom, Walkin Shower
- Flooring: Luxury Vinyl Plank, Wall to Wall Carpet, Vinyl
- Doors: Sliding Doors
- Windows: Double Pane Windows, Vinyl Frames
- Basement: Crawl Space
- Number of fireplaces: 1
- Fireplace features: Gas
Interior area
- Total structure area: 2,266
- Total interior livable area: 2,266 sqft
Property
Parking
- Total spaces: 2
- Parking features: Driveway, Garage Door Opener, Attached, Oversized
- Attached garage spaces: 2
- Has uncovered spaces: Yes
Accessibility
- Accessibility features: Garage On Main, Natural Lighting, Parking, Pathway, Walkin Shower, Accessibility
Features
- Levels: Two
- Stories: 2
- Patio & porch: Deck, Porch
- Exterior features: Yard
- Has view: Yes
- View description: Trees/Woods, Valley
Lot
- Size: 5,662 Square Feet
- Features: Level, Private, Trees, Sprinkler, SqFt 5000 to 6999
Details
- Parcel number: 1613858
- Zoning: R-2
- Other equipment: Irrigation Equipment
Construction
Type & style
- Home type: SingleFamily
- Architectural style: Craftsman
- Property subtype: Residential, Single Family Residence
Materials
- Vinyl Siding
- Foundation: Concrete Perimeter
- Roof: Composition
Condition
- Resale
- New construction: No
- Year built: 1998
Utilities & green energy
- Gas: Gas
- Sewer: Public Sewer
- Water: Public
- Utilities for property: Cable Connected
Community & HOA
Community
- Security: Entry, Sidewalk
HOA
- Has HOA: No
Location
- Region: Eugene
Financial & listing details
- Price per square foot: $210/sqft
- Tax assessed value: $535,913
- Annual tax amount: $5,502
- Date on market: 7/29/2026
- Listing terms: Cash,Conventional,FHA,VA Loan
- Road surface type: Paved
Estimated market value
Not available
Estimated sales range
Not available
Not available
Price history
| Date | Event | Price |
|---|---|---|
| 9/18/2026 | Price change | $475,000-3.1%$210/sqft |
Source:  RMLS (OR) #322504671 Report a problem RMLS (OR) #322504671 Report a problem | ||
| 8/14/2026 | Price change | $490,000-1.8%$216/sqft |
Source: RMLS (OR) #322504671 Report a problem | ||
| 7/30/2026 | Listed for sale | $499,000+183.1%$220/sqft |
Source: RMLS (OR) #322504671 Report a problem | ||
| 8/31/2022 | Sold | $176,250+3.1%$78/sqft |
Source: Public Record Report a problem | ||
| 3/17/2000 | Sold | $171,000$75/sqft |
Source: Public Record Report a problem | ||
Public tax history
| Year | Property taxes | Tax assessment |
|---|---|---|
| 2025 | $5,502 +2.6% | $316,331 +3% |
| 2024 | $5,364 +3% | $307,118 +3% |
| 2023 | $5,206 +4.3% | $298,173 +3% |
| 2022 | $4,993 +2.2% | $289,489 +3% |
| 2021 | $4,888 +3% | $281,058 +3% |
| 2020 | $4,745 +5.2% | $272,872 +3% |
| 2019 | $4,512 +2.9% | $264,925 +3% |
| 2018 | $4,386 | $257,209 +3% |
| 2017 | $4,386 +4.6% | $249,717 +3% |
| 2016 | $4,191 +2.6% | $242,444 +3% |
| 2015 | $4,085 +2% | $235,383 +3% |
| 2014 | $4,004 +6.9% | $228,527 +3% |
| 2013 | $3,745 +5.2% | $221,871 +2.3% |
| 2012 | $3,561 | $216,836 -2.1% |
| 2011 | -- | $221,488 +3% |
| 2010 | -- | $215,037 +3% |
| 2009 | -- | $208,774 +3% |
| 2008 | -- | $202,693 +3% |
| 2007 | -- | $196,789 +3% |
| 2006 | -- | $191,057 +3% |
| 2005 | -- | $185,492 +3% |
| 2004 | -- | $180,089 +3% |
| 2003 | -- | $174,844 +3% |
| 2002 | -- | $169,751 +3% |
| 2001 | -- | $164,807 +3% |
| 2000 | -- | $160,007 |
Find assessor info on the county website
Monthly payment
Est. payment
Payment breakdown
Explore the cost of this home by adjusting the details. Changes won't be saved.Climate risks
Neighborhood: Bethel
Nearby schools
Schools provided by the listing agent
- Elementary: Malabon
- Middle: Cascade
- High: Willamette
Source: RMLS (OR). This data may not be complete. We recommend contacting the local school district to confirm school assignments for this home.

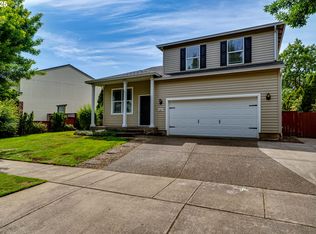
Similar homes
- $499,0005 bd3 ba2.3k sqft3906 Century Dr, Eugene, OR 97402Active
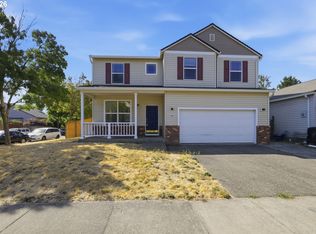
 MLS ID #273755166, Shana Stull, Redfin. RMLS (OR)
 - $465,0004 bd3 ba2k sqft5524 Austin Way, Eugene, OR 97402Active
 MLS ID #163815456, Anna Chapman, Triple Oaks Realty LLC. RMLS (OR)
 - $449,9753 bd2 ba1.5k sqft5398 Donohoe Ave, Eugene, OR 97402Active
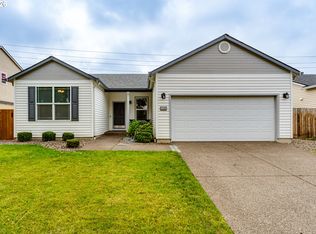 MLS ID #226628019, A.D. Smith, Keller Williams Realty Eugene and Springfield. RMLS (OR)
 - $400,0004 bd2 ba1.7k sqft4470 Royal Ave, Eugene, OR 97402Active
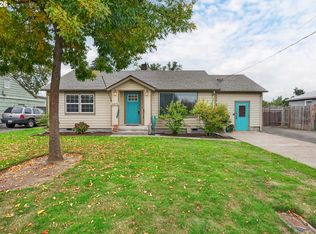 MLS ID #467172591, Aisha McDonough, eXp Realty LLC. RMLS (OR)
 - $519,0003 bd3 ba2.2k sqft1191 Heathman Dr, Eugene, OR 97402ActiveMLS ID #152778803, Freeman Corbin, Altura Real Estate. RMLS (OR)
- $499,0006 bd4 ba2.1k sqft4462/4470 Fergus Ave, Eugene, OR 97402ActiveMLS ID #582814410, Javan Gray, Emerald Property Management In. RMLS (OR)
- $429,9003 bd2 ba1.4k sqft4475 Cascade Dr, Eugene, OR 97402ActiveMLS ID #560412733, Joli Parker, Covenant Realty LLC. RMLS (OR)
- $395,0003 bd2 ba1.2k sqft3843 Souza St, Eugene, OR 97402ActiveMLS ID #477312591, Shae Donnelly, Frankly Real Estate. RMLS (OR)
- $439,9003 bd2 ba1.6k sqft465 Davis St, Eugene, OR 97402ActiveMLS ID #483023099, Michael Sims, RE/MAX Integrity. RMLS (OR)
- $409,0003 bd2 ba1.2k sqft4559 Souza St, Eugene, OR 97402ActiveMLS ID #740195291, Arica Mitchell, Song Real Estate. RMLS (OR)
- $464,0003 bd3 ba1.9k sqft715 Rossmore St, Eugene, OR 97404ActiveMLS ID #795812673, Sarah Gonzalez, Bell Real Estate. RMLS (OR)
- $469,9003 bd2 ba1.9k sqft2047 Orr Ln, Eugene, OR 97405ActiveMLS ID #207417481, Nancy Sato, Coldwell Banker Professional Group. RMLS (OR)
- $415,0003 bd2 ba1.6k sqft5244 Donohoe Ave, Eugene, OR 97402ActiveMLS ID #754947346, Tiffany Harness, DC Real Estate Inc. RMLS (OR)
- $415,0003 bd2 ba1.3k sqft6087 Geyser Peak Pl, Eugene, OR 97402ActiveMLS ID #327690448, Brian Kester, Bell Real Estate. RMLS (OR)
- $409,9003 bd3 ba1.5k sqft1680 Riley Ln, Eugene, OR 97402ActiveMLS ID #542161238, Merrill Moore, Better Homes and Gardens Real Estate Equinox. RMLS (OR)
- $425,0003 bd2 ba2.2k sqft5301 Glenn Ellen Dr, Eugene, OR 97402ActiveMLS ID #142343449, Kari Shoemaker, Triple Oaks Realty LLC. RMLS (OR)
- $499,0006 bd4 ba2.1k sqft4470 Fergus Ave, Eugene, OR 97402ActiveMLS ID #448958706, Javan Gray, Emerald Property Management In. RMLS (OR)
- $459,0003 bd2 ba2.1k sqft3335 River Rd, Eugene, OR 97404ActiveMLS ID #707343963, John Davis, InEugene Real Estate, LLC. RMLS (OR)
- $384,9003 bd3 ba1.5k sqft5268 Wales Dr, Eugene, OR 97402ActiveMLS ID #304702376, Daniel Gandee, Real Broker. RMLS (OR)
- $489,9003 bd3 ba2k sqft2901 Timberline Dr, Eugene, OR 97405ActiveMLS ID #136897522, Nile Stark, RE/MAX Integrity. RMLS (OR)
