One of a kind opportunity! This charming home has been remodeled down to the studs! With the advantages of a new home while having the benefits of an existing home with larger lot, big backyard, mature landscaping and low taxes for a more affordable mortgage payment. Private second story stand alone master with beautiful attached bathroom. Two additional bedrooms and hall bath all on the main floor. Kitchen with solid surface counters, SS appliances, eat in dining area, built in buffet hutch and lots of natural light. BONUS: Attic area floored, insulated and with electricity is not included in square footage, gives you a great extra versatile space. You won't want to miss out on making this incredible home yours!
Active
Price cut: $10K (9/17)
$429,900
4475 Cascade Dr, Eugene, OR 97402
3beds
1,403sqft
Residential, Single Family Residence
Built in 1959
0.26 Acres Lot
$-- Zestimate®
$306/sqft
$-- HOA
What's special
Big backyardLarger lotCharming homeHall bathEat in dining areaBuilt in buffet hutchLots of natural light
- 68 days
- 668
- 73
Zillow last checked:
Listing updated:
Listed by:
Joli Parker 503-507-6817,
Covenant Realty LLC
Source: RMLS (OR),MLS#: 560412733
Facts & features
Interior
Bedrooms & bathrooms
- Bedrooms: 3
- Bathrooms: 2
- Full bathrooms: 2
- Main level bathrooms: 1
Rooms
- Room types: Bedroom 2, Bedroom 3, Dining Room, Family Room, Kitchen, Living Room, Primary Bedroom
Primary bedroom
- Features: Bathroom, Closet
- Level: Upper
Bedroom 2
- Features: Wood Floors
- Level: Main
Bedroom 3
- Features: Wood Floors
- Level: Main
Dining room
- Features: Kitchen Dining Room Combo
- Level: Main
Kitchen
- Features: Kitchen Dining Room Combo, Free Standing Range, Tile Floor
- Level: Main
Living room
- Features: Fireplace, Wood Floors
- Level: Main
Heating
- Forced Air, Fireplace(s)
Cooling
- Central Air
Appliances
- Included: Dishwasher, Free-Standing Range, Electric Water Heater
Features
- Kitchen Dining Room Combo, Bathroom, Closet, Tile
- Flooring: Tile, Wood
- Windows: Vinyl Frames
- Basement: Crawl Space
- Fireplace features: Wood Burning
Interior area
- Total structure area: 1,403
- Total interior livable area: 1,403 sqft
Property
Parking
- Total spaces: 2
- Parking features: Driveway, Off Street, Attached
- Attached garage spaces: 2
- Has uncovered spaces: Yes
Features
- Levels: Two
- Stories: 2
- Patio & porch: Covered Patio
- Exterior features: Raised Beds, Yard
- Fencing: Fenced
- Has view: Yes
- View description: Territorial
Lot
- Size: 0.26 Acres
- Features: Level, SqFt 10000 to 14999
Details
- Parcel number: 0410355
Construction
Type & style
- Home type: SingleFamily
- Property subtype: Residential, Single Family Residence
Materials
- Cedar, Shake Siding
- Roof: Composition
Condition
- Resale
- New construction: No
- Year built: 1959
Utilities & green energy
- Sewer: Public Sewer
- Water: Public
Community & HOA
HOA
- Has HOA: No
Location
- Region: Eugene
Financial & listing details
- Price per square foot: $306/sqft
- Tax assessed value: $454,193
- Annual tax amount: $2,565
- Date on market: 7/25/2026
- Listing terms: Cash,Conventional,FHA,VA Loan
- Road surface type: Paved
Estimated market value
Not available
Estimated sales range
Not available
Not available
Price history
| Date | Event | Price |
|---|---|---|
| 9/17/2026 | Price change | $429,900-2.3%$306/sqft |
Source:  RMLS (OR) #560412733 Report a problem RMLS (OR) #560412733 Report a problem | ||
| 8/19/2026 | Price change | $439,900-2.2%$314/sqft |
Source: RMLS (OR) #560412733 Report a problem | ||
| 8/5/2026 | Price change | $449,900-2.2%$321/sqft |
Source: RMLS (OR) #560412733 Report a problem | ||
| 7/25/2026 | Listed for sale | $459,900+142.1%$328/sqft |
Source: RMLS (OR) #560412733 Report a problem | ||
| 6/17/2016 | Sold | $190,000+19.5%$135/sqft |
Source: RMLS (OR) #16633562 Report a problem | ||
| 1/20/2016 | Pending sale | $159,000$113/sqft |
Source: RE/MAX INTEGRITY #16633562 Report a problem | ||
| 1/15/2016 | Listed for sale | $159,000$113/sqft |
Source: RE/MAX Integrity #16633562 Report a problem | ||
| 12/10/2015 | Listing removed | $159,000$113/sqft |
Source: Homepath #15411286 Report a problem | ||
| 11/26/2015 | Listed for sale | $159,000-30.1%$113/sqft |
Source: Homepath #15411286 Report a problem | ||
| 9/23/2015 | Sold | $227,332+8.3%$162/sqft |
Source: Public Record Report a problem | ||
| 3/14/2007 | Sold | $210,000$150/sqft |
Source: Public Record Report a problem | ||
Public tax history
| Year | Property taxes | Tax assessment |
|---|---|---|
| 2025 | $2,566 +2.6% | $179,080 +3% |
| 2024 | $2,501 +3% | $173,865 +3% |
| 2023 | $2,428 +4.3% | $168,801 +3% |
| 2022 | $2,328 +2.2% | $163,885 +3% |
| 2021 | $2,279 -15.2% | $159,112 +3% |
| 2020 | $2,686 +5.2% | $154,478 +3% |
| 2019 | $2,554 +2.9% | $149,979 +3% |
| 2018 | $2,483 | $145,611 +3% |
| 2017 | $2,483 +4.6% | $141,370 +3% |
| 2016 | $2,373 +2.6% | $137,252 +3% |
| 2015 | $2,312 +2% | $133,254 +3% |
| 2014 | $2,267 +4.8% | $129,373 +3% |
| 2013 | $2,162 +5.8% | $125,605 +3% |
| 2012 | $2,044 | $121,947 +3% |
| 2011 | -- | $118,395 +3% |
| 2010 | -- | $114,947 +3% |
| 2009 | -- | $111,599 +3% |
| 2008 | -- | $108,349 +3% |
| 2007 | -- | $105,193 +3% |
| 2006 | -- | $102,129 +3% |
| 2005 | -- | $99,154 +3% |
| 2004 | -- | $96,266 +3% |
| 2003 | -- | $93,462 +3% |
| 2002 | -- | $90,740 +3% |
| 2001 | -- | $88,097 +3% |
| 2000 | -- | $85,531 |
Find assessor info on the county website
Monthly payment
Est. payment
Payment breakdown
Explore the cost of this home by adjusting the details. Changes won't be saved.Climate risks
Neighborhood: Bethel
Nearby schools
Schools provided by the listing agent
- Elementary: Malabon
- Middle: Cascade
- High: Willamette
Source: RMLS (OR). This data may not be complete. We recommend contacting the local school district to confirm school assignments for this home.

Similar homes
- $429,0003 bd1 ba1k sqft4432 Hawthorne Ave, Eugene, OR 97402Active

 MLS ID #148484788, Jodie Smith, Jodie Smith Real Estate Co.. RMLS (OR)
 - $415,0003 bd2 ba1.2k sqft4559 Souza St, Eugene, OR 97402Active
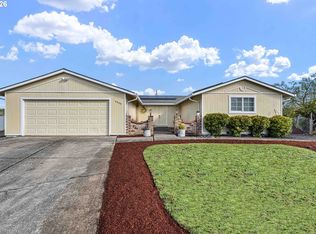 MLS ID #740195291, Arica Mitchell, Song Real Estate. RMLS (OR)
 - $400,0003 bd2 ba1.3k sqft4577 Liberty St, Eugene, OR 97402Active
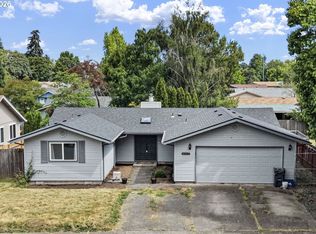 MLS ID #631579719, Shae Donnelly, Frankly Real Estate. RMLS (OR)
 - $379,9003 bd2 ba1k sqft4514 Souza St, Eugene, OR 97402Active
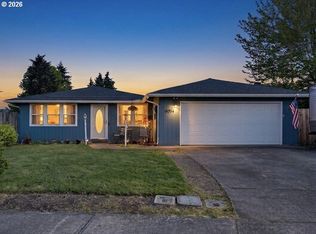 MLS ID #680549980, Hillary Baker, Triple Oaks Realty LLC. RMLS (OR)
 - $415,0003 bd2 ba1.3k sqft6087 Geyser Peak Pl, Eugene, OR 97402ActiveMLS ID #327690448, Brian Kester, Bell Real Estate. RMLS (OR)
- $439,9003 bd2 ba1.5k sqft992 Travis Ave, Eugene, OR 97404ActiveMLS ID #574751573, Heidi Kitt, Hybrid Real Estate. RMLS (OR)
- $405,0003 bd2 ba1.3k sqft374 Nursery Ct, Eugene, OR 97402ActiveMLS ID #548455927, Donnie Offet, Keller Williams Realty Eugene and Springfield. RMLS (OR)
- $369,9003 bd1 ba1.3k sqft265 Baxter St, Eugene, OR 97402ActiveMLS ID #315079241, Shawn Mogenson, United Real Estate Properties. RMLS (OR)
- $365,0003 bd1 ba1.1k sqft1070 Bethel Dr, Eugene, OR 97402ActiveMLS ID #421825824, Alice Holmes, Windermere RE Lane County. RMLS (OR)
- $499,9004 bd2 ba1.6k sqft2076 Assumption St, Eugene, OR 97402ActiveMLS ID #529585372, Derrick Roser, Keller Williams Realty Eugene and Springfield. RMLS (OR)
- $345,0002 bd1 ba1.1k sqft2250 Devos St, Eugene, OR 97402For Sale
 MLS ID #845819, MATT KENDALL, Keller Williams / Eugene & Springfield. WVMLS
 - $479,0004 bd2 ba1.4k sqft875 W 18th Ave, Eugene, OR 97402ActiveMLS ID #392019754, Sherman Terry, Terry Group Realty. RMLS (OR)
- $465,0003 bd2 ba1.8k sqft783 Howard Ave, Eugene, OR 97404ActiveMLS ID #220070009, Shawn Mogenson, United Real Estate Properties. RMLS (OR)
- $389,9004 bd3 ba1.5k sqft243 La Casa St, Eugene, OR 97402ActiveMLS ID #608539915, Donnie Offet, Keller Williams Realty Eugene and Springfield. RMLS (OR)
- $524,9003 bd3 ba2k sqft5660 Austin Way, Eugene, OR 97402ActiveMLS ID #329070164, Greg Messick, RealtyNET, LLC. RMLS (OR)
- $419,0004 bd2 ba1.7k sqft1880 Manihi Dr, Eugene, OR 97404ActiveMLS ID #653947871, Rita Verdugo, ICON Real Estate Group. RMLS (OR)
- $465,0003 bd2 ba1.3k sqft2916 Elysium Ave, Eugene, OR 97401ActiveMLS ID #708423009, Liz Churchill, Hybrid Real Estate. RMLS (OR)
- $495,0003 bd2 ba1.7k sqft1470 Queens Way, Eugene, OR 97401ActiveMLS ID #415963783, Craig Kerr, Craig Kerr Real Estate. RMLS (OR)
- $475,0003 bd2 ba1.4k sqft3660 Mahlon Ave, Eugene, OR 97401ActiveMLS ID #235499702, Katie Juth, Windermere RE Lane County. RMLS (OR)
- $330,0003 bd2 ba1.3k sqft2155 Berwin Ln, Eugene, OR 97404ActiveMLS ID #338187960, Lynn Hunter, Valley Real Estate. RMLS (OR)
