Welcome to 243 Lacasa, a well-appointed two-story home offering space and functionality. This 4-bedroom, 2.5-bath home spans 1,571 sq ft with a smart layout that keeps living areas open and bedrooms tucked away upstairs. Convenient upper-level laundry makes everyday routines a breeze, and the kitchen shines with stainless steel appliances. Throughout the home you will find abundant storage to keep life organized. Whether you are hosting guests or settling in for a quiet evening, this home delivers comfort and practicality. Schedule your showing today!
Active
Price cut: $10K (7/29)
$389,900
243 La Casa St, Eugene, OR 97402
4beds
1,571sqft
Residential, Single Family Residence
Built in 2023
4,791 Square Feet Lot
$389,800 Zestimate®
$248/sqft
$-- HOA
What's special
Bedrooms tucked away upstairsAbundant storageConvenient upper-level laundry
- 112 days
- 627
- 83
Zillow last checked:
Listing updated:
Listed by:
Donnie Offet 541-736-6936,
Keller Williams Realty Eugene and Springfield,
Don Offet 541-520-3449,
Keller Williams Realty Eugene and Springfield
Source: RMLS (OR),MLS#: 608539915
Facts & features
Interior
Bedrooms & bathrooms
- Bedrooms: 4
- Bathrooms: 3
- Full bathrooms: 2
- Partial bathrooms: 1
- Main level bathrooms: 1
Rooms
- Room types: Bedroom 4, Laundry, Bedroom 2, Bedroom 3, Dining Room, Family Room, Kitchen, Living Room, Primary Bedroom
Primary bedroom
- Features: Closet, Ensuite, Laminate Flooring
- Level: Upper
Bedroom 2
- Features: Closet, Laminate Flooring
- Level: Upper
Bedroom 3
- Features: Closet, Laminate Flooring
- Level: Upper
Bedroom 4
- Features: Closet, Laminate Flooring
- Level: Upper
Dining room
- Features: Sliding Doors, Laminate Flooring
- Level: Main
Kitchen
- Features: Dishwasher, Disposal, Microwave, Free Standing Range, Free Standing Refrigerator, Laminate Flooring
- Level: Main
Living room
- Features: Laminate Flooring
- Level: Main
Heating
- Ductless, Zoned
Cooling
- Has cooling: Yes
Appliances
- Included: Disposal, Free-Standing Range, Free-Standing Refrigerator, Microwave, Plumbed For Ice Maker, Dishwasher, Electric Water Heater, Tank Water Heater
- Laundry: Laundry Room
Features
- Closet
- Flooring: Laminate, Vinyl
- Doors: Sliding Doors
- Windows: Vinyl Frames
- Basement: Crawl Space
Interior area
- Total structure area: 1,571
- Total interior livable area: 1,571 sqft
Property
Parking
- Total spaces: 1
- Parking features: Driveway, On Street, Attached
- Attached garage spaces: 1
- Has uncovered spaces: Yes
Accessibility
- Accessibility features: Garage On Main, Accessibility
Features
- Levels: Two
- Stories: 2
- Patio & porch: Patio
- Fencing: Fenced
Lot
- Size: 4,791 Square Feet
- Features: Level, Sprinkler, SqFt 3000 to 4999
Details
- Parcel number: 1830734
- Zoning: R-1
Construction
Type & style
- Home type: SingleFamily
- Architectural style: Craftsman
- Property subtype: Residential, Single Family Residence
Materials
- Lap Siding, T111 Siding
- Foundation: Concrete Perimeter, Stem Wall
- Roof: Composition
Condition
- Resale
- New construction: No
- Year built: 2023
Utilities & green energy
- Sewer: Public Sewer
- Water: Public
- Utilities for property: Cable Connected
Community & HOA
Community
- Security: None
HOA
- Has HOA: No
Location
- Region: Eugene
Financial & listing details
- Price per square foot: $248/sqft
- Tax assessed value: $473,159
- Annual tax amount: $4,276
- Date on market: 6/24/2026
- Listing terms: Cash,Conventional,FHA,VA Loan
- Road surface type: Paved
Estimated market value
$389,800
$370,000 - $409,000
$2,584/mo
Price history
| Date | Event | Price |
|---|---|---|
| 10/5/2026 | Price change | $2,395-4.2%$2/sqft |
Source: Zillow Rentals Report a problem | ||
| 9/29/2026 | Listed for rent | $2,500+4.2%$2/sqft |
Source: Zillow Rentals Report a problem | ||
| 7/29/2026 | Price change | $389,900-2.5%$248/sqft |
Source:  RMLS (OR) #608539915 Report a problem RMLS (OR) #608539915 Report a problem | ||
| 6/24/2026 | Listed for sale | $399,900$255/sqft |
Source: RMLS (OR) #608539915 Report a problem | ||
| 11/15/2023 | Listing removed | -- |
Source: Zillow Rentals Report a problem | ||
| 10/30/2023 | Price change | $2,400-7.5%$2/sqft |
Source: Zillow Rentals Report a problem | ||
| 8/4/2023 | Listed for rent | $2,595$2/sqft |
Source: Zillow Rentals Report a problem | ||
Public tax history
| Year | Property taxes | Tax assessment |
|---|---|---|
| 2025 | $4,277 +2.6% | $245,872 +3% |
| 2024 | $4,169 +605.2% | $238,711 +605% |
| 2023 | $591 +4.3% | $33,858 +3% |
| 2022 | $567 +2.2% | $32,872 +3% |
| 2021 | $555 +3% | $31,915 +3% |
| 2020 | $539 +5.2% | $30,986 +3% |
| 2019 | $512 +2.9% | $30,084 +3% |
| 2018 | $498 | $29,208 +3% |
| 2017 | $498 +4.6% | $28,357 +3% |
| 2016 | $476 +2.6% | $27,531 +3% |
| 2015 | $464 +3.6% | $26,729 +4.5% |
| 2014 | $448 +10.1% | $25,574 +6.2% |
| 2013 | $406 +0.7% | $24,083 -2% |
| 2012 | $404 | $24,574 +7.3% |
| 2011 | -- | $22,897 -33% |
| 2010 | -- | $34,168 +78.9% |
| 2009 | -- | $19,096 |
Find assessor info on the county website
Monthly payment
Est. payment
Payment breakdown
Explore the cost of this home by adjusting the details. Changes won't be saved.Climate risks
Neighborhood: Bethel
Nearby schools
Schools provided by the listing agent
- Elementary: Fairfield
- Middle: Cascade
- High: Willamette
Source: RMLS (OR). This data may not be complete. We recommend contacting the local school district to confirm school assignments for this home.
Similar homes
- $405,0003 bd2 ba1.3k sqft374 Nursery Ct, Eugene, OR 97402Active
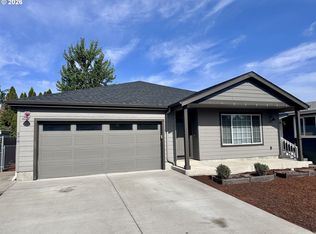
 MLS ID #548455927, Donnie Offet, Keller Williams Realty Eugene and Springfield. RMLS (OR)
 - $400,0004 bd2 ba1.7k sqft4470 Royal Ave, Eugene, OR 97402Active
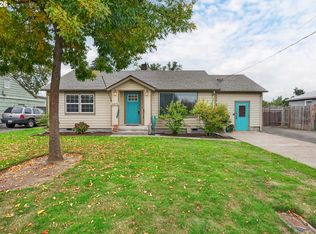 MLS ID #467172591, Aisha McDonough, eXp Realty LLC. RMLS (OR)
 - $399,0003 bd1 ba1k sqft4432 Hawthorne Ave, Eugene, OR 97402Active
 MLS ID #148484788, Jodie Smith, Jodie Smith Real Estate Co.. RMLS (OR)
 - $350,0003 bd1 ba912 sqft3970.5 Marshall Ave, Eugene, OR 97402Active
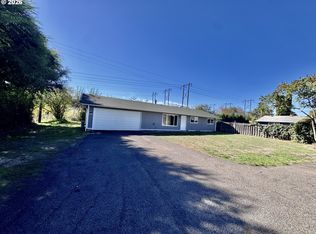 MLS ID #676618068, Heather Tipler, Hybrid Real Estate. RMLS (OR)
 - $429,9003 bd2 ba1.4k sqft4475 Cascade Dr, Eugene, OR 97402ActiveMLS ID #560412733, Joli Parker, Covenant Realty LLC. RMLS (OR)
- $439,9003 bd2 ba1.6k sqft465 Davis St, Eugene, OR 97402ActiveMLS ID #483023099, Michael Sims, RE/MAX Integrity. RMLS (OR)
- $415,0003 bd2 ba1.6k sqft5244 Donohoe Ave, Eugene, OR 97402ActiveMLS ID #754947346, Tiffany Harness, DC Real Estate Inc. RMLS (OR)
- $414,9003 bd3 ba1.6k sqft5546 King Arthur Ct, Eugene, OR 97402ActiveMLS ID #357929997, D. Scott Hartzell, Wonderland Realty LLC. RMLS (OR)
- $475,0004 bd3 ba2.2k sqft3988 Century Dr, Eugene, OR 97402ActiveMLS ID #322504671, Angelique Orman, Elan Realty. RMLS (OR)
- $399,4003 bd2 ba1.9k sqft2881 River Rd, Eugene, OR 97404ActiveMLS ID #751250109, Renee Kittrell, Camerelle Real Estate, LLC. RMLS (OR)
- $449,9753 bd2 ba1.5k sqft5398 Donohoe Ave, Eugene, OR 97402ActiveMLS ID #226628019, A.D. Smith, Keller Williams Realty Eugene and Springfield. RMLS (OR)
- $499,0005 bd3 ba2.3k sqft3906 Century Dr, Eugene, OR 97402ActiveMLS ID #273755166, Shana Stull, Redfin. RMLS (OR)
- $475,0003 bd2 ba1.5k sqft5422 King Arthur Ct, Eugene, OR 97402ActiveMLS ID #700680879, Rick W Johnson, RE/MAX Integrity. RMLS (OR)
- $445,0003 bd2 ba1.1k sqft2233 Ironwood St, Eugene, OR 97401ActiveMLS ID #465952596, Donnie Offet, Keller Williams Realty Eugene and Springfield. RMLS (OR)
- $416,0003 bd3 ba1.6k sqft3641 Kendra St, Eugene, OR 97404ActiveMLS ID #582998927, George Zakhary, Hybrid Real Estate. RMLS (OR)
- $519,0003 bd3 ba2.2k sqft1191 Heathman Dr, Eugene, OR 97402ActiveMLS ID #152778803, Freeman Corbin, Altura Real Estate. RMLS (OR)
- $513,0003 bd3 ba2k sqft1871 Heitzman Way, Eugene, OR 97402ActiveMLS ID #333038217, Rhett Ortmann, Rhettro Real Estate LLC. RMLS (OR)
- $379,9993 bd2 ba1k sqft28 Lawrence St, Eugene, OR 97401ActiveMLS ID #778391830, Laura Hansen, RE/MAX Integrity. RMLS (OR)
- $459,0004 bd3 ba1.8k sqft875 Legacy St, Eugene, OR 97402ActiveMLS ID #641472999, Shannon Reilly, Redfin. RMLS (OR)
