Built in 2021 and move-in ready! This beautiful home offers the perfect blend of modern style and everyday comfort. With 3 bedrooms, 2 full bathrooms, and 1,312 square feet of thoughtfully designed living space, there's room for everyone to spread out and settle in. Step inside and feel the open, airy living space with vaulted ceilings and great natural light. Sleek laminate floors run throughout, offering a clean, contemporary look that's as easy to maintain as it is stylish. The 2-car garage provides ample room for vehicles, storage, or a weekend workshop, while the fully fenced yard is a perfect space to make your own for entertaining, gardening, letting the kids play, or simply unwinding after a long day. Come see a home that still feels fresh and new, with modern finishes and systems to give you peace of mind for years to come. Don't miss your chance to own this gem in Eugene — schedule your showing today!
Active
Price cut: $10K (7/29)
$405,000
374 Nursery Ct, Eugene, OR 97402
3beds
1,312sqft
Residential, Single Family Residence
Built in 2021
4,356 Square Feet Lot
$404,500 Zestimate®
$309/sqft
$-- HOA
What's special
Fully fenced yardModern finishes and systemsVaulted ceilingsGreat natural lightSleek laminate floorsOpen airy living space
- 112 days
- 552
- 36
Zillow last checked:
Listing updated:
Listed by:
Donnie Offet 541-736-6936,
Keller Williams Realty Eugene and Springfield,
Don Offet 541-520-3449,
Keller Williams Realty Eugene and Springfield
Source: RMLS (OR),MLS#: 548455927
Facts & features
Interior
Bedrooms & bathrooms
- Bedrooms: 3
- Bathrooms: 2
- Full bathrooms: 2
- Main level bathrooms: 2
Rooms
- Room types: Laundry, Bedroom 2, Bedroom 3, Dining Room, Family Room, Kitchen, Living Room, Primary Bedroom
Primary bedroom
- Features: Closet, Ensuite, Wallto Wall Carpet
- Level: Main
Bedroom 2
- Features: Closet, Wallto Wall Carpet
- Level: Main
Bedroom 3
- Features: Closet, Wallto Wall Carpet
- Level: Main
Dining room
- Features: Laminate Flooring, Vaulted Ceiling
- Level: Main
Kitchen
- Features: Dishwasher, Disposal, Microwave, Free Standing Range, Free Standing Refrigerator, Laminate Flooring
- Level: Main
Living room
- Features: Laminate Flooring, Vaulted Ceiling
- Level: Main
Heating
- Ductless
Cooling
- Has cooling: Yes
Appliances
- Included: Free-Standing Range, Free-Standing Refrigerator, Microwave, Plumbed For Ice Maker, Dishwasher, Disposal, Electric Water Heater, Tank Water Heater
- Laundry: Laundry Room
Features
- Closet, Vaulted Ceiling(s)
- Flooring: Laminate, Wall to Wall Carpet
- Windows: Vinyl Frames
- Basement: Crawl Space
Interior area
- Total structure area: 1,312
- Total interior livable area: 1,312 sqft
Property
Parking
- Total spaces: 2
- Parking features: Driveway, On Street, Attached
- Attached garage spaces: 2
- Has uncovered spaces: Yes
Accessibility
- Accessibility features: Garage On Main, Ground Level, Main Floor Bedroom Bath, One Level, Utility Room On Main, Accessibility
Features
- Levels: One
- Stories: 1
- Patio & porch: Patio
- Fencing: Fenced
Lot
- Size: 4,356 Square Feet
- Features: Level, Sprinkler, SqFt 3000 to 4999
Details
- Parcel number: 1830361
Construction
Type & style
- Home type: SingleFamily
- Architectural style: Ranch
- Property subtype: Residential, Single Family Residence
Materials
- Lap Siding, T111 Siding
- Foundation: Concrete Perimeter, Stem Wall
- Roof: Composition
Condition
- Resale
- New construction: No
- Year built: 2021
Utilities & green energy
- Sewer: Public Sewer
- Water: Public
- Utilities for property: Cable Connected
Community & HOA
Community
- Security: None
HOA
- Has HOA: No
Location
- Region: Eugene
Financial & listing details
- Price per square foot: $309/sqft
- Tax assessed value: $438,986
- Annual tax amount: $4,113
- Date on market: 6/24/2026
- Listing terms: Cash,Conventional,FHA,VA Loan
- Road surface type: Paved
Estimated market value
$404,500
$384,000 - $425,000
$2,286/mo
Price history
| Date | Event | Price |
|---|---|---|
| 7/29/2026 | Price change | $405,000-2.4%$309/sqft |
Source:  RMLS (OR) #548455927 Report a problem RMLS (OR) #548455927 Report a problem | ||
| 6/24/2026 | Listed for sale | $415,000+88.6%$316/sqft |
Source: RMLS (OR) #548455927 Report a problem | ||
| 2/25/2004 | Sold | $220,000$168/sqft |
Source: Public Record Report a problem | ||
Public tax history
| Year | Property taxes | Tax assessment |
|---|---|---|
| 2025 | $4,113 +2.6% | $236,466 +3% |
| 2024 | $4,009 +3% | $229,579 +3% |
| 2023 | $3,892 +4.3% | $222,893 +3% |
| 2022 | $3,732 +572.5% | $216,401 +578.1% |
| 2021 | $555 +3% | $31,915 +3% |
| 2020 | $539 +5.2% | $30,986 +3% |
| 2019 | $512 +2.9% | $30,084 +3% |
| 2018 | $498 | $29,208 +3% |
| 2017 | $498 +4.6% | $28,357 +3% |
| 2016 | $476 +2.6% | $27,531 +3% |
| 2015 | $464 +3.7% | $26,729 +4.7% |
| 2014 | $447 +10.2% | $25,535 +6.2% |
| 2013 | $406 +0.7% | $24,047 -2% |
| 2012 | $403 | $24,537 +7.2% |
| 2011 | -- | $22,897 -30.7% |
| 2010 | -- | $33,029 +89.5% |
| 2009 | -- | $17,426 |
Find assessor info on the county website
Monthly payment
Est. payment
Payment breakdown
Explore the cost of this home by adjusting the details. Changes won't be saved.Climate risks
Neighborhood: Bethel
Nearby schools
Schools provided by the listing agent
- Elementary: Fairfield
- Middle: Cascade
- High: Willamette
Source: RMLS (OR). This data may not be complete. We recommend contacting the local school district to confirm school assignments for this home.
Similar homes
- $389,9004 bd3 ba1.5k sqft243 La Casa St, Eugene, OR 97402Active

 MLS ID #608539915, Donnie Offet, Keller Williams Realty Eugene and Springfield. RMLS (OR)
 - $400,0004 bd2 ba1.7k sqft4470 Royal Ave, Eugene, OR 97402Active
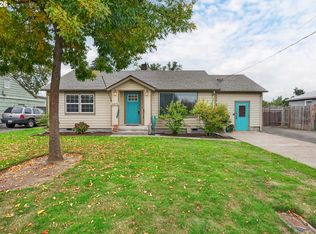 MLS ID #467172591, Aisha McDonough, eXp Realty LLC. RMLS (OR)
 - $369,9003 bd1 ba1.3k sqft265 Baxter St, Eugene, OR 97402Active
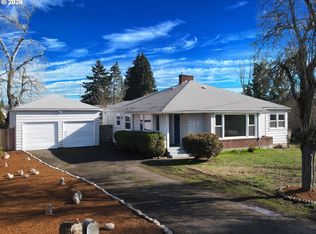 MLS ID #315079241, Shawn Mogenson, United Real Estate Properties. RMLS (OR)
 - $395,0003 bd2 ba1.2k sqft3843 Souza St, Eugene, OR 97402Active
 MLS ID #477312591, Shae Donnelly, Frankly Real Estate. RMLS (OR)
 - $415,0003 bd2 ba1.6k sqft5244 Donohoe Ave, Eugene, OR 97402ActiveMLS ID #754947346, Tiffany Harness, DC Real Estate Inc. RMLS (OR)
- $429,9003 bd2 ba1.4k sqft4475 Cascade Dr, Eugene, OR 97402ActiveMLS ID #560412733, Joli Parker, Covenant Realty LLC. RMLS (OR)
- $399,0003 bd1 ba1k sqft4432 Hawthorne Ave, Eugene, OR 97402ActiveMLS ID #148484788, Jodie Smith, Jodie Smith Real Estate Co.. RMLS (OR)
- $439,9003 bd2 ba1.6k sqft465 Davis St, Eugene, OR 97402ActiveMLS ID #483023099, Michael Sims, RE/MAX Integrity. RMLS (OR)
- $350,0003 bd1 ba912 sqft3970.5 Marshall Ave, Eugene, OR 97402ActiveMLS ID #676618068, Heather Tipler, Hybrid Real Estate. RMLS (OR)
- $414,9003 bd3 ba1.6k sqft5546 King Arthur Ct, Eugene, OR 97402ActiveMLS ID #357929997, D. Scott Hartzell, Wonderland Realty LLC. RMLS (OR)
- $415,0003 bd2 ba1.3k sqft6087 Geyser Peak Pl, Eugene, OR 97402ActiveMLS ID #327690448, Brian Kester, Bell Real Estate. RMLS (OR)
- $475,0003 bd2 ba1.5k sqft5422 King Arthur Ct, Eugene, OR 97402ActiveMLS ID #700680879, Rick W Johnson, RE/MAX Integrity. RMLS (OR)
- $445,0003 bd2 ba1.1k sqft2233 Ironwood St, Eugene, OR 97401ActiveMLS ID #465952596, Donnie Offet, Keller Williams Realty Eugene and Springfield. RMLS (OR)
- $399,4003 bd2 ba1.9k sqft2881 River Rd, Eugene, OR 97404ActiveMLS ID #751250109, Renee Kittrell, Camerelle Real Estate, LLC. RMLS (OR)
- $378,0003 bd2 ba1.2k sqft1766 Berwin Ln, Eugene, OR 97404ActiveMLS ID #473578465, Jeanna Witt, Keller Williams Realty Eugene and Springfield. RMLS (OR)
- $384,9002 bd1 ba682 sqft1510 Wilson St, Eugene, OR 97402ActiveMLS ID #301094560, Arica Mitchell, Song Real Estate. RMLS (OR)
- $416,0003 bd3 ba1.6k sqft3641 Kendra St, Eugene, OR 97404ActiveMLS ID #582998927, George Zakhary, Hybrid Real Estate. RMLS (OR)
- $499,0003 bd2 ba1.2k sqft1161 W 18th Ave, Eugene, OR 97402ActiveMLS ID #182709044, Linda Reed, Keller Williams Realty Eugene and Springfield. RMLS (OR)
- $439,9003 bd1 ba1k sqft1682 Larkspur Loop, Eugene, OR 97401ActiveMLS ID #141429673, Kristie Bash, Hybrid Real Estate. RMLS (OR)
- $479,9004 bd2 ba1.6k sqft2076 Assumption St, Eugene, OR 97402ActiveMLS ID #529585372, Derrick Roser, Keller Williams Realty Eugene and Springfield. RMLS (OR)
