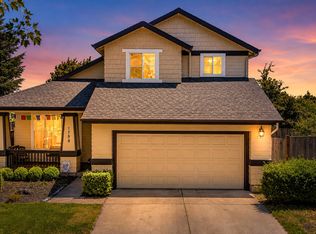
Nicely maintained, custom-built Bruce Wiechert home tucked away in a private, quiet cul-de-sac. This quality-built, one-level home features three bedrooms, two baths, an inviting open entryway, and a comfortable great-room feel with vaulted ceilings and thoughtful amenities throughout. The kitchen features custom soft-close cherry cabinets, quartz countertops, stainless steel appliances, an eating bar, and pantry. Enjoy the covered patio overlooking the nicely landscaped surroundings and fenced backyard, with underground sprinklers for easy maintenance. A large RV parking pad adds valuable flexibility for an RV, boat, or extra vehicles. One owner, pride of ownership, no HOA, and a great location—this well-cared-for home is worth a look! Open House Sunday October 11th, 2026, 12pm to 2pm.
Active
$475,000
5422 King Arthur Ct, Eugene, OR 97402
3beds
1,523sqft
Residential, Single Family Residence
Built in 2017
5,227 Square Feet Lot
$-- Zestimate®
$312/sqft
$-- HOA
What's special
Fenced backyardPrivate quiet cul-de-sacLarge rv parking padVaulted ceilingsTwo bathsStainless steel appliancesThree bedrooms
- 7 days
- 707
- 43
Likely to sell faster than
Zillow last checked:
Listing updated:
Listed by:
Rick W Johnson 541-345-8100,
RE/MAX Integrity
Source: RMLS (OR),MLS#: 700680879
Facts & features
Interior
Bedrooms & bathrooms
- Bedrooms: 3
- Bathrooms: 2
- Full bathrooms: 2
- Main level bathrooms: 2
Rooms
- Room types: Laundry, Bedroom 2, Bedroom 3, Dining Room, Family Room, Kitchen, Living Room, Primary Bedroom
Primary bedroom
- Features: Bathroom, Ceiling Fan, Walkin Closet, Wallto Wall Carpet
- Level: Main
- Area: 182
- Dimensions: 14 x 13
Bedroom 2
- Features: Closet, Wallto Wall Carpet
- Level: Main
- Area: 130
- Dimensions: 13 x 10
Bedroom 3
- Features: Closet, Wallto Wall Carpet
- Level: Main
- Area: 90
- Dimensions: 10 x 9
Dining room
- Features: Sliding Doors, Laminate Flooring, Vaulted Ceiling
- Level: Main
- Area: 143
- Dimensions: 13 x 11
Kitchen
- Features: Dishwasher, Disposal, Eat Bar, Gas Appliances, Microwave, Pantry, Free Standing Range, Free Standing Refrigerator, Laminate Flooring, Quartz, Vaulted Ceiling
- Level: Main
- Area: 143
- Width: 11
Living room
- Features: Fireplace, Great Room, Vaulted Ceiling, Wallto Wall Carpet
- Level: Main
- Area: 260
- Dimensions: 20 x 13
Heating
- Forced Air, Fireplace(s)
Cooling
- Central Air
Appliances
- Included: Dishwasher, Disposal, Free-Standing Gas Range, Free-Standing Refrigerator, Gas Appliances, Microwave, Plumbed For Ice Maker, Stainless Steel Appliance(s), Washer/Dryer, Free-Standing Range, Gas Water Heater
- Laundry: Laundry Room
Features
- Ceiling Fan(s), High Ceilings, Quartz, Vaulted Ceiling(s), Built-in Features, Closet, Eat Bar, Pantry, Great Room, Bathroom, Walk-In Closet(s)
- Flooring: Laminate, Vinyl, Wall to Wall Carpet
- Doors: Sliding Doors
- Windows: Double Pane Windows, Vinyl Frames
- Basement: Crawl Space
- Number of fireplaces: 1
- Fireplace features: Gas
Interior area
- Total structure area: 1,523
- Total interior livable area: 1,523 sqft
Video & virtual tour
Property
Parking
- Total spaces: 2
- Parking features: Driveway, RV Access/Parking, Garage Door Opener, Attached
- Attached garage spaces: 2
- Has uncovered spaces: Yes
Accessibility
- Accessibility features: One Level, Accessibility
Features
- Levels: One
- Stories: 1
- Patio & porch: Covered Patio, Patio, Porch
- Exterior features: Gas Hookup, Yard
- Fencing: Fenced
Lot
- Size: 5,227 Square Feet
- Features: Cul-De-Sac, Level, Sprinkler, SqFt 5000 to 6999
Details
- Additional structures: GasHookup, RVParking, ToolShed
- Parcel number: 1879996
Construction
Type & style
- Home type: SingleFamily
- Architectural style: Craftsman
- Property subtype: Residential, Single Family Residence
Materials
- Cement Siding
- Foundation: Concrete Perimeter, Pillar/Post/Pier
- Roof: Composition
Condition
- Resale
- New construction: No
- Year built: 2017
Utilities & green energy
- Gas: Gas Hookup, Gas
- Sewer: Public Sewer
- Water: Public
- Utilities for property: Cable Connected, Satellite Internet Service
Community & HOA
HOA
- Has HOA: No
Location
- Region: Eugene
Financial & listing details
- Price per square foot: $312/sqft
- Tax assessed value: $490,709
- Annual tax amount: $4,780
- Date on market: 10/2/2026
- Listing terms: Cash,Conventional,FHA,VA Loan
- Road surface type: Paved
Estimated market value
Not available
Estimated sales range
Not available
Not available
Price history
| Date | Event | Price |
|---|---|---|
| 10/2/2026 | Listed for sale | $475,000+51.3%$312/sqft |
Source:  RMLS (OR) #700680879 Report a problem RMLS (OR) #700680879 Report a problem | ||
| 6/28/2017 | Sold | $313,900$206/sqft |
Source: RMLS (OR) #17021977 Report a problem | ||
Public tax history
| Year | Property taxes | Tax assessment |
|---|---|---|
| 2025 | $4,781 +2.6% | $274,845 +3% |
| 2024 | $4,660 +3% | $266,840 +3% |
| 2023 | $4,523 +4.3% | $259,068 +3% |
| 2022 | $4,338 +2.2% | $251,523 +3% |
| 2021 | $4,247 +3% | $244,198 +3% |
| 2020 | $4,123 +5.2% | $237,086 +3% |
| 2019 | $3,920 +2.9% | $230,181 +3% |
| 2018 | $3,810 | $223,477 +363.4% |
| 2017 | $3,810 +370.7% | $48,228 +1411.8% |
| 2016 | $809 | $3,190 |
Find assessor info on the county website
Monthly payment
Est. payment
Payment breakdown
Explore the cost of this home by adjusting the details. Changes won't be saved.Climate risks
Neighborhood: Bethel
Nearby schools
Schools provided by the listing agent
- Elementary: Meadow View
- Middle: Meadow View
- High: Willamette
Source: RMLS (OR). This data may not be complete. We recommend contacting the local school district to confirm school assignments for this home.

Similar homes
- $449,9753 bd2 ba1.5k sqft5398 Donohoe Ave, Eugene, OR 97402Active
 MLS ID #226628019, A.D. Smith, Keller Williams Realty Eugene and Springfield. RMLS (OR)
 - $479,0003 bd3 ba1.8k sqft1799 Praslin St, Eugene, OR 97402Active
 MLS ID #723792949, Adriane Cunningham, Hybrid Real Estate. RMLS (OR)
 - $489,9004 bd2 ba1.6k sqft2076 Assumption St, Eugene, OR 97402Active
 MLS ID #529585372, Derrick Roser, Keller Williams Realty Eugene and Springfield. RMLS (OR)
 - $507,0003 bd2 ba1.8k sqft5775 Donohoe Ave, Eugene, OR 97402Active
 MLS ID #292126210, Adam Furney, Keller Williams Realty Eugene and Springfield. RMLS (OR)
 - $414,9003 bd3 ba1.6k sqft5546 King Arthur Ct, Eugene, OR 97402ActiveMLS ID #357929997, D. Scott Hartzell, Wonderland Realty LLC. RMLS (OR)
- $465,0004 bd3 ba2k sqft5524 Austin Way, Eugene, OR 97402ActiveMLS ID #163815456, Anna Chapman, Triple Oaks Realty LLC. RMLS (OR)
- $409,9003 bd3 ba1.5k sqft1680 Riley Ln, Eugene, OR 97402ActiveMLS ID #542161238, Merrill Moore, Better Homes and Gardens Real Estate Equinox. RMLS (OR)
- $409,0003 bd2 ba1.2k sqft4559 Souza St, Eugene, OR 97402ActiveMLS ID #740195291, Arica Mitchell, Song Real Estate. RMLS (OR)
- $459,0004 bd2 ba1.2k sqft2245 Princeton Dr, Eugene, OR 97405ActiveMLS ID #505224523, Lisa Trumbull, RE/MAX Integrity. RMLS (OR)
- $384,9003 bd3 ba1.5k sqft5268 Wales Dr, Eugene, OR 97402ActiveMLS ID #304702376, Daniel Gandee, Real Broker. RMLS (OR)
- $399,0003 bd3 ba1.5k sqft1637 Hamlet Ln, Eugene, OR 97402ActiveMLS ID #532421463, Betty Lou Duncan, Keller Williams The Cooley Real Estate Group. RMLS (OR)
- $429,0003 bd1 ba1k sqft4432 Hawthorne Ave, Eugene, OR 97402ActiveMLS ID #148484788, Jodie Smith, Jodie Smith Real Estate Co.. RMLS (OR)
- $459,0004 bd3 ba1.8k sqft875 Legacy St, Eugene, OR 97402ActiveMLS ID #641472999, Shannon Reilly, Redfin. RMLS (OR)
- $395,0003 bd2 ba1.2k sqft3843 Souza St, Eugene, OR 97402ActiveMLS ID #477312591, Shae Donnelly, Frankly Real Estate. RMLS (OR)
- $464,0003 bd3 ba1.9k sqft715 Rossmore St, Eugene, OR 97404ActiveMLS ID #795812673, Sarah Gonzalez, Bell Real Estate. RMLS (OR)
- $374,9002 bd2 ba1.5k sqft1816 Fountain Ct, Eugene, OR 97402ActiveMLS ID #707222545, Kari Shoemaker, Triple Oaks Realty LLC. RMLS (OR)
- $556,0003 bd2 ba2.1k sqft258 Waite St, Eugene, OR 97402ActiveMLS ID #726258881, Lori Galvin, United Real Estate Properties. RMLS (OR)
- $450,0003 bd2 ba1.4k sqft15 Kingsbury Ave, Eugene, OR 97404ActiveMLS ID #102641164, Kendra Lewis, Harcourts West Real Estate. RMLS (OR)
- $475,0003 bd2 ba1.4k sqft3660 Mahlon Ave, Eugene, OR 97401ActiveMLS ID #235499702, Katie Juth, Windermere RE Lane County. RMLS (OR)
- $495,0003 bd2 ba1.5k sqft3457 Mahlon Ave, Eugene, OR 97401ActiveMLS ID #189555706, Austin Barker, Willamette Properties Group. RMLS (OR)
