Wonderful Newer Single-Level Bruce Wiechert Home in Cul de Sac in Highly Sought After West Eugene Location. Interior Features Spacious Living Room w/ Vaulted Ceilings & Gas Fireplace; Open Kitchen w/ Quartz Counters, Gas Range, & Eating Bar; & Large Primary Bedroom w/ Bath & Walk-In Closet. Also Don't Miss Updated LVP Flooring in Living Room, Dining, & Kitchen. Exterior Features Large Side RV Parking, Covered Back Patio, UG Sprinklers, & Covered Front Porch. Immaculately Cared for Inside & Out, Fantastic Setting, a Must See! ** Walking Distance to Meadow View School & Local Parks.
Pending
Price cut: $5K (9/9)
$485,000
5427 King Arthur Ct, Eugene, OR 97402
3beds
1,523sqft
Residential, Single Family Residence
Built in 2017
5,662 Square Feet Lot
$-- Zestimate®
$318/sqft
$-- HOA
What's special
Gas fireplaceCovered back patioGas rangeLarge side rv parkingCovered front porchEating bar
- 91 days
- 714
- 51
Zillow last checked:
Listing updated:
Listed by:
A.D. Smith 541-653-7407,
Keller Williams Realty Eugene and Springfield
Source: RMLS (OR),MLS#: 575963724
Facts & features
Interior
Bedrooms & bathrooms
- Bedrooms: 3
- Bathrooms: 2
- Full bathrooms: 2
- Main level bathrooms: 2
Rooms
- Room types: Utility Room, Bedroom 2, Bedroom 3, Dining Room, Family Room, Kitchen, Living Room, Primary Bedroom
Primary bedroom
- Features: Bathroom, High Ceilings, Walkin Closet, Wallto Wall Carpet
- Level: Main
Bedroom 2
- Features: Closet, Wallto Wall Carpet
- Level: Main
Bedroom 3
- Features: Closet, Wallto Wall Carpet
- Level: Main
Dining room
- Features: Laminate Flooring
- Level: Main
Kitchen
- Features: Eat Bar, Gas Appliances, Laminate Flooring, Quartz
- Level: Main
Living room
- Features: Laminate Flooring
- Level: Main
Heating
- Forced Air
Cooling
- Central Air
Appliances
- Included: Dishwasher, Disposal, Free-Standing Gas Range, Gas Appliances, Microwave, Gas Water Heater
- Laundry: Laundry Room
Features
- High Ceilings, Built-in Features, Closet, Eat Bar, Quartz, Bathroom, Walk-In Closet(s)
- Flooring: Laminate, Luxury Vinyl Plank, Wall to Wall Carpet
- Windows: Double Pane Windows
- Basement: Crawl Space
- Number of fireplaces: 1
- Fireplace features: Gas
Interior area
- Total structure area: 1,523
- Total interior livable area: 1,523 sqft
Video & virtual tour
Property
Parking
- Total spaces: 2
- Parking features: Driveway, RV Access/Parking, Garage Door Opener, Attached
- Attached garage spaces: 2
- Has uncovered spaces: Yes
Accessibility
- Accessibility features: Garage On Main, Ground Level, Main Floor Bedroom Bath, Minimal Steps, One Level, Accessibility
Features
- Levels: One
- Stories: 1
- Patio & porch: Covered Patio, Patio, Porch
- Exterior features: Yard
- Fencing: Fenced
Lot
- Size: 5,662 Square Feet
- Features: Level, SqFt 5000 to 6999
Details
- Additional structures: RVParking
- Parcel number: 1879913
Construction
Type & style
- Home type: SingleFamily
- Architectural style: Custom Style
- Property subtype: Residential, Single Family Residence
Materials
- Cement Siding, Lap Siding
- Roof: Composition
Condition
- Updated/Remodeled
- New construction: No
- Year built: 2017
Utilities & green energy
- Gas: Gas
- Sewer: Public Sewer
- Water: Public
Community & HOA
HOA
- Has HOA: No
Location
- Region: Eugene
Financial & listing details
- Price per square foot: $318/sqft
- Tax assessed value: $490,993
- Annual tax amount: $4,785
- Date on market: 7/9/2026
- Cumulative days on market: 91 days
- Listing terms: Cash,Conventional,FHA,VA Loan
- Road surface type: Paved
Estimated market value
Not available
Estimated sales range
Not available
Not available
Price history
| Date | Event | Price |
|---|---|---|
| 9/28/2026 | Pending sale | $485,000$318/sqft |
Source:  RMLS (OR) #575963724 Report a problem RMLS (OR) #575963724 Report a problem | ||
| 9/9/2026 | Price change | $485,000-1%$318/sqft |
Source: RMLS (OR) #575963724 Report a problem | ||
| 8/29/2026 | Pending sale | $489,975$322/sqft |
Source: RMLS (OR) #575963724 Report a problem | ||
| 8/7/2026 | Price change | $489,975-2%$322/sqft |
Source: RMLS (OR) #575963724 Report a problem | ||
| 7/9/2026 | Listed for sale | $499,975+46.2%$328/sqft |
Source: RMLS (OR) #575963724 Report a problem | ||
| 2/12/2019 | Sold | $342,000$225/sqft |
Source: RMLS (OR) #19672667 Report a problem | ||
| 1/17/2019 | Pending sale | $342,000$225/sqft |
Source: Keller Williams /Eugene-Spfld #19672667 Report a problem | ||
| 1/17/2019 | Listed for sale | $342,000+10.4%$225/sqft |
Source: Keller Williams /Eugene-Spfld #19672667 Report a problem | ||
| 6/15/2017 | Sold | $309,900$203/sqft |
Source: Public Record Report a problem | ||
Public tax history
| Year | Property taxes | Tax assessment |
|---|---|---|
| 2025 | $4,785 +2.6% | $275,116 +3% |
| 2024 | $4,665 +3% | $267,103 +3% |
| 2023 | $4,528 +4.3% | $259,324 +3% |
| 2022 | $4,342 +2.2% | $251,771 +3% |
| 2021 | $4,251 +3% | $244,438 +3% |
| 2020 | $4,127 +5.2% | $237,319 +3% |
| 2019 | $3,924 +2.9% | $230,407 +3% |
| 2018 | $3,814 | $223,697 +354.7% |
| 2017 | $3,814 +361.9% | $49,202 +1349.7% |
| 2016 | $826 | $3,394 |
Find assessor info on the county website
Monthly payment
Est. payment
Payment breakdown
Explore the cost of this home by adjusting the details. Changes won't be saved.Climate risks
Neighborhood: Bethel
Nearby schools
Schools provided by the listing agent
- Elementary: Meadow View
- Middle: Meadow View
- High: Willamette
Source: RMLS (OR). This data may not be complete. We recommend contacting the local school district to confirm school assignments for this home.


Similar homes
- $475,0003 bd2 ba1.5k sqft5422 King Arthur Ct, Eugene, OR 97402Active
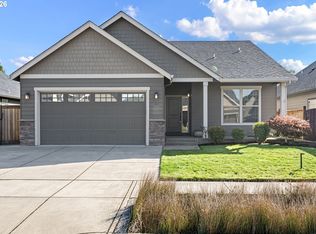
 MLS ID #700680879, Rick W Johnson, RE/MAX Integrity. RMLS (OR)
 - $449,9753 bd2 ba1.5k sqft5398 Donohoe Ave, Eugene, OR 97402Active
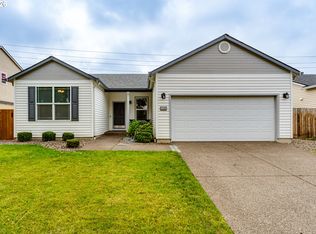 MLS ID #226628019, A.D. Smith, Keller Williams Realty Eugene and Springfield. RMLS (OR)
 - $489,9004 bd2 ba1.6k sqft2076 Assumption St, Eugene, OR 97402Active
 MLS ID #529585372, Derrick Roser, Keller Williams Realty Eugene and Springfield. RMLS (OR)
 - $479,0003 bd3 ba1.8k sqft1799 Praslin St, Eugene, OR 97402Active
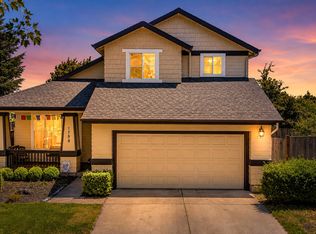 MLS ID #723792949, Adriane Cunningham, Hybrid Real Estate. RMLS (OR)
 - $507,0003 bd2 ba1.8k sqft5775 Donohoe Ave, Eugene, OR 97402ActiveMLS ID #292126210, Adam Furney, Keller Williams Realty Eugene and Springfield. RMLS (OR)
- $475,0004 bd3 ba2k sqft5524 Austin Way, Eugene, OR 97402ActiveMLS ID #163815456, Anna Chapman, Triple Oaks Realty LLC. RMLS (OR)
- $414,9003 bd3 ba1.6k sqft5546 King Arthur Ct, Eugene, OR 97402ActiveMLS ID #357929997, D. Scott Hartzell, Wonderland Realty LLC. RMLS (OR)
- $524,9003 bd3 ba2k sqft5660 Austin Way, Eugene, OR 97402ActiveMLS ID #329070164, Greg Messick, RealtyNET, LLC. RMLS (OR)
- $409,9003 bd3 ba1.5k sqft1680 Riley Ln, Eugene, OR 97402ActiveMLS ID #542161238, Merrill Moore, Better Homes and Gardens Real Estate Equinox. RMLS (OR)
- $409,0003 bd2 ba1.2k sqft4559 Souza St, Eugene, OR 97402ActiveMLS ID #740195291, Arica Mitchell, Song Real Estate. RMLS (OR)
- $384,9003 bd3 ba1.5k sqft5268 Wales Dr, Eugene, OR 97402ActiveMLS ID #304702376, Daniel Gandee, Real Broker. RMLS (OR)
- $400,0004 bd2 ba1.7k sqft4470 Royal Ave, Eugene, OR 97402ActiveMLS ID #467172591, Aisha McDonough, eXp Realty LLC. RMLS (OR)
- $395,0003 bd2 ba1.2k sqft3843 Souza St, Eugene, OR 97402ActiveMLS ID #477312591, Shae Donnelly, Frankly Real Estate. RMLS (OR)
- $429,0003 bd1 ba1k sqft4432 Hawthorne Ave, Eugene, OR 97402ActiveMLS ID #148484788, Jodie Smith, Jodie Smith Real Estate Co.. RMLS (OR)
- $399,4003 bd2 ba1.9k sqft2881 River Rd, Eugene, OR 97404ActiveMLS ID #751250109, Renee Kittrell, Camerelle Real Estate, LLC. RMLS (OR)
- $374,9002 bd2 ba1.5k sqft1816 Fountain Ct, Eugene, OR 97402ActiveMLS ID #707222545, Kari Shoemaker, Triple Oaks Realty LLC. RMLS (OR)
- $467,0004 bd3 ba1.8k sqft875 Legacy St, Eugene, OR 97402ActiveMLS ID #641472999, Shannon Reilly, Redfin. RMLS (OR)
- $464,0003 bd3 ba1.9k sqft715 Rossmore St, Eugene, OR 97404ActiveMLS ID #795812673, Sarah Gonzalez, Bell Real Estate. RMLS (OR)
- $556,0003 bd2 ba2.1k sqft258 Waite St, Eugene, OR 97402ActiveMLS ID #726258881, Lori Galvin, United Real Estate Properties. RMLS (OR)
- $479,0004 bd3 ba1.8k sqft4442 Thunderbird St, Eugene, OR 97404ActiveMLS ID #149747025, Karen Keller, Hybrid Real Estate. RMLS (OR)
