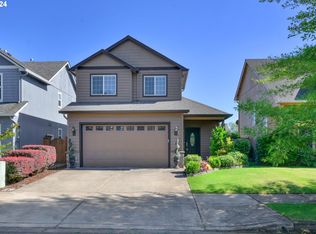
Welcome to King Arthur Court, where extra-tall ceilings, abundant natural light, and a cozy gas fireplace create a bright and inviting place to call home. With 3 bedrooms, 2.5 bathrooms, and approximately 1,644 square feet, this home offers flexible space for everyday living, working from home, hobbies, or guests.The kitchen opens to the dining and living areas, making it easy to stay connected while cooking, relaxing, or entertaining. All appliances are included, and the finished two-car garage provides valuable space for parking, storage, or projects. Upstairs, the two secondary bedrooms are connected by a convenient Jack-and-Jill bathroom featuring a walk-in tub designed for comfort and accessibility.Step outside to a beautifully established backyard filled with colorful flowers, mature bushes, and a grassy area ready for relaxing, gardening, or outdoor gatherings. Protected wetlands behind the property provide a peaceful natural backdrop and added privacy with no immediate rear neighbor.Set in a well-maintained Eugene neighborhood just a few blocks from Bethel Community Park, with its playground, sports fields, and skate park, this home offers a wonderful combination of indoor space, outdoor beauty, and everyday convenience—all with no HOA.
Active
Price cut: $10K (9/21)
$414,900
5546 King Arthur Ct, Eugene, OR 97402
3beds
1,644sqft
Residential, Single Family Residence
Built in 2005
3,049 Square Feet Lot
$-- Zestimate®
$252/sqft
$-- HOA
What's special
Cozy gas fireplaceJack-and-jill bathroomFinished two-car garageExtra-tall ceilingsAbundant natural light
- 47 days
- 476
- 46
Zillow last checked:
Listing updated:
Listed by:
D. Scott Hartzell 541-543-5215,
Wonderland Realty LLC,
Jeanet Campbell 541-653-1123,
Wonderland Realty LLC
Source: RMLS (OR),MLS#: 357929997
Facts & features
Interior
Bedrooms & bathrooms
- Bedrooms: 3
- Bathrooms: 3
- Full bathrooms: 2
- Partial bathrooms: 1
- Main level bathrooms: 1
Rooms
- Room types: Bedroom 2, Bedroom 3, Dining Room, Family Room, Kitchen, Living Room, Primary Bedroom
Primary bedroom
- Level: Upper
Bedroom 2
- Level: Upper
Bedroom 3
- Level: Upper
Dining room
- Level: Main
Family room
- Level: Main
Kitchen
- Level: Main
Living room
- Level: Main
Heating
- Heat Pump
Cooling
- Heat Pump
Appliances
- Included: Dishwasher, Free-Standing Range, Free-Standing Refrigerator
Features
- Number of fireplaces: 1
Interior area
- Total structure area: 1,644
- Total interior livable area: 1,644 sqft
Property
Parking
- Total spaces: 2
- Parking features: Driveway, On Street, Attached
- Attached garage spaces: 2
- Has uncovered spaces: Yes
Features
- Levels: Two
- Stories: 2
Lot
- Size: 3,049 Square Feet
- Features: SqFt 3000 to 4999
Details
- Parcel number: 1713427
Construction
Type & style
- Home type: SingleFamily
- Property subtype: Residential, Single Family Residence
Materials
- T111 Siding
Condition
- Resale
- New construction: No
- Year built: 2005
Utilities & green energy
- Gas: Gas
- Sewer: Public Sewer
- Water: Public
Community & HOA
HOA
- Has HOA: No
Location
- Region: Eugene
Financial & listing details
- Price per square foot: $252/sqft
- Tax assessed value: $407,224
- Annual tax amount: $3,597
- Date on market: 8/29/2026
- Listing terms: Cash,Conventional,FHA,VA Loan
Estimated market value
Not available
Estimated sales range
Not available
Not available
Price history
| Date | Event | Price |
|---|---|---|
| 9/21/2026 | Price change | $414,900-2.4%$252/sqft |
Source:  RMLS (OR) #357929997 Report a problem RMLS (OR) #357929997 Report a problem | ||
| 8/30/2026 | Listed for sale | $424,900+97.6%$258/sqft |
Source: RMLS (OR) #357929997 Report a problem | ||
| 2/28/2006 | Sold | $215,000$131/sqft |
Source: Public Record Report a problem | ||
Public tax history
| Year | Property taxes | Tax assessment |
|---|---|---|
| 2025 | $3,597 +2.6% | $206,805 +3% |
| 2024 | $3,507 +3% | $200,782 +3% |
| 2023 | $3,404 +4.3% | $194,934 +3% |
| 2022 | $3,264 +2.2% | $189,257 +3% |
| 2021 | $3,195 +3% | $183,745 +3% |
| 2020 | $3,102 +5.2% | $178,394 +3% |
| 2019 | $2,950 +2.9% | $173,199 +3% |
| 2018 | $2,867 | $168,155 +3% |
| 2017 | $2,867 +4.6% | $163,257 +3% |
| 2016 | $2,740 +2.6% | $158,502 +3% |
| 2015 | $2,670 +2% | $153,885 +3% |
| 2014 | $2,618 +4.8% | $149,403 +3% |
| 2013 | $2,497 +5.8% | $145,051 +3% |
| 2012 | $2,360 | $140,826 +3% |
| 2011 | -- | $136,724 +3% |
| 2010 | -- | $132,742 +3% |
| 2009 | -- | $128,876 +3% |
| 2008 | -- | $125,122 +3% |
| 2007 | -- | $121,478 +3% |
| 2006 | -- | $117,940 +389.7% |
| 2005 | -- | $24,082 +3% |
| 2004 | -- | $23,381 |
Find assessor info on the county website
Monthly payment
Est. payment
Payment breakdown
Explore the cost of this home by adjusting the details. Changes won't be saved.Climate risks
Neighborhood: Bethel
Nearby schools
Schools provided by the listing agent
- Elementary: Meadow View
- Middle: Meadow View
- High: Willamette
Source: RMLS (OR). This data may not be complete. We recommend contacting the local school district to confirm school assignments for this home.
Similar homes
- $409,9003 bd3 ba1.5k sqft1680 Riley Ln, Eugene, OR 97402Active
 MLS ID #542161238, Merrill Moore, Better Homes and Gardens Real Estate Equinox. RMLS (OR)
 - $384,9003 bd3 ba1.5k sqft5268 Wales Dr, Eugene, OR 97402Active
 MLS ID #304702376, Daniel Gandee, Real Broker. RMLS (OR)
 - $415,0003 bd1 ba1k sqft2078 Dewey St, Eugene, OR 97402Active
 MLS ID #491206163, Matthew Buck, Hybrid Real Estate. RMLS (OR)
 - $475,0003 bd2 ba1.5k sqft5422 King Arthur Ct, Eugene, OR 97402Active
 MLS ID #700680879, Rick W Johnson, RE/MAX Integrity. RMLS (OR)
 - $465,0004 bd3 ba2k sqft5524 Austin Way, Eugene, OR 97402ActiveMLS ID #163815456, Anna Chapman, Triple Oaks Realty LLC. RMLS (OR)
- $409,0003 bd2 ba1.2k sqft4559 Souza St, Eugene, OR 97402ActiveMLS ID #740195291, Arica Mitchell, Song Real Estate. RMLS (OR)
- $425,0003 bd2 ba2.2k sqft5301 Glenn Ellen Dr, Eugene, OR 97402ActiveMLS ID #142343449, Kari Shoemaker, Triple Oaks Realty LLC. RMLS (OR)
- $479,0003 bd3 ba1.8k sqft1799 Praslin St, Eugene, OR 97402ActiveMLS ID #723792949, Adriane Cunningham, Hybrid Real Estate. RMLS (OR)
- $400,0004 bd2 ba1.7k sqft4470 Royal Ave, Eugene, OR 97402ActiveMLS ID #467172591, Aisha McDonough, eXp Realty LLC. RMLS (OR)
- $513,0003 bd3 ba2k sqft1871 Heitzman Way, Eugene, OR 97402ActiveMLS ID #333038217, Rhett Ortmann, Rhettro Real Estate LLC. RMLS (OR)
- $507,0003 bd2 ba1.8k sqft5775 Donohoe Ave, Eugene, OR 97402ActiveMLS ID #292126210, Adam Furney, Keller Williams Realty Eugene and Springfield. RMLS (OR)
- $399,0003 bd1 ba1k sqft4432 Hawthorne Ave, Eugene, OR 97402ActiveMLS ID #148484788, Jodie Smith, Jodie Smith Real Estate Co.. RMLS (OR)
- $395,0003 bd2 ba1.2k sqft3843 Souza St, Eugene, OR 97402ActiveMLS ID #477312591, Shae Donnelly, Frankly Real Estate. RMLS (OR)
- $479,9004 bd2 ba1.6k sqft2076 Assumption St, Eugene, OR 97402ActiveMLS ID #529585372, Derrick Roser, Keller Williams Realty Eugene and Springfield. RMLS (OR)
- $425,0003 bd2 ba1.4k sqft1990 W 18th Ave, Eugene, OR 97402ActiveMLS ID #309991103, Karen Fine, Hybrid Real Estate. RMLS (OR)
- $395,9002 bd2 ba1.2k sqft1425 Taney St, Eugene, OR 97402ActiveMLS ID #276300809, Paula Thompson, RE/MAX Integrity. RMLS (OR)
- $416,0003 bd3 ba1.6k sqft3641 Kendra St, Eugene, OR 97404ActiveMLS ID #582998927, George Zakhary, Hybrid Real Estate. RMLS (OR)
- $424,0003 bd2 ba2k sqft933 W 13th Ave, Eugene, OR 97402ActiveMLS ID #124860520, Rick Sadle, Keller Williams Realty Professionals. RMLS (OR)
- $439,9003 bd2 ba1.5k sqft992 Travis Ave, Eugene, OR 97404ActiveMLS ID #574751573, Heidi Kitt, Hybrid Real Estate. RMLS (OR)
- $499,0005 bd3 ba2.3k sqft3906 Century Dr, Eugene, OR 97402ActiveMLS ID #273755166, Shana Stull, Redfin. RMLS (OR)
