MASSIVE 5-BEDROOM LAYOUT | RARE CORNER LOTSTOP SEARCHING—THIS IS THE ONE YOU’VE BEEN WAITING FOR.Finding a true 5-BEDROOM HOME in this area is nearly impossible—and this massive 2,300+ SQ FT layout delivers the space, privacy, and curb appeal you’ve been searching for. Situated on a prime CORNER LOT, this property solves your biggest headaches with A TON OF PARKING where street space is normally at a premium!THE HIGHLIGHTS:BRAND NEW FLOORING THROUGHOUT: Move right in without lifting a finger! The seller has just replaced ALL CARPETS and installed fresh, clean VINYL FLOORING IN ALL BATHROOMS.UNMATCHED 5-BEDROOM SPACE: A hard-to-find floor plan featuring VAULTED ENTRIES and SOARING CEILINGS that flood the home with natural light.PRIME CORNER LOT & PARKING: Enjoy extra privacy, a huge FENCED BACKYARD, and a NEWER FENCE & STREET-SIDE GATE—plus ample room to park multiple vehicles effortlessly.ORIGINAL OWNER CARE: Loved and meticulously maintained by its original owner since 1999—offering complete peace of mind.A 5-bedroom home with this much parking and brand-new flooring won't stay on the market long. ACT FAST BEFORE IT'S GONE!
Active
$499,000
3906 Century Dr, Eugene, OR 97402
5beds
2,309sqft
Residential, Single Family Residence
Built in 1999
5,662 Square Feet Lot
$-- Zestimate®
$216/sqft
$-- HOA
What's special
Huge fenced backyardPrime corner lotBrand new flooring throughoutVaulted entriesA ton of parking
- 46 days
- 309
- 20
Zillow last checked:
Listing updated:
Listed by:
Shana Stull 541-337-2100,
Redfin
Source: RMLS (OR),MLS#: 273755166
Facts & features
Interior
Bedrooms & bathrooms
- Bedrooms: 5
- Bathrooms: 3
- Full bathrooms: 2
- Partial bathrooms: 1
- Main level bathrooms: 1
Rooms
- Room types: Bedroom 4, Bedroom 5, Laundry, Bedroom 2, Bedroom 3, Dining Room, Family Room, Kitchen, Living Room, Primary Bedroom
Primary bedroom
- Features: Bathroom, Walkin Closet, Wallto Wall Carpet
- Level: Upper
- Area: 240
- Dimensions: 16 x 15
Bedroom 2
- Features: Closet, Wallto Wall Carpet
- Level: Upper
- Area: 132
- Dimensions: 11 x 12
Bedroom 3
- Features: Closet, Wallto Wall Carpet
- Level: Upper
- Area: 120
- Dimensions: 10 x 12
Bedroom 4
- Features: Closet, Wallto Wall Carpet
- Level: Upper
- Area: 143
- Dimensions: 11 x 13
Bedroom 5
- Features: Closet, Wallto Wall Carpet
- Level: Upper
- Area: 120
- Dimensions: 10 x 12
Dining room
- Features: Sliding Doors, High Ceilings
- Level: Main
- Area: 120
- Dimensions: 10 x 12
Family room
- Features: High Ceilings
- Level: Main
- Area: 224
- Dimensions: 16 x 14
Kitchen
- Features: Dishwasher, Microwave, Pantry, Free Standing Range, Free Standing Refrigerator, High Ceilings
- Level: Main
- Area: 200
- Width: 10
Living room
- Features: Ceiling Fan, Fireplace, High Ceilings
- Level: Main
- Area: 270
- Dimensions: 15 x 18
Heating
- Forced Air, Fireplace(s)
Cooling
- Central Air
Appliances
- Included: Dishwasher, Disposal, Down Draft, Free-Standing Refrigerator, Range Hood, Washer/Dryer, Microwave, Free-Standing Range, Gas Water Heater
- Laundry: Laundry Room
Features
- Ceiling Fan(s), High Ceilings, High Speed Internet, Closet, Pantry, Bathroom, Walk-In Closet(s)
- Flooring: Laminate, Luxury Vinyl Tile, Vinyl, Wall to Wall Carpet
- Doors: Sliding Doors
- Windows: Double Pane Windows, Vinyl Frames
- Basement: Crawl Space
- Number of fireplaces: 1
- Fireplace features: Gas
Interior area
- Total structure area: 2,309
- Total interior livable area: 2,309 sqft
Property
Parking
- Total spaces: 2
- Parking features: Driveway, On Street, Attached
- Attached garage spaces: 2
- Has uncovered spaces: Yes
Features
- Levels: Two
- Stories: 2
- Patio & porch: Patio
- Exterior features: Garden, Raised Beds, Yard
- Fencing: Fenced
- Has view: Yes
- View description: City, Territorial
Lot
- Size: 5,662 Square Feet
- Features: Corner Lot, Level, Sprinkler, SqFt 5000 to 6999
Details
- Additional structures: ToolShed
- Parcel number: 1613791
Construction
Type & style
- Home type: SingleFamily
- Architectural style: Contemporary
- Property subtype: Residential, Single Family Residence
Materials
- Brick, Vinyl Siding
- Foundation: Concrete Perimeter
- Roof: Composition
Condition
- Updated/Remodeled
- New construction: No
- Year built: 1999
Utilities & green energy
- Gas: Gas
- Sewer: Public Sewer
- Water: Public
- Utilities for property: Cable Connected
Community & HOA
Community
- Security: None, Fire Sprinkler System
HOA
- Has HOA: No
Location
- Region: Eugene
Financial & listing details
- Price per square foot: $216/sqft
- Tax assessed value: $498,176
- Annual tax amount: $5,161
- Date on market: 8/26/2026
- Listing terms: Cash,Conventional,FHA,State GI Loan,VA Loan
- Road surface type: Paved
Estimated market value
Not available
Estimated sales range
Not available
Not available
Price history
| Date | Event | Price |
|---|---|---|
| 8/26/2026 | Listed for sale | $499,000+72.1%$216/sqft |
Source:  RMLS (OR) #273755166 Report a problem RMLS (OR) #273755166 Report a problem | ||
| 3/1/2007 | Sold | $290,000+8.6%$126/sqft |
Source: Public Record Report a problem | ||
| 10/20/2005 | Sold | $267,000+56.4%$116/sqft |
Source: Public Record Report a problem | ||
| 4/11/2000 | Sold | $170,700$74/sqft |
Source: Public Record Report a problem | ||
Public tax history
| Year | Property taxes | Tax assessment |
|---|---|---|
| 2025 | $5,162 +2.6% | $296,740 +3% |
| 2024 | $5,031 +3% | $288,098 +3% |
| 2023 | $4,884 +4.3% | $279,707 +3% |
| 2022 | $4,684 +2.2% | $271,561 +3% |
| 2021 | $4,585 +3% | $263,652 +3% |
| 2020 | $4,451 +5.2% | $255,973 +3% |
| 2019 | $4,232 +2.9% | $248,518 +3% |
| 2018 | $4,114 | $241,280 +3% |
| 2017 | $4,114 +4.6% | $234,252 +3% |
| 2016 | $3,932 +2.6% | $227,429 +3% |
| 2015 | $3,832 +2% | $220,805 +3% |
| 2014 | $3,756 +6.9% | $214,374 +3% |
| 2013 | $3,513 +4.9% | $208,130 +2.4% |
| 2012 | $3,347 | $203,242 +3% |
| 2011 | -- | $197,322 +3% |
| 2010 | -- | $191,575 +3% |
| 2009 | -- | $185,995 +3% |
| 2008 | -- | $180,578 +3% |
| 2007 | -- | $175,318 +3% |
| 2006 | -- | $170,212 +3% |
| 2005 | -- | $165,254 +3% |
| 2004 | -- | $160,441 +3% |
| 2003 | -- | $155,768 +2.2% |
| 2002 | -- | $152,444 +3% |
| 2001 | -- | $148,004 +101.9% |
| 2000 | -- | $73,314 |
Find assessor info on the county website
Monthly payment
Est. payment
Payment breakdown
Explore the cost of this home by adjusting the details. Changes won't be saved.Climate risks
Neighborhood: Bethel
Nearby schools
Schools provided by the listing agent
- Elementary: Malabon
- Middle: Cascade
- High: Willamette
Source: RMLS (OR). This data may not be complete. We recommend contacting the local school district to confirm school assignments for this home.
Similar homes
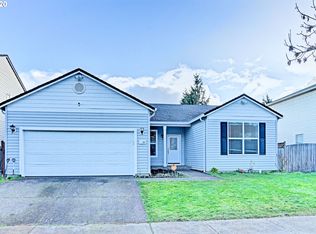
- $479,9004 bd2 ba1.6k sqft2076 Assumption St, Eugene, OR 97402Active

 MLS ID #529585372, Derrick Roser, Keller Williams Realty Eugene and Springfield. RMLS (OR)
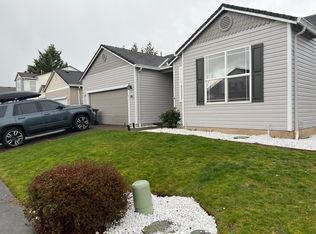
 - $465,0004 bd3 ba2k sqft5524 Austin Way, Eugene, OR 97402Active
 MLS ID #163815456, Anna Chapman, Triple Oaks Realty LLC. RMLS (OR)

 - $513,0003 bd3 ba2k sqft1871 Heitzman Way, Eugene, OR 97402Active
 MLS ID #333038217, Rhett Ortmann, Rhettro Real Estate LLC. RMLS (OR)
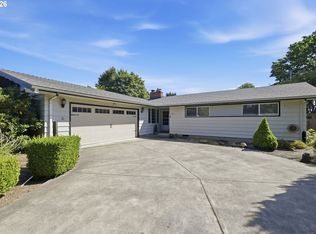
 - $499,0004 bd3 ba1.5k sqft1765 Santa Rosa St, Eugene, OR 97404Active
 MLS ID #263305889, Debbie Nelson, Hybrid Real Estate. RMLS (OR)
 - $479,0003 bd3 ba1.8k sqft1799 Praslin St, Eugene, OR 97402ActiveMLS ID #723792949, Adriane Cunningham, Hybrid Real Estate. RMLS (OR)
- $507,0003 bd2 ba1.8k sqft5775 Donohoe Ave, Eugene, OR 97402ActiveMLS ID #292126210, Adam Furney, Keller Williams Realty Eugene and Springfield. RMLS (OR)
- $475,0003 bd2 ba1.5k sqft5422 King Arthur Ct, Eugene, OR 97402ActiveMLS ID #700680879, Rick W Johnson, RE/MAX Integrity. RMLS (OR)
- $400,0004 bd2 ba1.7k sqft4470 Royal Ave, Eugene, OR 97402ActiveMLS ID #467172591, Aisha McDonough, eXp Realty LLC. RMLS (OR)
- $395,0003 bd2 ba1.2k sqft3843 Souza St, Eugene, OR 97402ActiveMLS ID #477312591, Shae Donnelly, Frankly Real Estate. RMLS (OR)
- $525,0003 bd3 ba2.5k sqft233 Howard Ave, Eugene, OR 97404ActiveMLS ID #353644830, Wendy Thomas, Triple Oaks Realty LLC. RMLS (OR)
- $550,0004 bd3 ba2k sqft1375 Lorien Ln, Eugene, OR 97404ActiveMLS ID #286312540, Jewon Jung, ICON Real Estate Group. RMLS (OR)
- $464,0003 bd3 ba1.9k sqft715 Rossmore St, Eugene, OR 97404ActiveMLS ID #795812673, Sarah Gonzalez, Bell Real Estate. RMLS (OR)
- $414,9003 bd3 ba1.6k sqft5546 King Arthur Ct, Eugene, OR 97402ActiveMLS ID #357929997, D. Scott Hartzell, Wonderland Realty LLC. RMLS (OR)
- $585,0004 bd3 ba2.4k sqft175 Bushnell Ln, Eugene, OR 97404ActiveMLS ID #112885079, Emilee Sievers, Hybrid Real Estate. RMLS (OR)
- $459,0004 bd2 ba1.2k sqft2245 Princeton Dr, Eugene, OR 97405ActiveMLS ID #505224523, Lisa Trumbull, RE/MAX Integrity. RMLS (OR)
- $409,9003 bd3 ba1.5k sqft1680 Riley Ln, Eugene, OR 97402ActiveMLS ID #542161238, Merrill Moore, Better Homes and Gardens Real Estate Equinox. RMLS (OR)
- $455,0004 bd2 ba1.8k sqft4700 Thunderbird St, Eugene, OR 97404ActiveMLS ID #781286381, Cheryl Chambers, Hybrid Real Estate. RMLS (OR)
- $560,0004 bd3 ba2k sqft1285 Tirion Ave, Eugene, OR 97404ActiveMLS ID #700254364, Katie Colter, Colter Home Co.. RMLS (OR)
- $654,0004 bd2 ba1.4k sqft2343 Wilbur Ave, Eugene, OR 97402ActiveMLS ID #184485795, Deb Strickland, RE/MAX Integrity. RMLS (OR)
- $495,0003 bd2 ba1.5k sqft3457 Mahlon Ave, Eugene, OR 97401ActiveMLS ID #189555706, Austin Barker, Willamette Properties Group. RMLS (OR)
