Want a nice home to live in with multiple income generating possibilities? Tucked at the end of a dead-end road,(Country road perfect for walks and close to the bike path) on approximately 0.40 acres, this one-of-a-kind property offers privacy, mature landscaping, multiple outbuildings, full RV hookups(currently rented), and a separate two-bedroom apartment. The four-bedroom, two-bath main home features an inviting eat-in kitchen with a breakfast bar and a versatile layout with room for guests, an office, or hobbies. The primary suite includes a walk-in shower and direct access to the covered patio, creating a peaceful retreat overlooking the landscaped grounds. Need room for vehicles, equipment, or projects? You’ll have a carport, a 24x24 foot detached garage, and a 15x24 foot shop with a large bay door and concrete floor. Dedicated RV parking with full hookups makes it easy to accommodate your RV or guests. Outside, enjoy the grape arbor, chicken coop, covered patio, storage areas, and plenty of room to garden, entertain, or unwind. An older barn provides additional storage for tools, equipment, and seasonal items. The separate apartment features tall ceilings and its own parking, offering added privacy and flexibility for guests, extended family, or other personal needs. With abundant parking, versatile living areas, useful outbuildings, and a peaceful setting, this is more than a home, it’s a property designed to fit the way you live. The low taxes of $2215 make a huge difference in your payment amount!
Active
Price cut: $11K (8/10)
$654,000
2343 Wilbur Ave, Eugene, OR 97402
4beds
1,480sqft
Residential, Single Family Residence
Built in 1948
0.4 Acres Lot
$-- Zestimate®
$442/sqft
$-- HOA
What's special
Storage areasCovered patioChicken coopMultiple outbuildingsFour-bedroom two-bath main homeSeparate two-bedroom apartmentAbundant parking
- 126 days
- 266
- 15
Zillow last checked:
Listing updated:
Listed by:
Deb Strickland 541-345-8100,
RE/MAX Integrity
Source: RMLS (OR),MLS#: 184485795
Facts & features
Interior
Bedrooms & bathrooms
- Bedrooms: 4
- Bathrooms: 2
- Full bathrooms: 2
- Main level bathrooms: 2
Rooms
- Room types: Bedroom 2, Bedroom 3, Dining Room, Family Room, Kitchen, Living Room, Primary Bedroom
Primary bedroom
- Features: Bathroom, Sliding Doors, Walkin Shower
- Level: Main
- Area: 320
- Dimensions: 16 x 20
Bedroom 2
- Level: Main
- Area: 180
- Dimensions: 12 x 15
Bedroom 3
- Level: Upper
- Area: 88
- Dimensions: 8 x 11
Kitchen
- Features: Dishwasher, Free Standing Range, Free Standing Refrigerator
- Level: Upper
Living room
- Level: Upper
- Area: 105
- Dimensions: 7 x 15
Heating
- Baseboard, Ductless
Cooling
- Has cooling: Yes
Appliances
- Included: Dishwasher, Free-Standing Range, Free-Standing Refrigerator, Range Hood, Electric Water Heater
Features
- Bathroom, Walkin Shower
- Flooring: Laminate, Wall to Wall Carpet
- Doors: Sliding Doors
- Windows: Vinyl Frames
- Basement: Crawl Space
Interior area
- Total structure area: 1,480
- Total interior livable area: 1,480 sqft
Video & virtual tour
Property
Parking
- Total spaces: 1
- Parking features: Carport, Driveway, RV Access/Parking, RV Boat Storage, Attached
- Attached garage spaces: 1
- Has carport: Yes
- Has uncovered spaces: Yes
Features
- Stories: 2
- Patio & porch: Covered Patio
- Exterior features: RV Hookup, Yard
- Fencing: Fenced
- Has view: Yes
- View description: Territorial
Lot
- Size: 0.4 Acres
- Features: Level, SqFt 15000 to 19999
Details
- Additional structures: GuestQuarters, PoultryCoop, RVHookup, RVBoatStorage, SeparateLivingQuartersApartmentAuxLivingUnit
- Parcel number: 0398535
Construction
Type & style
- Home type: SingleFamily
- Architectural style: Cottage
- Property subtype: Residential, Single Family Residence
Materials
- Metal Siding
- Foundation: Concrete Perimeter
- Roof: Composition
Condition
- Resale
- New construction: No
- Year built: 1948
Utilities & green energy
- Gas: Propane
- Sewer: Septic Tank
- Water: Well
Community & HOA
HOA
- Has HOA: No
Location
- Region: Eugene
Financial & listing details
- Price per square foot: $442/sqft
- Tax assessed value: $421,044
- Annual tax amount: $2,215
- Date on market: 6/8/2026
- Listing terms: Cash,Conventional
- Road surface type: Paved
Estimated market value
Not available
Estimated sales range
Not available
Not available
Price history
| Date | Event | Price |
|---|---|---|
| 8/10/2026 | Price change | $654,000-1.7%$442/sqft |
Source:  RMLS (OR) #184485795 Report a problem RMLS (OR) #184485795 Report a problem | ||
| 6/8/2026 | Listed for sale | $665,000+167.1%$449/sqft |
Source: RMLS (OR) #184485795 Report a problem | ||
| 3/14/2024 | Listing removed | -- |
Source: Zillow Rentals Report a problem | ||
| 3/1/2024 | Listed for rent | $600 |
Source: Zillow Rentals Report a problem | ||
| 2/19/2024 | Listing removed | -- |
Source: Zillow Rentals Report a problem | ||
| 12/26/2023 | Listed for rent | $600 |
Source: Zillow Rentals Report a problem | ||
| 12/12/2023 | Listing removed | -- |
Source: Zillow Rentals Report a problem | ||
| 9/19/2023 | Listed for rent | $600 |
Source: Zillow Rentals Report a problem | ||
| 9/12/2023 | Listing removed | -- |
Source: Zillow Rentals Report a problem | ||
| 6/24/2023 | Listed for rent | $600 |
Source: Zillow Rentals Report a problem | ||
| 3/24/2021 | Listing removed | -- |
Source: Owner Report a problem | ||
| 12/29/2018 | Listing removed | $600 |
Source: Owner Report a problem | ||
| 12/28/2018 | Listed for rent | $600 |
Source: Owner Report a problem | ||
| 10/31/2017 | Sold | $249,000+27.8%$168/sqft |
Source: Public Record Report a problem | ||
| 7/10/2011 | Listing removed | $194,900$132/sqft |
Source: John L Scott Real Estate #11121010 Report a problem | ||
| 6/18/2011 | Price change | $194,900-2.1%$132/sqft |
Source: John L Scott Real Estate #11121010 Report a problem | ||
| 5/19/2011 | Price change | $199,000-1.2%$134/sqft |
Source: John L Scott Real Estate #11121010 Report a problem | ||
| 2/9/2011 | Listed for sale | $201,500-10.4%$136/sqft |
Source: JOHN L SCOTT REAL ESTATE #11121010 Report a problem | ||
| 8/21/2010 | Listing removed | $225,000$152/sqft |
Source: Keller Williams Realty of Eugene and Springfield #10057842 Report a problem | ||
| 7/18/2010 | Listed for sale | $225,000-10%$152/sqft |
Source: Keller Williams Realty of Eugene and Springfield #10057842 Report a problem | ||
| 6/12/2010 | Listing removed | $249,900$169/sqft |
Source: John L Scott Real Estate #9090868 Report a problem | ||
| 3/13/2010 | Price change | $249,900-7.4%$169/sqft |
Source: JOHN L SCOTT REAL ESTATE #9090868 Report a problem | ||
| 1/31/2010 | Price change | $269,900-3.6%$182/sqft |
Source: JOHN L SCOTT REAL ESTATE #9090868 Report a problem | ||
| 12/9/2009 | Listed for sale | $279,900$189/sqft |
Source: JOHN L SCOTT REAL ESTATE #9090868 Report a problem | ||
Public tax history
| Year | Property taxes | Tax assessment |
|---|---|---|
| 2025 | $2,215 +2.5% | $186,840 +3% |
| 2024 | $2,160 +2.8% | $181,399 +3% |
| 2023 | $2,101 +4.3% | $176,116 +3% |
| 2022 | $2,013 +5.2% | $170,987 +3% |
| 2021 | $1,913 +3.6% | $166,007 +3% |
| 2020 | $1,847 +6.4% | $161,172 +3% |
| 2019 | $1,736 +3.4% | $156,478 +3% |
| 2018 | $1,679 | $151,921 +3% |
| 2017 | $1,679 +3.8% | $147,496 +3% |
| 2016 | $1,617 +2.2% | $143,200 +3% |
| 2015 | $1,582 +0.9% | $139,029 +3% |
| 2014 | $1,568 +4.5% | $134,980 +3% |
| 2013 | $1,501 +7.4% | $131,049 +3% |
| 2012 | $1,398 | $127,232 +3% |
| 2011 | -- | $123,526 +3% |
| 2010 | -- | $119,928 +3% |
| 2009 | -- | $116,435 +3% |
| 2008 | -- | $113,044 +3% |
| 2007 | -- | $109,751 +3% |
| 2006 | -- | $106,554 +3% |
| 2005 | -- | $103,450 +3% |
| 2004 | -- | $100,437 +3% |
| 2003 | -- | $97,512 +3% |
| 2002 | -- | $94,672 +3% |
| 2001 | -- | $91,915 +3% |
| 2000 | -- | $89,238 |
Find assessor info on the county website
Monthly payment
Est. payment
Payment breakdown
Explore the cost of this home by adjusting the details. Changes won't be saved.Climate risks
Neighborhood: Industrial Corridor
Nearby schools
Schools provided by the listing agent
- Elementary: Malabon
- Middle: Shasta
- High: Willamette
Source: RMLS (OR). This data may not be complete. We recommend contacting the local school district to confirm school assignments for this home.

Similar homes
- $665,0004 bd2 ba1.9k sqft5320 Royal Ave, Eugene, OR 97402Active

 MLS ID #501223268, Miltina Scaife, Pro Realty. RMLS (OR)
 - $479,9004 bd2 ba1.6k sqft2076 Assumption St, Eugene, OR 97402Active
 MLS ID #529585372, Derrick Roser, Keller Williams Realty Eugene and Springfield. RMLS (OR)
 - $400,0004 bd2 ba1.7k sqft4470 Royal Ave, Eugene, OR 97402Active
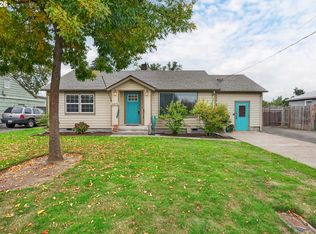 MLS ID #467172591, Aisha McDonough, eXp Realty LLC. RMLS (OR)
 - $650,0003 bd3 ba1.7k sqft1665 Adkins St, Eugene, OR 97401Active
 MLS ID #665484963, Jo Ann Zebrowski, RE/MAX Integrity. RMLS (OR)
 - $415,0003 bd1 ba1k sqft2078 Dewey St, Eugene, OR 97402ActiveMLS ID #491206163, Matthew Buck, Hybrid Real Estate. RMLS (OR)
- $639,9004 bd2 ba2.1k sqft1271 Arcadia Dr, Eugene, OR 97401ActiveMLS ID #281003851, Kelly Cooley, Windermere RE Lane County. RMLS (OR)
- $499,0003 bd2 ba1.2k sqft1161 W 18th Ave, Eugene, OR 97402ActiveMLS ID #182709044, Linda Reed, Keller Williams Realty Eugene and Springfield. RMLS (OR)
- $556,0003 bd2 ba2.1k sqft258 Waite St, Eugene, OR 97402ActiveMLS ID #726258881, Lori Galvin, United Real Estate Properties. RMLS (OR)
- $459,0004 bd2 ba1.2k sqft2245 Princeton Dr, Eugene, OR 97405ActiveMLS ID #505224523, Lisa Trumbull, RE/MAX Integrity. RMLS (OR)
- $409,0003 bd2 ba1.2k sqft4559 Souza St, Eugene, OR 97402ActiveMLS ID #740195291, Arica Mitchell, Song Real Estate. RMLS (OR)
- $345,0002 bd1 ba1.1k sqft2250 Devos St, Eugene, OR 97402For Sale
 MLS ID #845819, MATT KENDALL, Keller Williams / Eugene & Springfield. WVMLS
 - $549,9004 bd2 ba1.8k sqft1696 Larkspur Loop, Eugene, OR 97401ActiveMLS ID #767602687, Daniel Gandee, Real Broker. RMLS (OR)
- $525,0004 bd2 ba1.6k sqft1522 Russet Dr, Eugene, OR 97401ActiveMLS ID #797285558, Kim Arscott, Premiere Property Group LLC. RMLS (OR)
- $568,5003 bd3 ba1.6k sqft2911 Shirley St, Eugene, OR 97404ActiveMLS ID #143956156, Karen Church, Pacific Roots Realty LLC. RMLS (OR)
- $499,0004 bd3 ba1.5k sqft1765 Santa Rosa St, Eugene, OR 97404ActiveMLS ID #263305889, Debbie Nelson, Hybrid Real Estate. RMLS (OR)
- $465,0004 bd3 ba2k sqft5524 Austin Way, Eugene, OR 97402ActiveMLS ID #163815456, Anna Chapman, Triple Oaks Realty LLC. RMLS (OR)
- $614,9003 bd3 ba1.7k sqft2904 Wolf Meadows Ln, Eugene, OR 97408ActiveMLS ID #657206003, Cory Neu, Neu Real Estate. RMLS (OR)
- $395,0003 bd2 ba1.2k sqft3843 Souza St, Eugene, OR 97402ActiveMLS ID #477312591, Shae Donnelly, Frankly Real Estate. RMLS (OR)
- $639,0004 bd3 ba2.2k sqft75 Marlboro Ln, Eugene, OR 97405ActiveMLS ID #330572703, Mara Gregory, Keller Williams Realty Eugene and Springfield. RMLS (OR)
- $389,0004 bd2 ba1.8k sqft3810 Elmira Rd, Eugene, OR 97402ActiveMLS ID #467911611, Joshua Glaspie, ICON Real Estate Group. RMLS (OR)
