Spacious and versatile 4-bedroom, 2.5-bath home offering approx. 2,200 SF with a desirable main-level primary suite! Hardwood floors flow through the main living areas, and the beautiful kitchen features granite counters, a large island, and plenty of space for gathering. The main-level primary suite includes a walk-in closet and private full bath. Upstairs you'll find two additional bedrooms with a full bath, theres an impressive 4th bedroom featuring tall ceilings, hardwood floors, and double closets. This flexible space offers endless possibilities as a bonus room, home office, guest space, or multigenerational living. Step outside to a peaceful setting surrounded by beautiful mature trees, a large new deck perfect for entertaining, and just enough lawn to enjoy while keeping maintenance to a minimum. Two-car garage and a flexible floor plan complete this inviting home!
Active
Price cut: $10K (9/24)
$639,000
75 Marlboro Ln, Eugene, OR 97405
4beds
2,200sqft
Residential, Single Family Residence
Built in 1996
9,583 Square Feet Lot
$630,900 Zestimate®
$290/sqft
$-- HOA
What's special
Two-car garageFlexible floor planBeautiful kitchenDesirable main-level primary suiteLarge islandGranite counters
- 35 days
- 859
- 68
Likely to sell faster than
Zillow last checked:
Listing updated:
Listed by:
Mara Gregory 541-731-0254,
Keller Williams Realty Eugene and Springfield
Source: RMLS (OR),MLS#: 330572703
Facts & features
Interior
Bedrooms & bathrooms
- Bedrooms: 4
- Bathrooms: 3
- Full bathrooms: 2
- Partial bathrooms: 1
- Main level bathrooms: 2
Rooms
- Room types: Office, Bedroom 4, Bedroom 2, Bedroom 3, Dining Room, Family Room, Kitchen, Living Room, Primary Bedroom
Primary bedroom
- Features: Ensuite, Walkin Closet, Wallto Wall Carpet
- Level: Main
Bedroom 2
- Features: Closet, Wallto Wall Carpet
- Level: Upper
Bedroom 3
- Features: Closet, Wallto Wall Carpet
- Level: Upper
Bedroom 4
- Features: Hardwood Floors, Closet
- Level: Upper
Dining room
- Features: Hardwood Floors, Sliding Doors
- Level: Main
Kitchen
- Features: Island, Granite
- Level: Main
Living room
- Features: Hardwood Floors, High Ceilings
- Level: Upper
Office
- Features: Wallto Wall Carpet
- Level: Main
Heating
- Forced Air
Cooling
- Central Air
Appliances
- Included: Electric Water Heater
- Laundry: Laundry Room
Features
- Granite, High Ceilings, Closet, Kitchen Island, Walk-In Closet(s)
- Flooring: Hardwood, Wall to Wall Carpet
- Doors: Sliding Doors
- Windows: Double Pane Windows, Vinyl Frames
- Basement: Crawl Space
Interior area
- Total structure area: 2,200
- Total interior livable area: 2,200 sqft
Video & virtual tour
Property
Parking
- Total spaces: 2
- Parking features: Driveway, On Street, Garage Door Opener, Attached
- Attached garage spaces: 2
- Has uncovered spaces: Yes
Accessibility
- Accessibility features: Main Floor Bedroom Bath, Accessibility
Features
- Levels: Two
- Stories: 2
- Patio & porch: Deck, Porch
- Exterior features: Yard
- Fencing: Fenced
- Has view: Yes
- View description: Trees/Woods
Lot
- Size: 9,583 Square Feet
- Features: Trees, SqFt 7000 to 9999
Details
- Parcel number: 1192275
- Zoning: R1
Construction
Type & style
- Home type: SingleFamily
- Property subtype: Residential, Single Family Residence
Materials
- Shake Siding, T111 Siding
- Foundation: Concrete Perimeter
- Roof: Composition
Condition
- Resale
- New construction: No
- Year built: 1996
Utilities & green energy
- Sewer: Public Sewer
- Water: Public
- Utilities for property: Cable Connected
Community & HOA
HOA
- Has HOA: No
Location
- Region: Eugene
Financial & listing details
- Price per square foot: $290/sqft
- Tax assessed value: $620,946
- Annual tax amount: $7,233
- Date on market: 9/10/2026
- Listing terms: Cash,Conventional,FHA,VA Loan
- Road surface type: Paved
Estimated market value
$630,900
$599,000 - $662,000
$3,430/mo
Price history
| Date | Event | Price |
|---|---|---|
| 9/24/2026 | Price change | $639,000-1.5%$290/sqft |
Source:  RMLS (OR) #330572703 Report a problem RMLS (OR) #330572703 Report a problem | ||
| 9/10/2026 | Listed for sale | $649,000+10%$295/sqft |
Source: RMLS (OR) #330572703 Report a problem | ||
| 6/21/2021 | Sold | $590,000+47.5%$268/sqft |
Source: RMLS (OR) #21322169 Report a problem | ||
| 4/26/2016 | Sold | $399,900$182/sqft |
Source: RMLS (OR) #16656794 Report a problem | ||
| 10/31/2015 | Listing removed | $399,900$182/sqft |
Source: Windermere Real Estate/Lane County #15151532 Report a problem | ||
| 6/6/2015 | Price change | $399,900-2.2%$182/sqft |
Source: Windermere Real Estate/Lane County #15151532 Report a problem | ||
| 5/6/2015 | Price change | $409,000-1.4%$186/sqft |
Source: Windermere Real Estate/Lane County #15151532 Report a problem | ||
| 4/7/2015 | Listed for sale | $415,000+10.7%$189/sqft |
Source: Windermere Real Estate/Lane County #15151532 Report a problem | ||
| 9/7/2007 | Sold | $375,000$170/sqft |
Source: Public Record Report a problem | ||
Public tax history
| Year | Property taxes | Tax assessment |
|---|---|---|
| 2025 | $7,233 +1.3% | $371,247 +3% |
| 2024 | $7,143 +2.6% | $360,434 +3% |
| 2023 | $6,961 +4% | $349,936 +3% |
| 2022 | $6,692 -14.3% | $339,744 +3% |
| 2021 | $7,812 +32.9% | $329,849 +7.1% |
| 2020 | $5,879 +4.9% | $307,896 +3% |
| 2019 | $5,604 +7.1% | $298,929 +3% |
| 2018 | $5,230 | $290,223 +3% |
| 2017 | $5,230 +5.4% | $281,770 +3% |
| 2016 | $4,962 +3.9% | $273,563 +3% |
| 2015 | $4,773 +2.7% | $265,595 +3% |
| 2014 | $4,650 +6.1% | $257,859 +3% |
| 2013 | $4,381 +12.4% | $250,349 +3% |
| 2012 | $3,898 | $243,057 +3% |
| 2011 | -- | $235,978 +3% |
| 2010 | -- | $229,105 +3% |
| 2009 | -- | $222,432 +3% |
| 2008 | -- | $215,953 +3% |
| 2007 | -- | $209,663 +3% |
| 2006 | -- | $203,556 +3% |
| 2005 | -- | $197,627 +3% |
| 2004 | -- | $191,871 +3% |
| 2003 | -- | $186,283 +3% |
| 2002 | -- | $180,857 +3% |
| 2001 | -- | $175,589 +3% |
| 2000 | -- | $170,475 |
Find assessor info on the county website
Monthly payment
Est. payment
Payment breakdown
Explore the cost of this home by adjusting the details. Changes won't be saved.Climate risks
Neighborhood: Southeast
Nearby schools
Schools provided by the listing agent
- Elementary: Edgewood
- Middle: Spencer Butte
- High: South Eugene
Source: RMLS (OR). This data may not be complete. We recommend contacting the local school district to confirm school assignments for this home.

Similar homes
- $625,0005 bd3 ba2.4k sqft4765 Brookwood St, Eugene, OR 97405Active
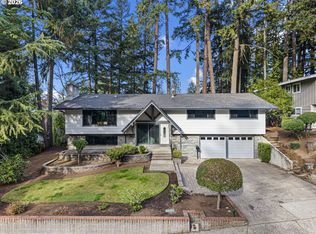
 MLS ID #175808269, Amber Combs, John L. Scott Eugene. RMLS (OR)
 - $550,0004 bd2 ba1.8k sqft30 Coachman Dr, Eugene, OR 97405Active
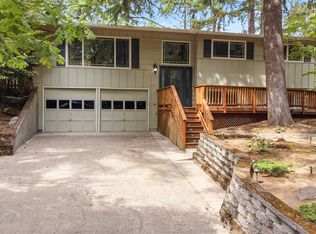 MLS ID #211554511, Adam Furney, Keller Williams Realty Eugene and Springfield. RMLS (OR)
 - $599,0004 bd3 ba2.4k sqft784 Brookside Dr, Eugene, OR 97405Active
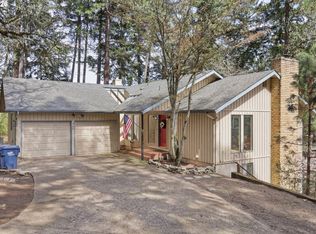 MLS ID #501030781, Christi Keating, Hybrid Real Estate. RMLS (OR)
 - $620,0004 bd3 ba2.4k sqft2696 Terrace View Dr, Eugene, OR 97405Active
 MLS ID #326493495, Brent Cole, Triple Oaks Realty LLC. RMLS (OR)
 - $735,0004 bd3 ba2.7k sqft721 Brookside Dr, Eugene, OR 97405ActiveMLS ID #253438582, Nicola Calvert, United Real Estate Properties. RMLS (OR)
- $645,0004 bd3 ba2.4k sqft3368 Bentley Ave, Eugene, OR 97405ActiveMLS ID #642378186, Felicia Mondragon, Keller Williams Realty Eugene and Springfield. RMLS (OR)
- $725,0004 bd3 ba3k sqft1894 W 27th Pl, Eugene, OR 97405ActiveMLS ID #551081891, Donna Charko, Berkshire Hathaway HomeServices Real Estate Professionals. RMLS (OR)
- $625,0005 bd3 ba3k sqft1960 W 25th Ave, Eugene, OR 97405ActiveMLS ID #680862348, Tammy Kenworthy, Keller Williams Realty Eugene and Springfield. RMLS (OR)
- $715,0004 bd3 ba2.2k sqft84640 Lorane Hwy, Eugene, OR 97405ActiveMLS ID #612869910, Kristi Blain, Triple Oaks Realty LLC. RMLS (OR)
- $575,0003 bd2 ba1.5k sqft3540 Onyx St, Eugene, OR 97405ActiveMLS ID #449649267, Jennie Dillon, Hybrid Real Estate. RMLS (OR)
- $629,9004 bd3 ba2.4k sqft2533 Moon Mountain Dr, Eugene, OR 97403ActiveMLS ID #700377237, Arica Mitchell, Song Real Estate. RMLS (OR)
- $639,0004 bd3 ba1.9k sqft3411 Timberbrook Way, Eugene, OR 97404ActiveMLS ID #576068954, Jessica Johnston, RE/MAX Integrity. RMLS (OR)
- $649,9004 bd2 ba2.2k sqft1590 Corum Ave, Eugene, OR 97401ActiveMLS ID #160548851, Derrick Roser, Keller Williams Realty Eugene and Springfield. RMLS (OR)
- $499,0003 bd2 ba1.6k sqft3475 Ferry St, Eugene, OR 97405ActiveMLS ID #448900418, Susan Sparks, ICON Real Estate Group. RMLS (OR)
- $949,0004 bd3 ba2.5k sqft2310 Douglas Dr, Eugene, OR 97405ActiveMLS ID #652504340, Carly Pederson, eXp Realty LLC. RMLS (OR)
- $499,5003 bd2 ba1.9k sqft975 E 44th Ave, Eugene, OR 97405ActiveMLS ID #370195558, Todd Cranmer, Eugene's Alternative. RMLS (OR)
- $622,0003 bd2 ba2.1k sqft1680 Westover Dr, Eugene, OR 97403ActiveMLS ID #141509330, Lara Fernandez, United Real Estate Properties. RMLS (OR)
- $509,0004 bd2 ba1.7k sqft2897 Timberline Dr, Eugene, OR 97405ActiveMLS ID #299980992, Mike P Miller, RE/MAX Integrity. RMLS (OR)
- $639,9004 bd2 ba2.1k sqft1271 Arcadia Dr, Eugene, OR 97401ActiveMLS ID #281003851, Kelly Cooley, Windermere RE Lane County. RMLS (OR)
- $614,9003 bd3 ba1.7k sqft2904 Wolf Meadows Ln, Eugene, OR 97408ActiveMLS ID #657206003, Cory Neu, Neu Real Estate. RMLS (OR)
